Thurston County

Homes for Sale

Start of property details
Share this property:
Listing courtesy of NWMLS IDX Logo
2720 Balsamroot Drive SE
Lacey, WA 98513
FOR SALE · Active
$774,999
$338 / Sqft
2
Beds
2
Baths
2,295
Sqft
0.14
Acres
2026
Yr. Built
MLS# 2605530
Days Active: 2 · Includes prior listings · Data provided by the MLS.

Property Description

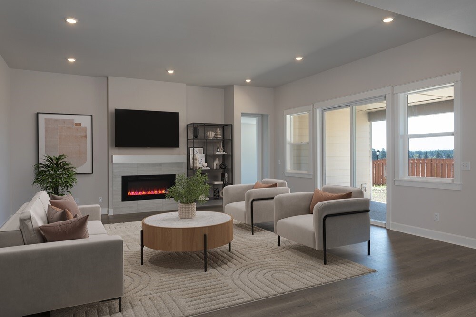
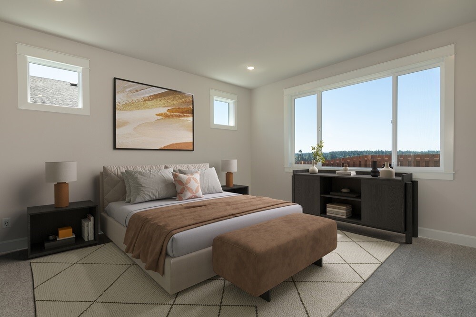
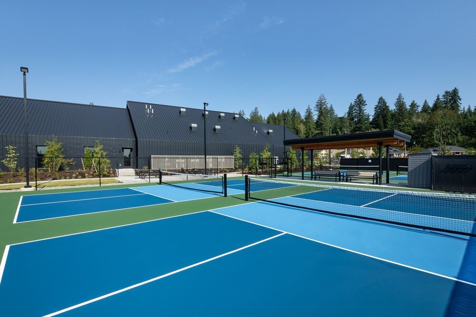
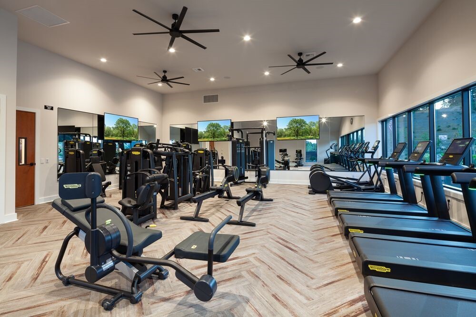
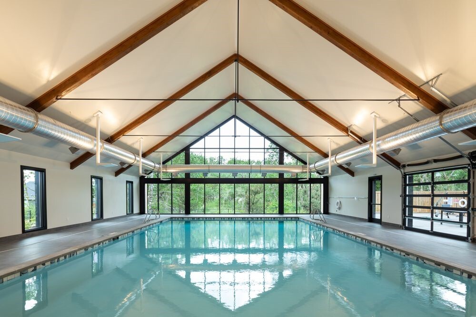
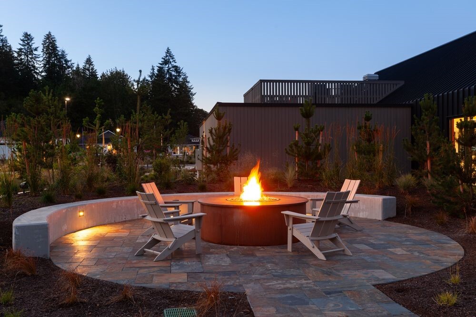
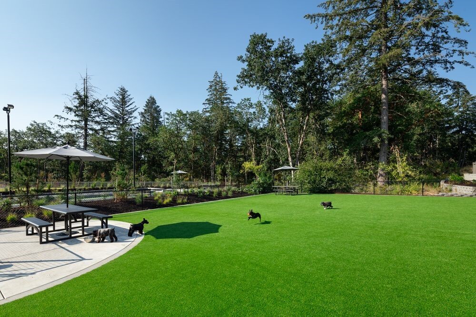
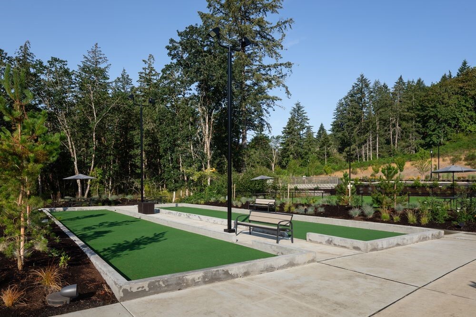
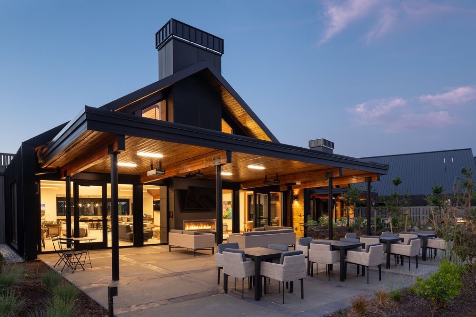
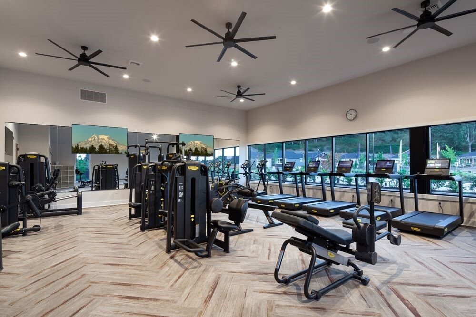
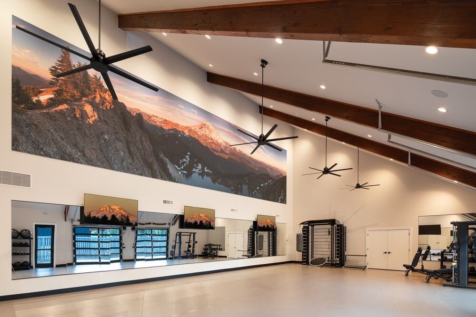
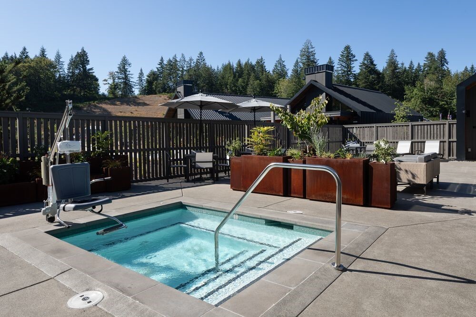
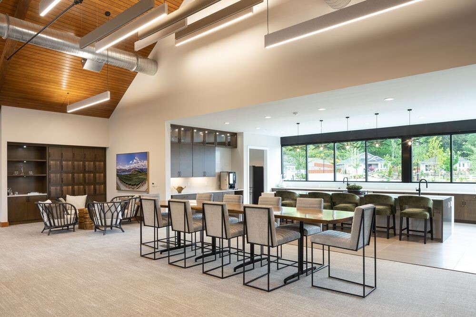
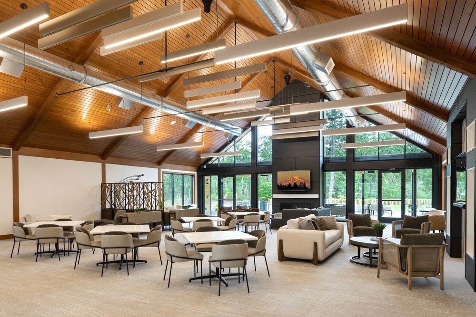
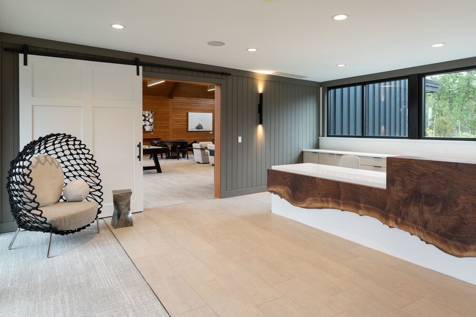
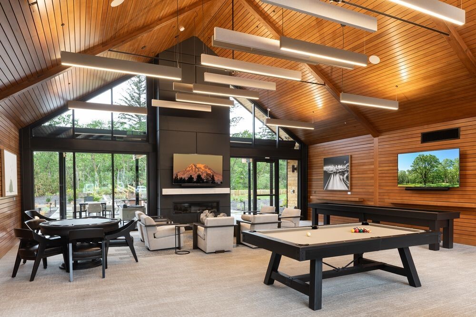
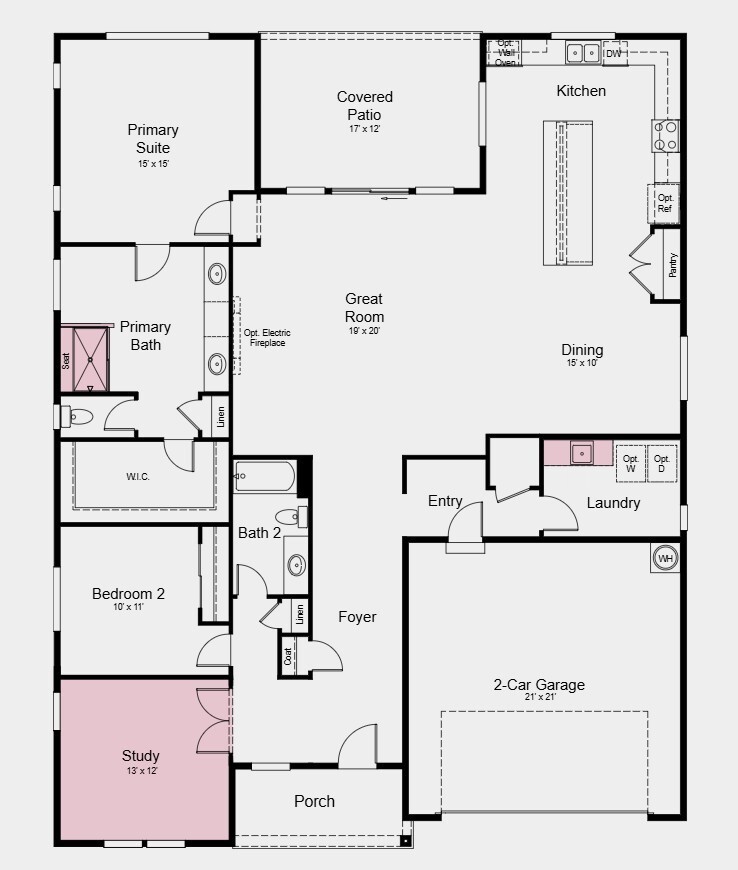
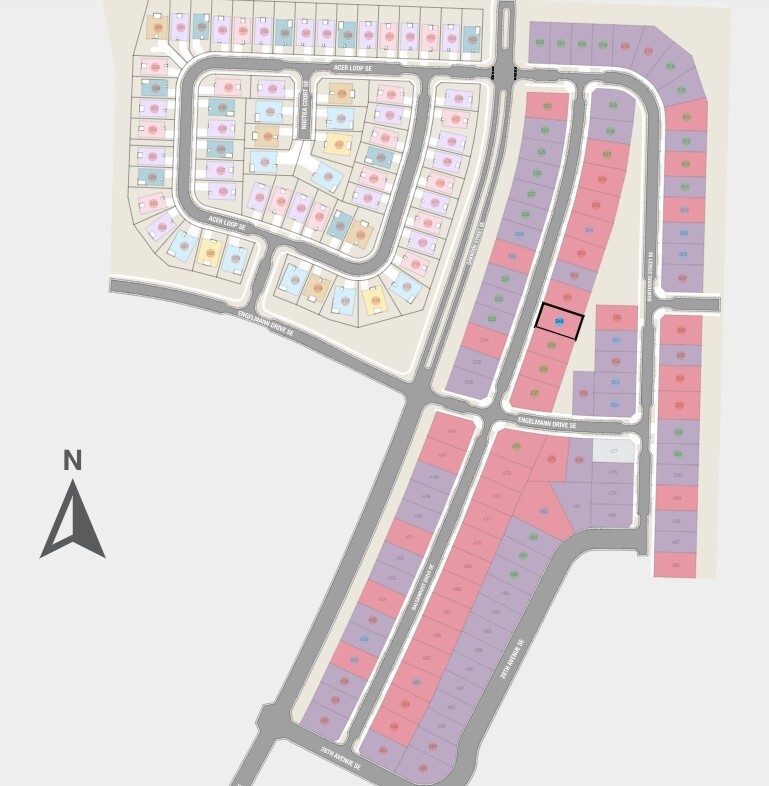
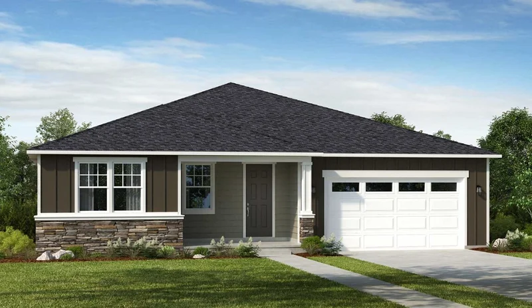
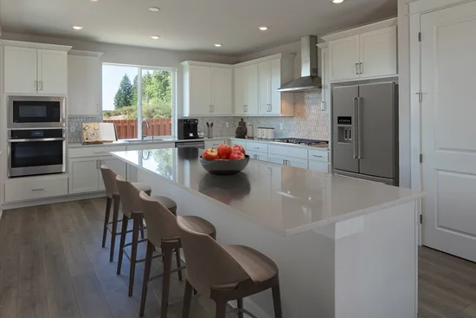
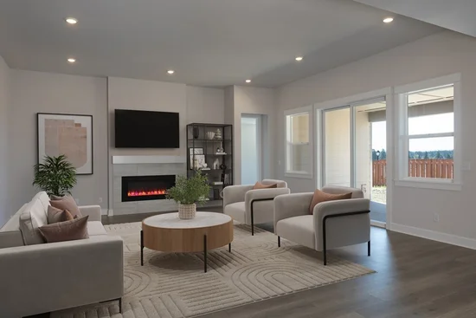
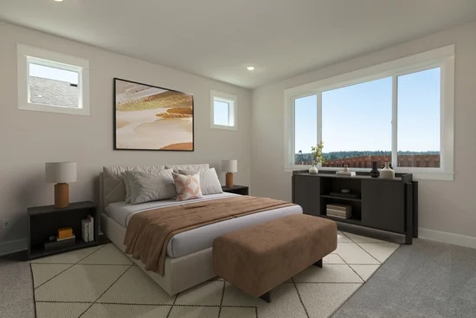
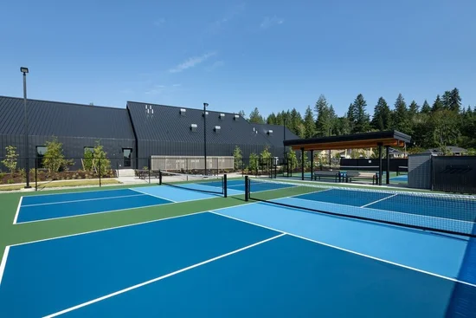
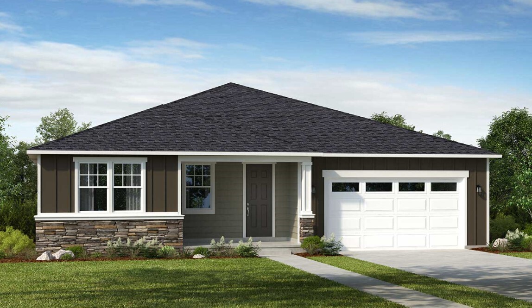
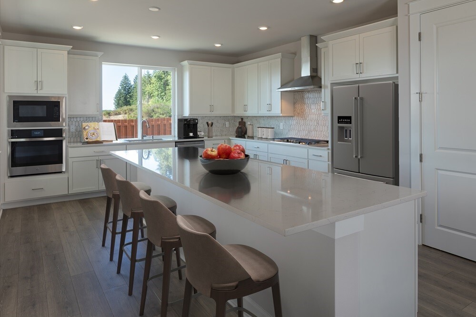
What’s Special: Mountain View | Covered Front Porch. New Construction – December Completion! Built by Taylor Morrison, America’s Most Trusted Home Builder. Welcome to the Oak II at 2720 Balsamroot Drive SE in Ovation at Oak Tree! At the heart of the home, a gourmet kitchen with a large island flows seamlessly into the generous dining area and spacious great room, where a cozy fireplace creates the perfect gathering space. The private primary suite features a spacious walk-in closet and well-appointed bathroom, while a secondary bedroom and dedicated study provide flexibility for guests, hobbies, or working from home. Step outside to the covered patio and enjoy relaxing mornings or evening get-togethers in this inviting retreat. Experience a vibrant 55+ lifestyle surrounded by natural beauty at Ovation at Oak Tree. Explore a scenic 40-acre Oak Preserve with walking trails, enjoy resort-style amenities, and connect with neighbors at the Villages Club and Pavilion Club. Stay active with an indoor pool, fitness center, pickleball, bocce ball, a dog park, and more. Additional Highlights Include: deluxe shower at primary bath, base cabinets and sink at laundry room, extended Revwood flooring at study, and upgraded front door. Virtually staged photos are for representative purposes only. Builder broker registration policy requires, if represented, your broker register you with Community Site agent prior to OR with you, on your 1st visit. MLS#2605530

Open House Announcements

Nov 22nd 11:00am to 4:00am
In person. Please join us!
Nov 23rd 11:00am to 4:00pm
In person. Please join us!
Listing Broker: Cascadian King Company, L.L.C.; Nicole Kraves; 425-477-7706; nkraves@taylormorrison.com

Property Highlights

Property Type
Residential
Property Sub Type
Single Family Residence
Architectural Style
Craftsman
Bedrooms
2
Total Bathrooms
2
Living Area
2,295
Price / Sqft
$338
Acres
0.14
Year Built
2026
Days Active
2

Location

Area
451 - Hawks Prairie
City/Township
Lacey
Direction Faces
Northwest
View
Mountains
Subdivision
Lacey
County
Thurston

Property Details

Price
$774,999
Property Type
Residential
Property Sub Type
Single Family Residence

Building

Structure Type
House
Levels
One
Total Area
2,295 Sqft

Community

Senior Community
Yes
Community Features
Age Restriction, CCRs, Club House, Park, Trail(s)

Local Schools

Elementary School
Evergreen Forest Ele
Middle School
Nisqually Mid
High School
River Ridge High
School District
North Thurston

Interior Features

Bedrooms and Bathrooms

Total Bathrooms
2
Bathrooms on Main Level
2
Full Bathrooms
2
Bedrooms
2
Bedrooms on Main Level
2

Rooms and Basement

Basement Features
None

Area and Spaces

Living Area
2,295

Appliances

Appliances
Dishwasher, Disposal, Microwave, Stove(s)/Range(s)

Interior Features

Interior Features
Bath Off Primary, Dbl Pane/Storm Window, Fireplace, French Doors, Walk-In Closet(s), Water Heater
Flooring
Ceramic Tile, Laminate, Carpet
Fireplace Features
Electric

Heating and Cooling

Heating Features
Heat Pump
Has Fireplace
Yes
Fireplaces
1

Building Details

Construction

Architectural Style
Craftsman
Builder
Taylor Morrison
Year Built
2026
New Construction
Yes
Foundations
Slab

Materials

Construction Materials
Stone, Wood
Roof
Composition

Terms

Terms

Inclusions
Dishwasher(s), Garbage Disposal, Leased Equipment, Microwave(s), Stove(s)/Range(s)
Special Conditions
None
Special Terms
Cash, Conventional, FHA, VA Loan
Days Active
2

Taxes

Tax

Tax (Annual)
$7,300

HOA

Has HOA
Yes
Association Fee
$285 /mo
Association Fee Includes
Common Area Maintenance, Lawn Service

Heating, Cooling & Utilities

Cooling Features
Heat Pump

Utilities

Sewer
Sewer Connected
Water Source
Public

Green Energy

Power Production Type
Electric, Natural Gas

Lot

Acres
0.14
Lot Size Area Sq Ft
6,003
Lot Features
Curbs, Paved, Sidewalk

Exterior Features

Exterior Features
Stone, Wood Products

Parking

Total Parking Spaces
2
Covered Spaces
2
Parking Features
Attached Garage
Listing Data last updated 11/22/2026 08:00 am
Get a Link to this Property: Copy To Clipboard
QR Code link to this property

Phone:
Connect with:

Payment Calculator

per month. fixed. % interest.
$
%
$
%
Principal & Interest
+ Home Insurance
+ Property Tax
+ HOA Fees
per month
Total interest paid over s will be:
All estimates and provided for informational purposes only. Actual amounts may vary. The output of the tool is not a loan offer or solicitation, nor is it financial or legal advice. Information, rates, programs and loan scenarios shown are for example only as of 22-Nov-2026 and are subject to change without notice. Interest rates provided by the St. Louis Federal Reserve Economic Data (FRED). All products are subject to credit and property approval. Not all products are available in all states or for all loan amounts. Other restrictions and limitations apply. Contact your preferred lender for the pricing associated with your specific transaction. Calculations are generated by Open Source mortgage calculation software tools using common mathematical formulas. All calculations should be independently verified.
Get Walk Score Content

Property History

Today
Property information last updated
Days Active: 2 days (includes prior listings) Data provided by the MLS.

Similar Properties

Virgil Adams Real Estate