
Start of property details
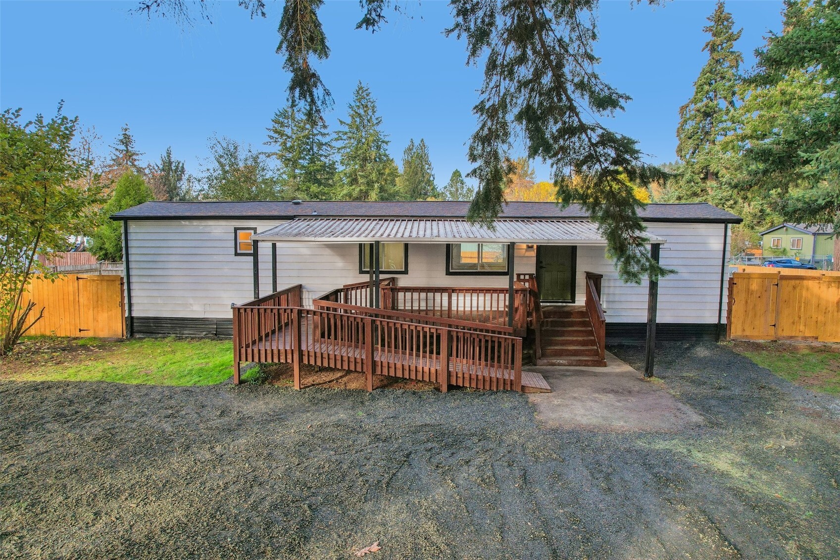
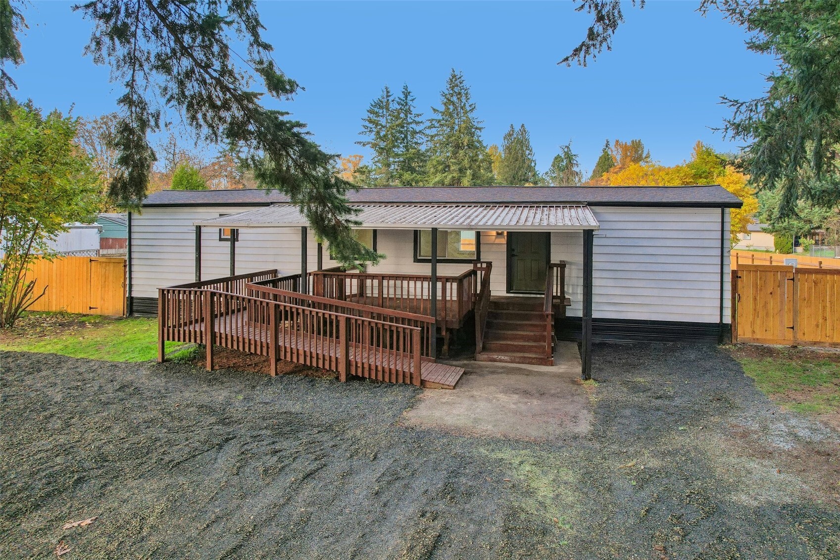
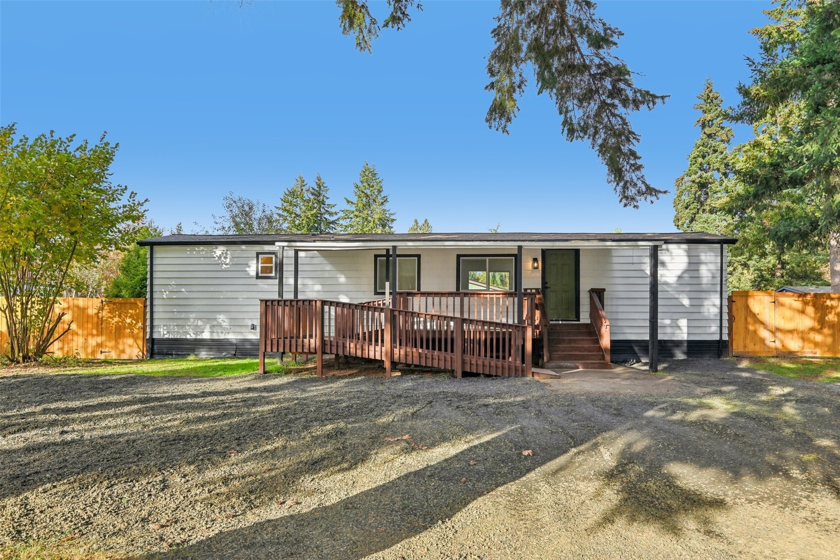
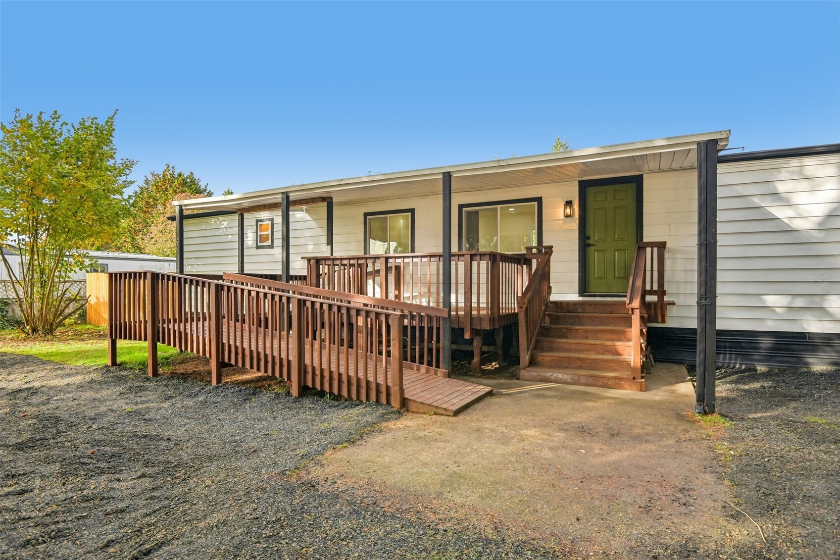
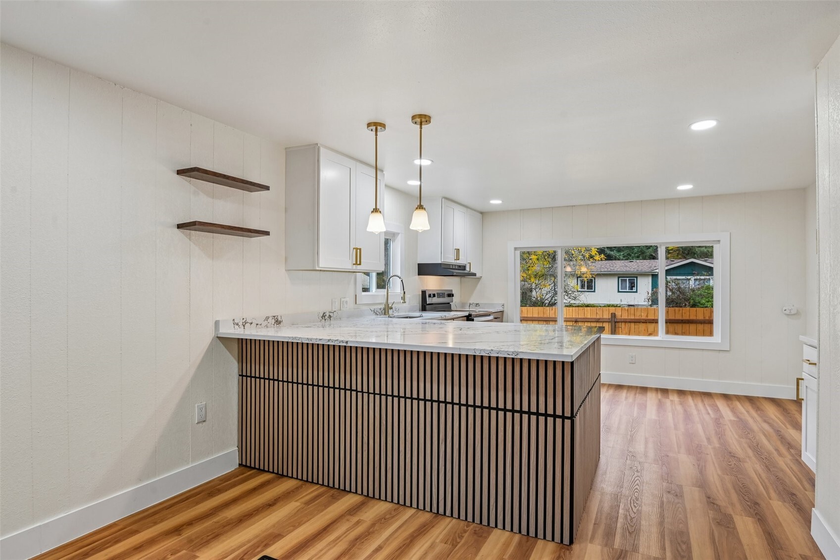
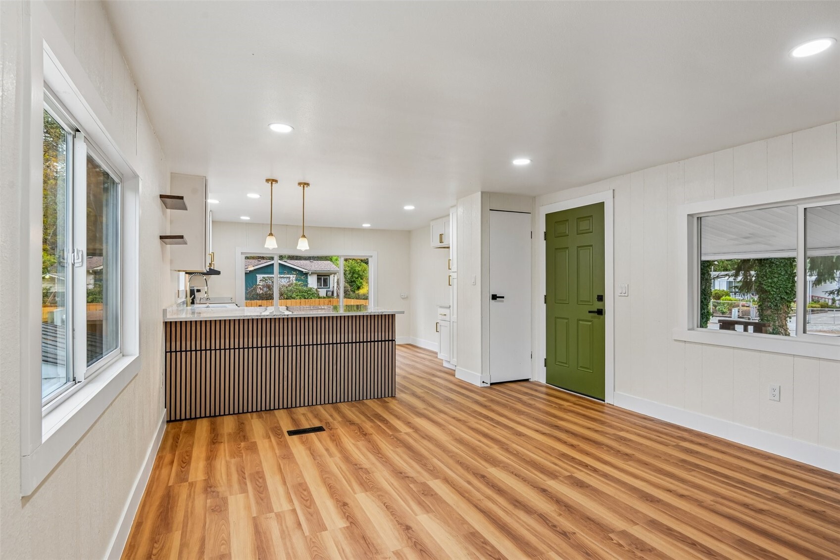
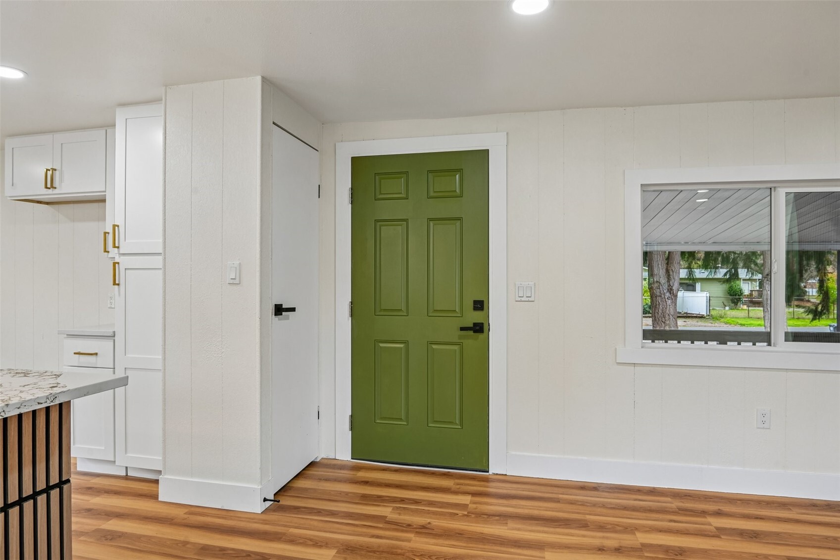
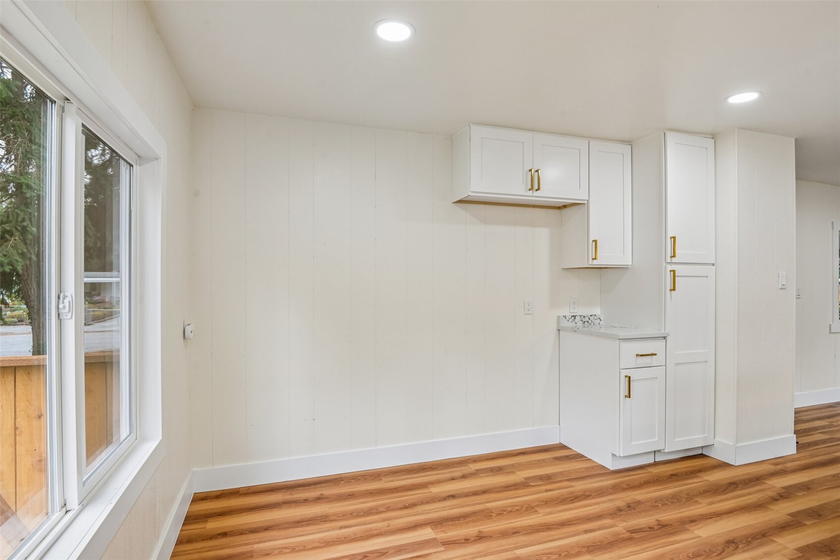
1 / 41
Listing courtesy of NWMLS

801 Nisqually Park Drive SE
Olympia, WA 98503
FOR
SALE
·
Active
$275,000
$351 / Sqft
2
Beds 1
Baths 784
Sqft 0.25
Acres 1980
Yr. Built MLS# 2602098
Days Active: 7
· Includes prior listings
· Data provided by the MLS.
Property Description
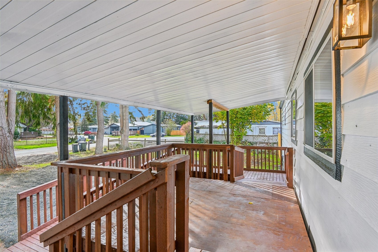
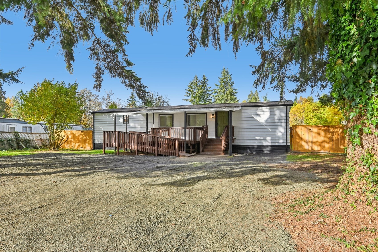
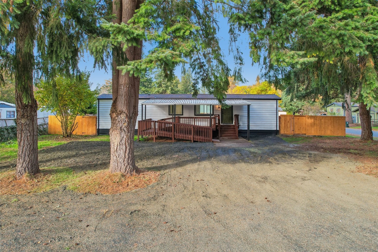
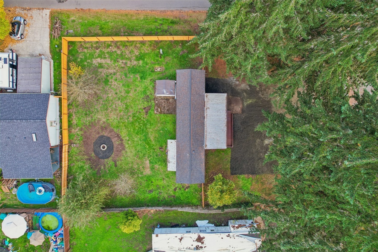
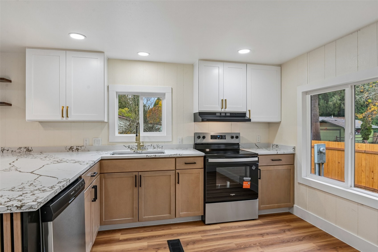
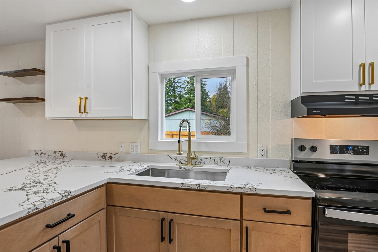
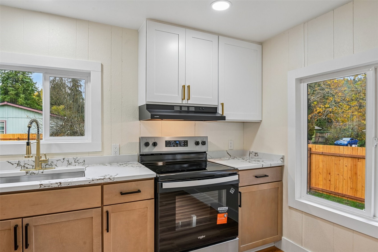
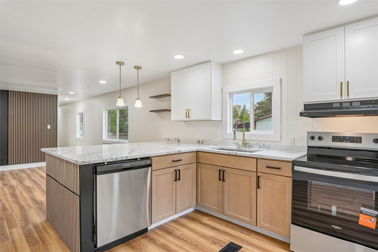
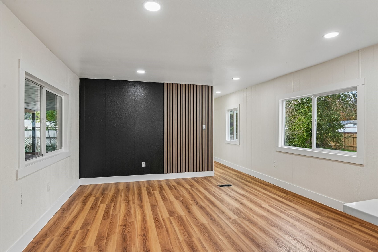
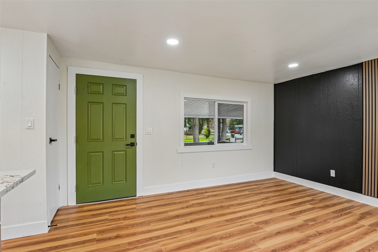
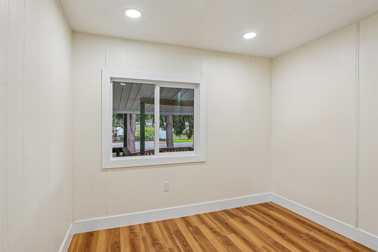
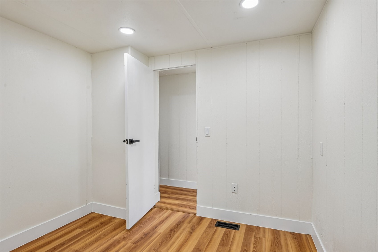
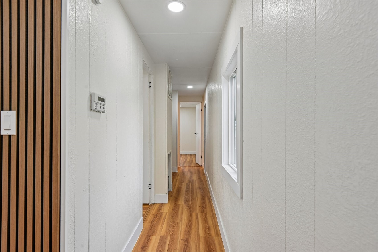
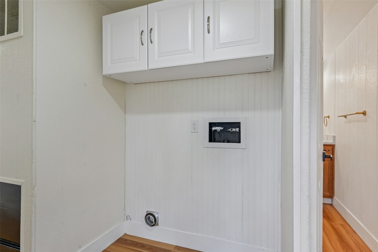
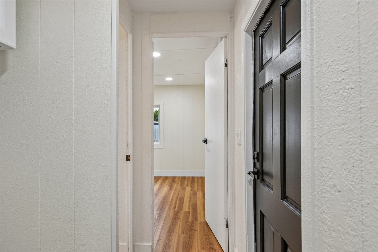
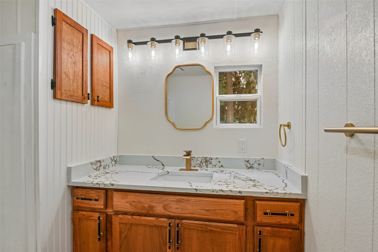
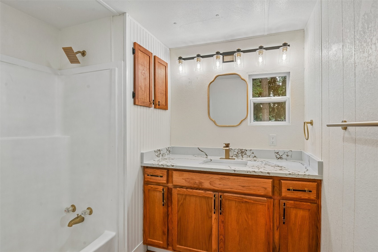
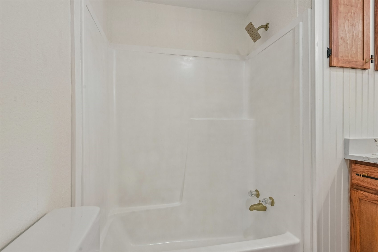
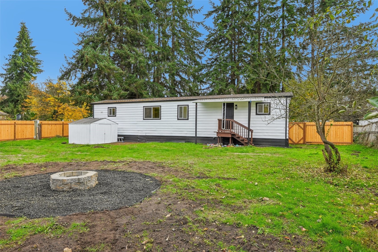
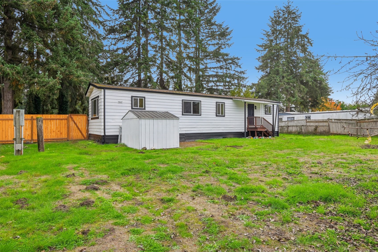
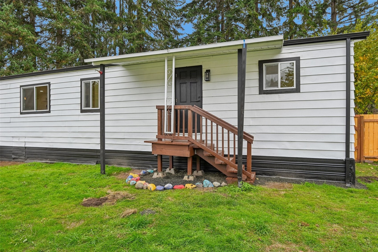
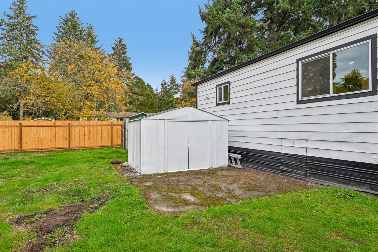
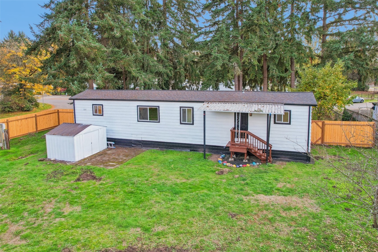
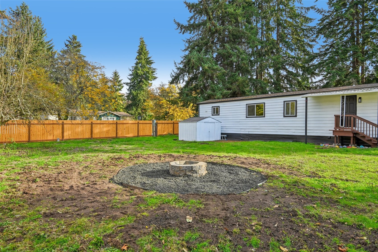
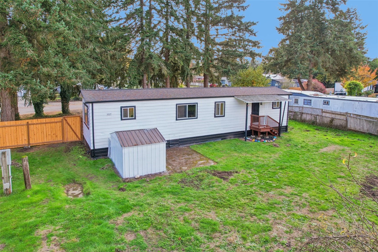
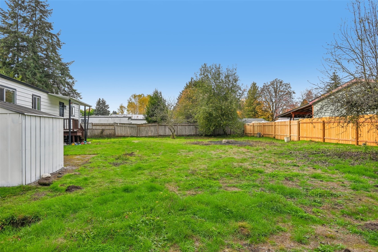
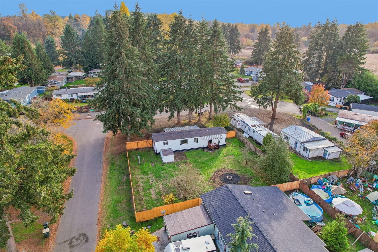
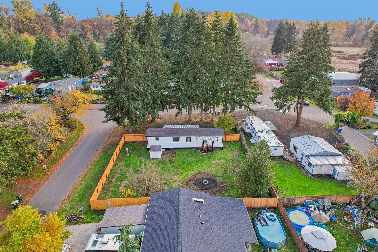
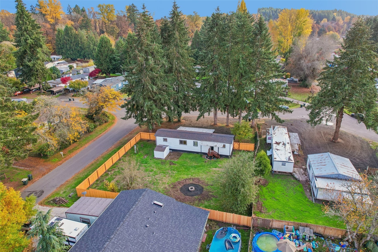
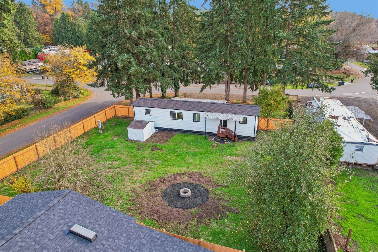
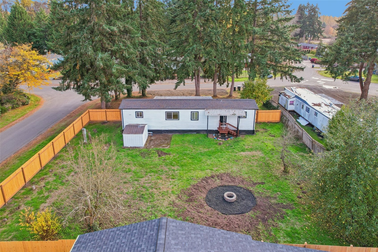
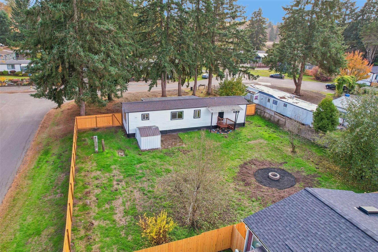
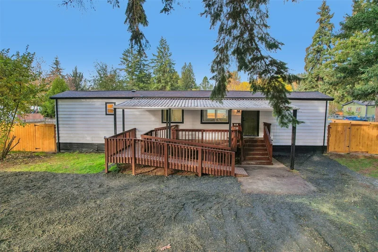
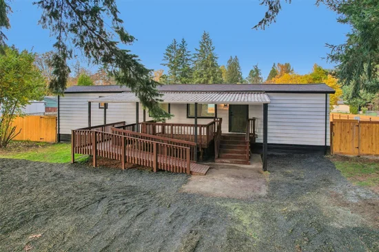
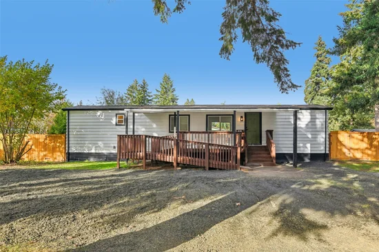
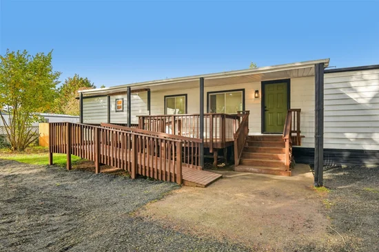
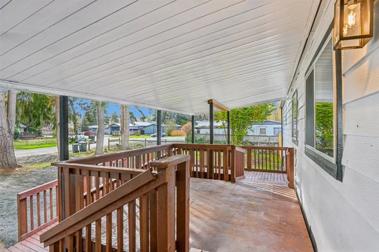
Come see the possibilities! This updated 2-bedroom, 1-bath home, built in 1980, sits on its own quarter-acre lot in a quiet cul-de-sac. With updates already completed , such as LVP flooring, quartz counter-tops and new appliances included, it’s a great opportunity for anyone looking for a home with a little land of their own. The location is hard to beat, with easy freeway access, just minutes from the Fort Lewis / DuPont Gate. You’ll also be close to shopping, everyday conveniences, and major transportation routes. This property is worth a look!
Open House Announcements
Nov 14th
1:00pm to 3:00pm
In person. Please join us!
Listing Broker: ReLuTy Corp; Frank Lopez; 253-386-7344; frank@reluty.com
Property Highlights
Property Type
Residential
Property Sub Type
Manufactured On Land
Bedrooms
2
Total Bathrooms
1
Living Area
784
Price / Sqft
$351
Acres
0.25
Year Built
1980
Condition
Good
Days Active
7
Location
Area
451 - Hawks Prairie
City/Township
Olympia
Subdivision
Hawks Prairie
County
Thurston
Property Details
Price
$275,000
Condition
Good
Property Type
Residential
Property Sub Type
Manufactured On Land
Building
Structure Type
Manufactured House
Levels
One
Total Area
784 Sqft
Community
Local Schools
Elementary School
Buyer To Verify
Middle School
Buyer To Verify
High School
Buyer To Verify
School District
North Thurston
Interior Features
Bedrooms and Bathrooms
Total Bathrooms
1
Bathrooms on Main Level
1
Full Bathrooms
1
Bedrooms
2
Bedrooms on Main Level
2
Rooms and Basement
Basement Features
None
Area and Spaces
Living Area
784
Appliances
Appliances
Dishwasher, Stove(s)/Range(s)
Interior Features
Interior Features
Dbl Pane/Storm Window
Flooring
Vinyl Plank
Security Features
Fully Fenced
Fireplace Features
Electric
Heating and Cooling
Heating Features
Forced Air
Building Details
Construction
Year Built
1980
Foundations
Tie Down
Materials
Construction Materials
Metal/Vinyl
Roof
Composition
Terms
Terms
Inclusions
Dishwasher(s), Stove(s)/Range(s)
Special Conditions
None
Special Terms
Cash, Conventional, FHA, VA Loan
Days Active
7
Taxes
Tax
Tax (Annual)
$1,787.74
Heating, Cooling & Utilities
Cooling Features
None
Utilities
Sewer
Septic Tank
Water Source
Public
Green Energy
Power Production Type
Electric
Lot
Acres
0.25
Lot Size Area Sq Ft
10,831
Exterior Features
Exterior Features
Metal/Vinyl
Parking
Total Parking Spaces
2
Parking Features
Driveway
Listing Data last updated 11/14/2026 02:00 pm
Get a Link to this Property: Copy To Clipboard
Phone:
Payment Calculator
per month.
fixed.
% interest.
$
%
$
%
Principal & Interest
+ Home Insurance
+ Property Tax
+ HOA Fees
Total interest paid over s will be:
All estimates and provided for informational purposes only. Actual amounts may vary. The output of the tool is not a loan offer or solicitation, nor is it financial or legal advice.
Information, rates, programs and loan scenarios shown are for example only as of 14-Nov-2026 and are subject to change without notice.
Interest rates provided by the St. Louis Federal Reserve Economic Data (FRED).
All products are subject to credit and property approval. Not all products are available in all states or for all loan amounts. Other restrictions and limitations apply.
Contact your preferred lender for the pricing associated with your specific transaction.
Calculations are generated by Open Source mortgage calculation software tools using common mathematical formulas. All calculations should be independently verified.
Get Walk Score Content
Property History
Yesterday
Property information last updated
Days Active: 7 days (includes prior listings)
Data provided by the MLS.
Similar Properties
Listed by ReLuTy Corp, Frank Lopez
