Thurston County

Homes for Sale

Start of property details
Share this property:
Listing courtesy of NWMLS IDX Logo
3034 36th Avenue NW
Olympia, WA 98502
FOR SALE · Active
$2,995,000
$495 / Sqft
5
Beds
5
Baths
6,055
Sqft
4.96
Acres
2021
Yr. Built
MLS# 2595948
Days Active: 8 · Includes prior listings · Data provided by the MLS.

Property Description

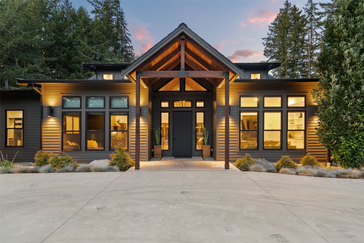
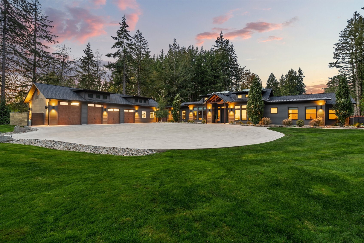
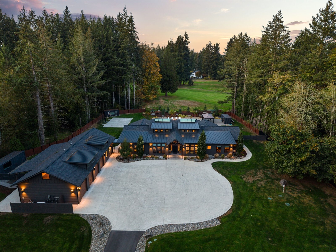
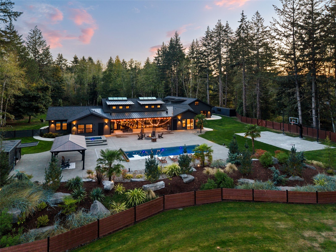
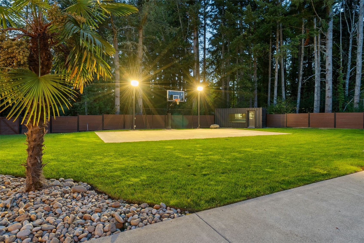
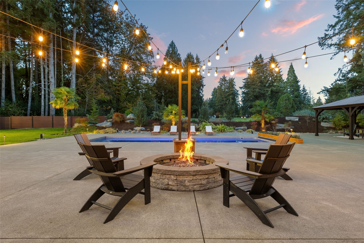
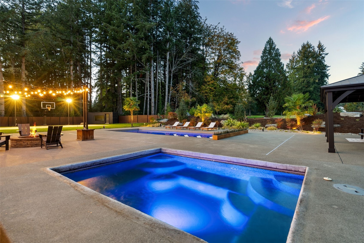
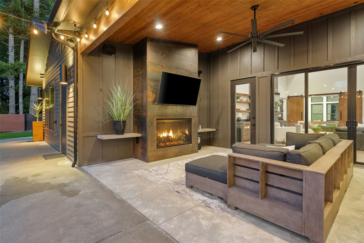
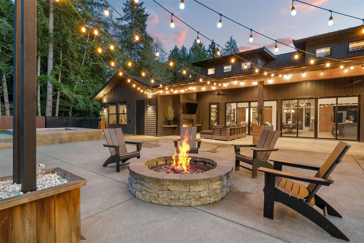
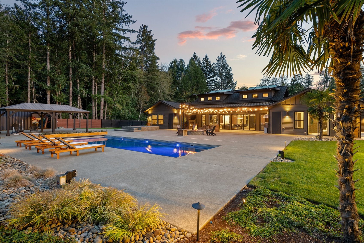
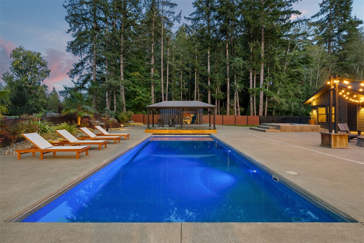
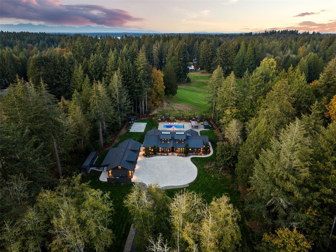
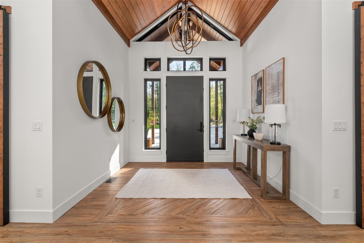
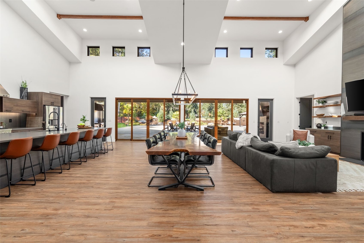
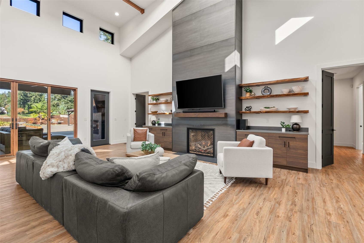
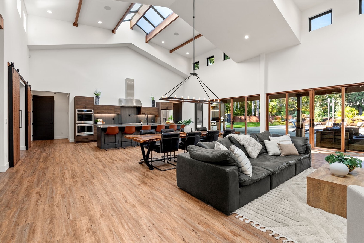
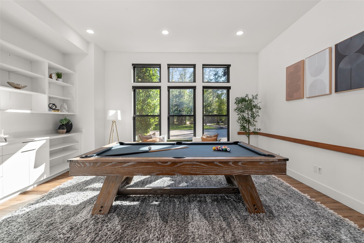
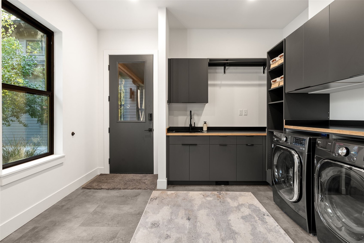
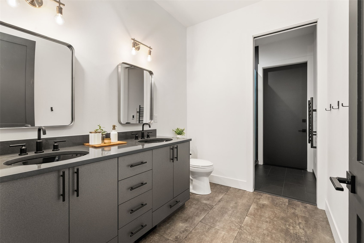
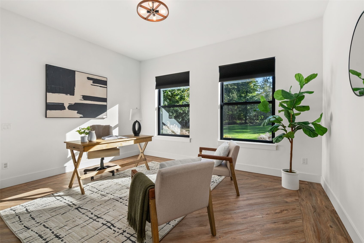
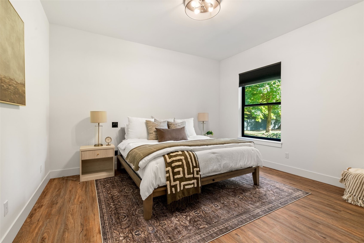
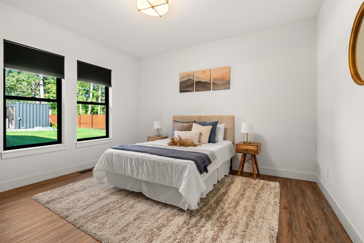
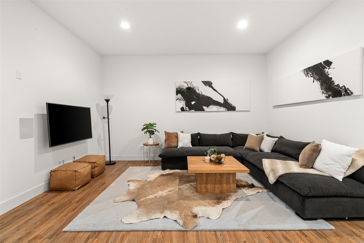
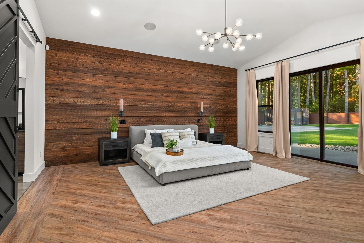
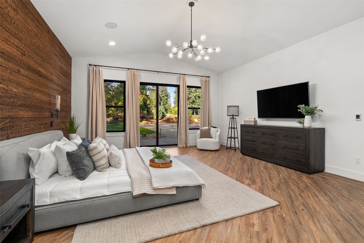
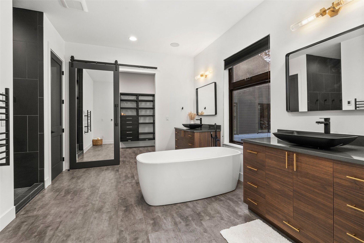
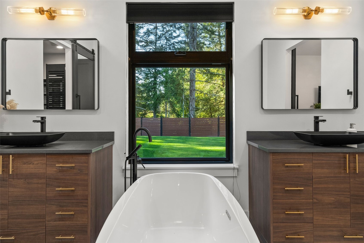
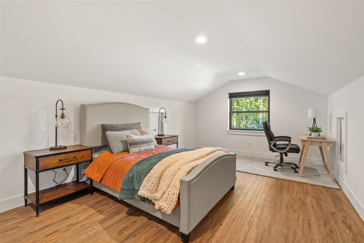
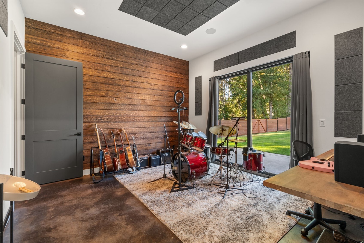
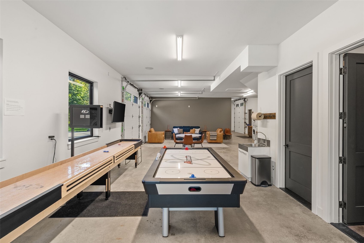
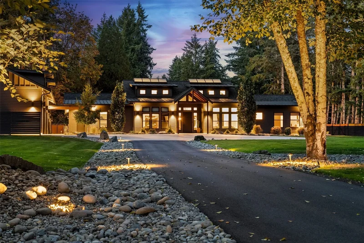
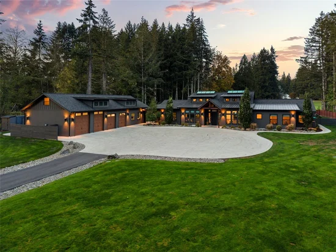
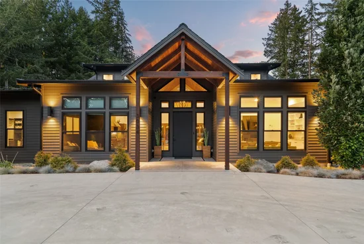
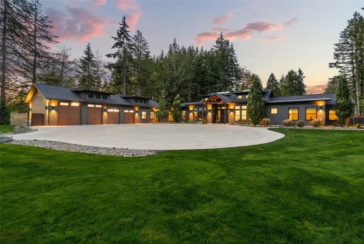
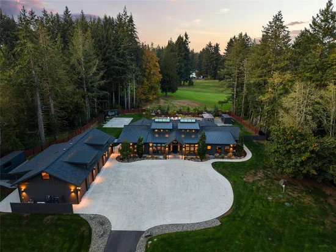
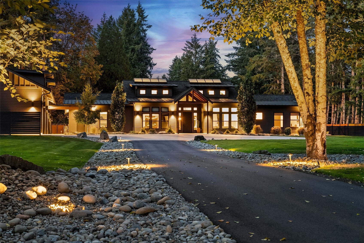
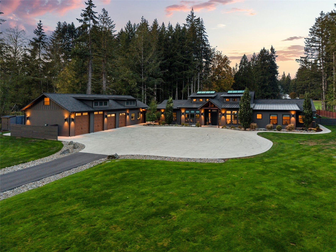
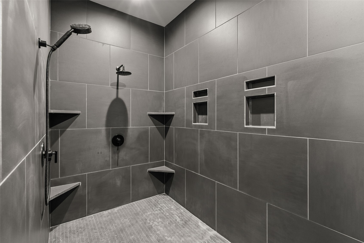
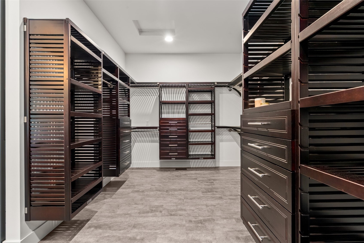
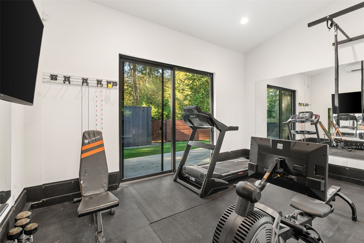
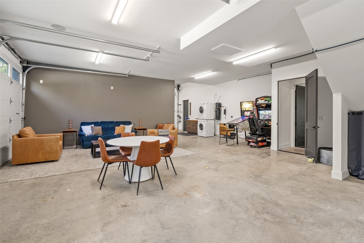
Experience a rare blend of luxury, privacy and versatility in West Olympia. Set on 4.96 acres across two parcels, this exceptional property offers a lifestyle defined by space and amenities. Inside, discover an expansive primary suite and a dramatic living room with soaring 23 foot ceilings, creating an impressive sense of volume and light. Outdoor living takes center stage with an in-ground pool, hot tub and expansive entertaining area complete with an outdoor kitchen. The detached shop offers an incredible range of amenities, including a music rook, workout room, storage space, two bathrooms and a guest suite. The second parcel adds further flexibility, with power, natural gas, water and septic already installed. Enjoy a distinctive combination of elegant interior spaces, resort inspired outdoor living and versatile accommodations, all within convenient reach of Olympia amenities. A rare opportunity to enjoy acreage, recreation and room to pursue your passions. All of this situated on the Olympia Country Club Course.

Listing Broker: Dove Realty, Inc.; Kyle Graham; 360-349-7940; k.j.graham@hotmail.com

Property Highlights

Property Type
Residential
Property Sub Type
Single Family Residence
Bedrooms
5
Total Bathrooms
5
Living Area
6,055
Price / Sqft
$495
Acres
4.96
Year Built
2021
Days Active
8

Location

Area
444 - Olympia Westside
City/Township
Olympia
View
Golf Course
Subdivision
Country Club
County
Thurston

Property Details
Price
$2,995,000
Property Type
Residential
Property Sub Type
Single Family Residence

Building

Structure Type
House
Levels
One
Total Area
6,055 Sqft

Community

Community Features
Golf, Trail(s)

Local Schools

School District
Olympia

Interior Features

Bedrooms and Bathrooms

Total Bathrooms
5
Bathrooms on Main Level
2
Full Bathrooms
2
3/4 Bathrooms
3
Bedrooms
5
Bedrooms on Main Level
5

Rooms and Basement

Basement Features
None

Area and Spaces

Living Area
6,055

Appliances

Appliances
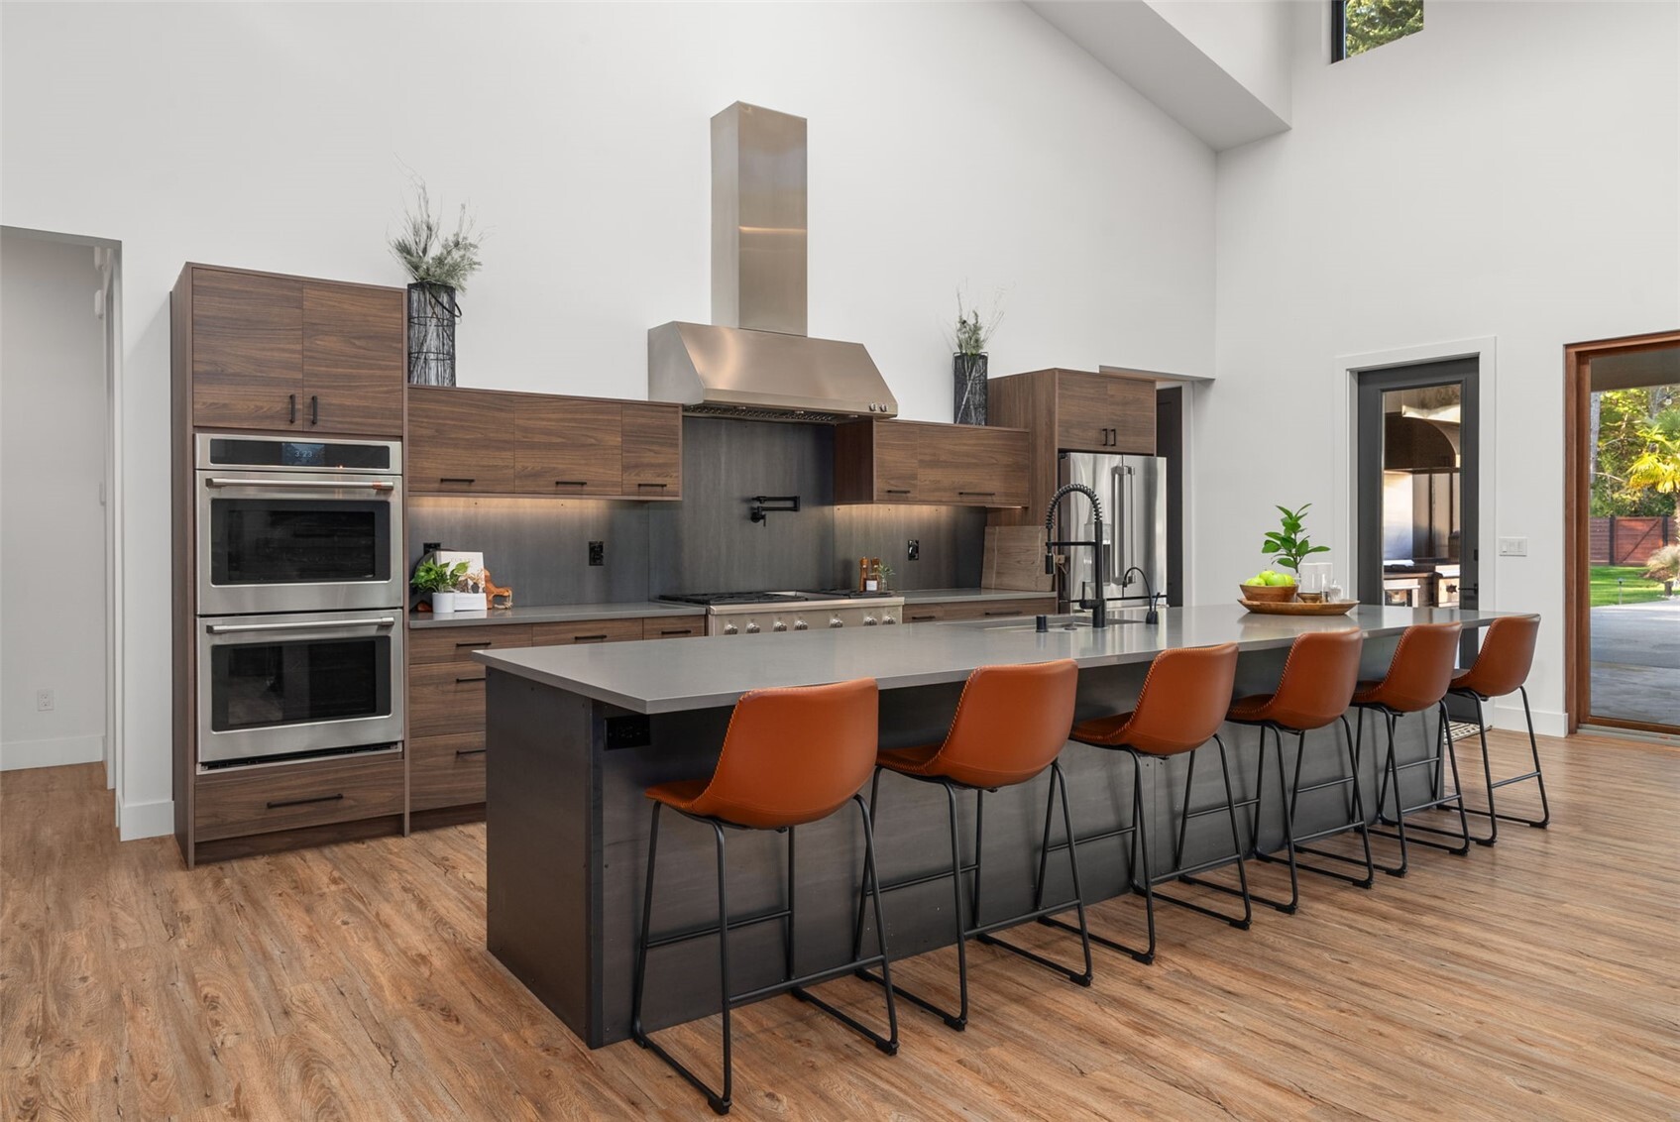
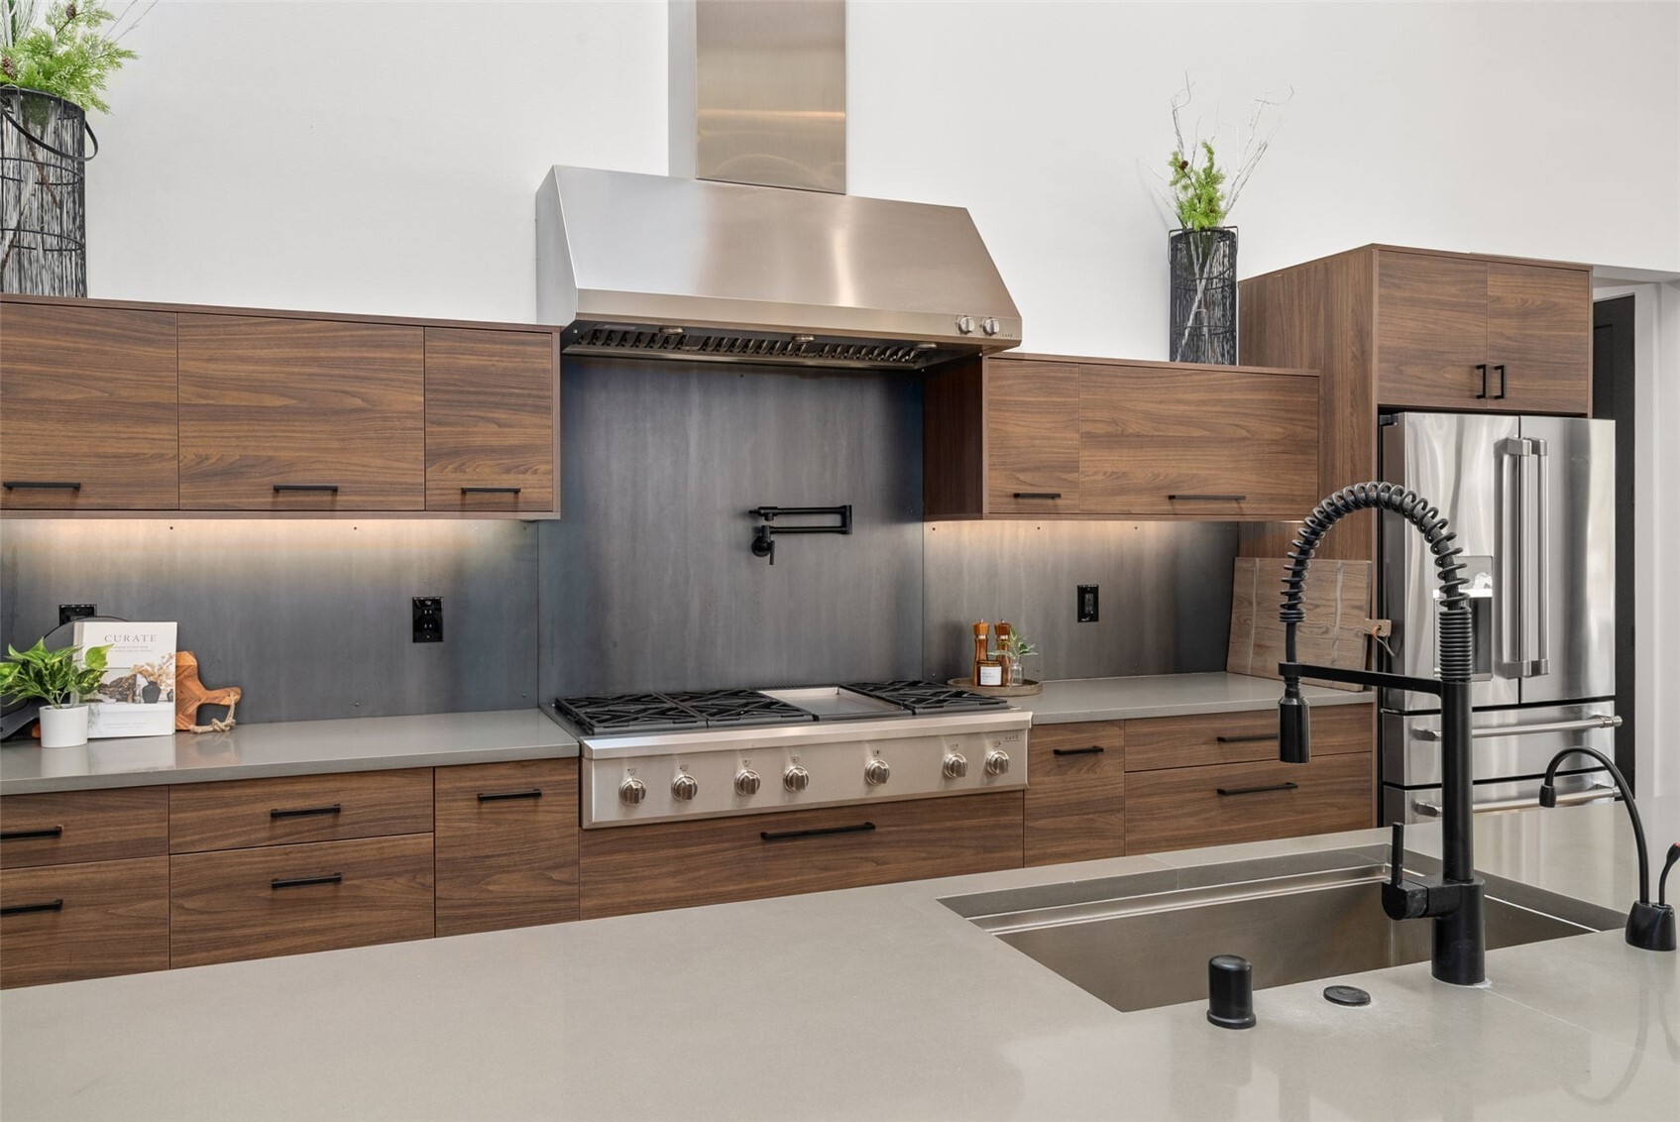
Dishwasher, Microwave, Refrigerator, Stove(s)/Range(s), Tankless Water Heater

Interior Features

Interior Features
Bath Off Primary, Ceiling Fan(s), Dbl Pane/Storm Window, Dining Room, Fireplace, High Tech Cabling, Pantry, Security System, Skylight(s), SMART Wired, Vaulted Ceiling(s), Walk-In Closet(s), Water Heater, Wine/Beverage Refrigerator, Wired for Generator
Flooring
Ceramic Tile, Laminate
Security Features
Partially Fenced, Security Gate, Security System
Fireplace Features
Gas
Entry Location
Main

Heating and Cooling

Heating Features
90%+ High Efficiency, Forced Air, Heat Pump
Has Fireplace
Yes
Fireplaces
2

Building Details
Construction

Year Built
2021
Foundations
Poured Concrete

Materials
Construction Materials
Cement Plank, Wood
Roof
Composition

Terms

Terms

Inclusions
Dishwasher(s), Microwave(s), Refrigerator(s), Stove(s)/Range(s)
Special Conditions
None
Special Terms
Cash, Conventional, VA Loan
Days Active
8

Taxes

Tax

Tax (Annual)
$31,807.13

Heating, Cooling & Utilities

Cooling Features
90%+ High Efficiency, Ductless, Forced Air, Heat Pump

Utilities

Sewer
Septic Tank
Water Source
Private

Green Energy

Power Production Type
Electric, Natural Gas

Lot

Acres
4.96
Lot Size Area Sq Ft
216,248
Lot Features
Paved
Topography
Level

Exterior Features

Exterior Features
Cement Planked, Wood

Parking

Total Parking Spaces
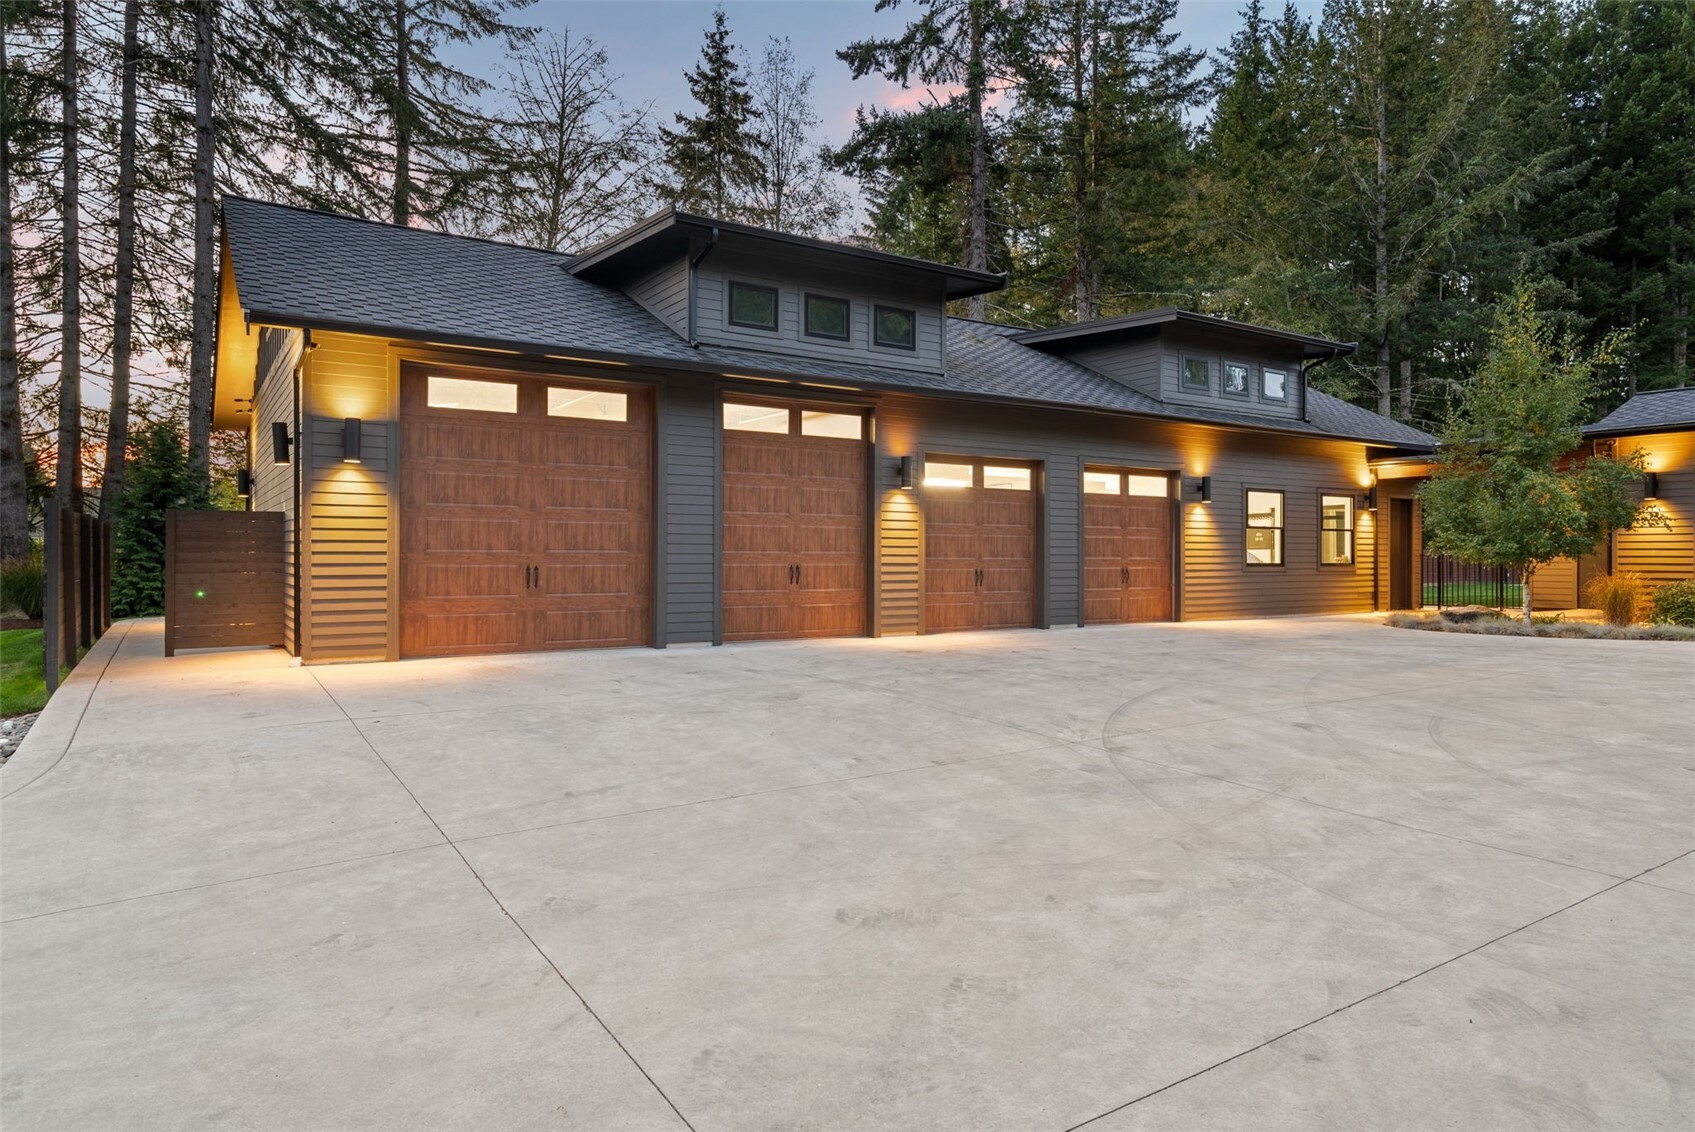
4
Covered Spaces
4
Parking Features
Detached Garage, RV Parking

Pool Features

Spa
Yes
Listing Data last updated 10/28/2026 04:40 am
Get a Link to this Property: Copy To Clipboard
QR Code link to this property

Phone:
Connect with:

Payment Calculator

per month. fixed. % interest.
$
%
$
%
Principal & Interest
+ Home Insurance
+ Property Tax
+ HOA Fees
per month
Total interest paid over s will be:
All estimates and provided for informational purposes only. Actual amounts may vary. The output of the tool is not a loan offer or solicitation, nor is it financial or legal advice. Information, rates, programs and loan scenarios shown are for example only as of 28-Oct-2026 and are subject to change without notice. Interest rates provided by the St. Louis Federal Reserve Economic Data (FRED). All products are subject to credit and property approval. Not all products are available in all states or for all loan amounts. Other restrictions and limitations apply. Contact your preferred lender for the pricing associated with your specific transaction. Calculations are generated by Open Source mortgage calculation software tools using common mathematical formulas. All calculations should be independently verified.
Get Walk Score Content

Property History

Today
Property information last updated
Days Active: 8 days (includes prior listings) Data provided by the MLS.

Similar Properties

Virgil Adams Real Estate