Thurston County

Homes for Sale

Start of property details
Share this property:
Listing courtesy of NWMLS IDX Logo
9647 39th Loop NE
Olympia, WA 98516
FOR SALE · Active
$1,799,950
$336 / Sqft
4
Beds
6
Baths
5,361
Sqft
0.79
Acres
2007
Yr. Built
MLS# 2595213
Days Active: Less than 1 · Includes prior listings · Data provided by the MLS.

Property Description

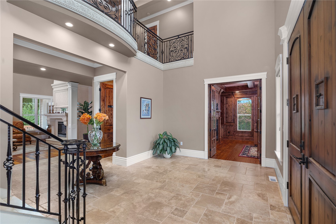
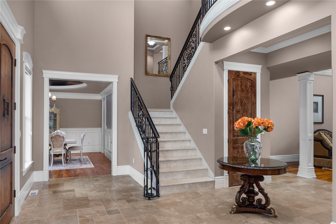
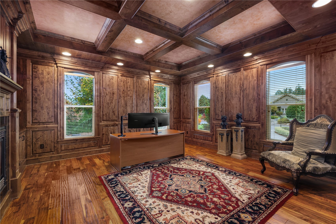
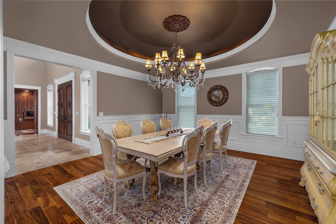
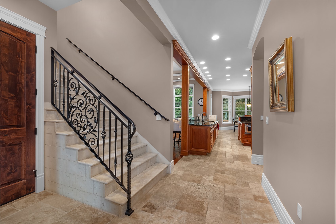
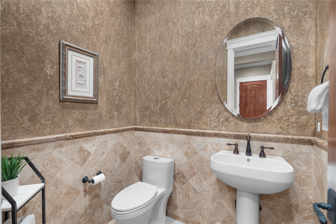
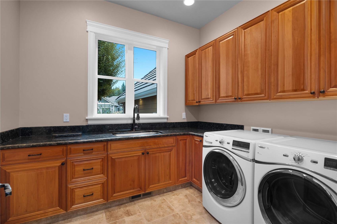
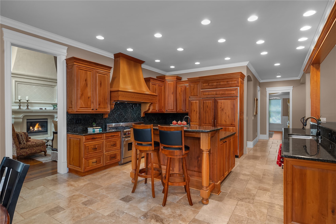
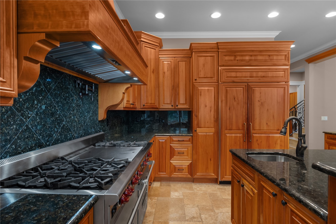
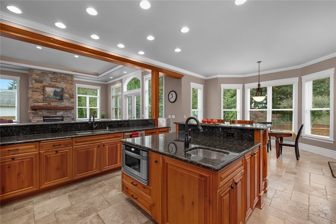
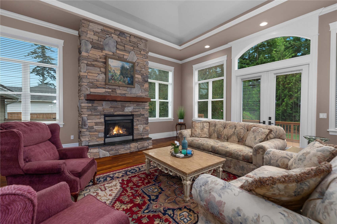
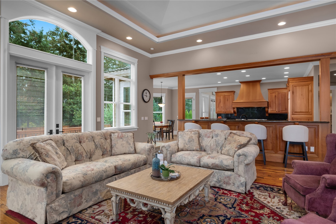
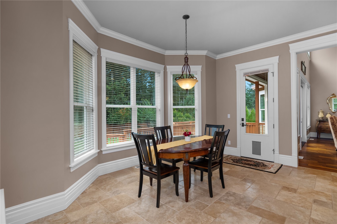
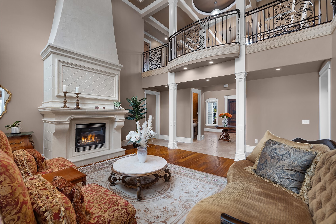
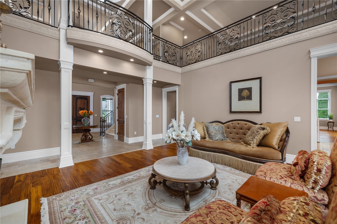
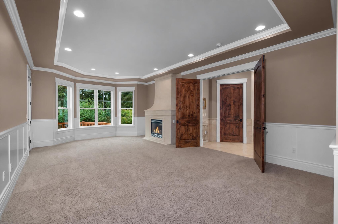
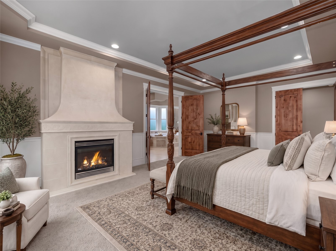
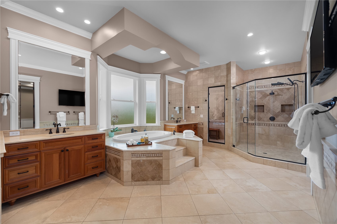
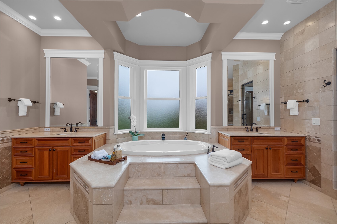
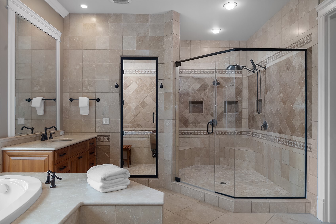
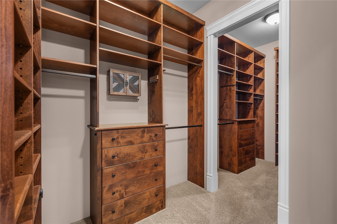
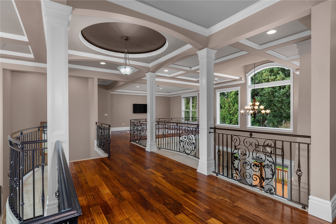
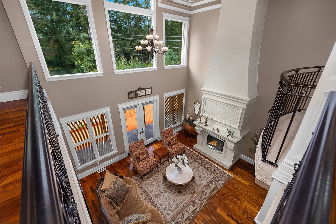
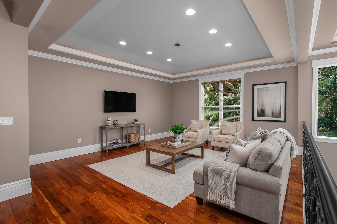
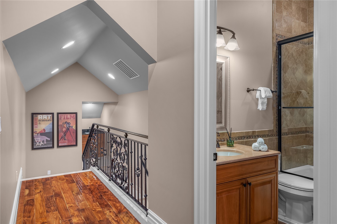
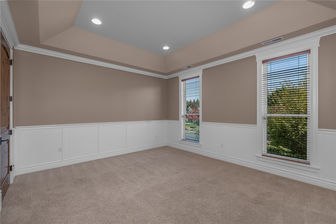
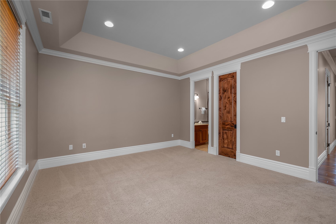
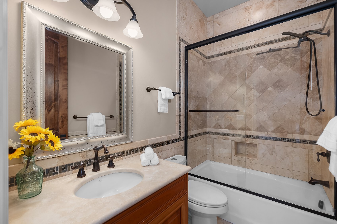
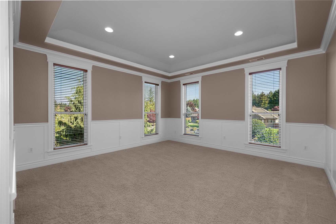
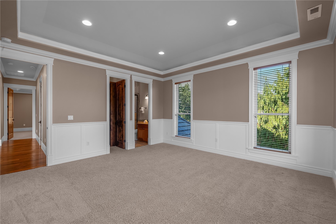
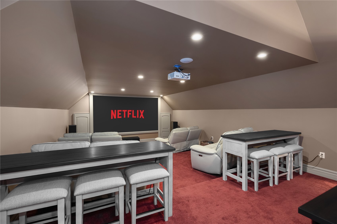
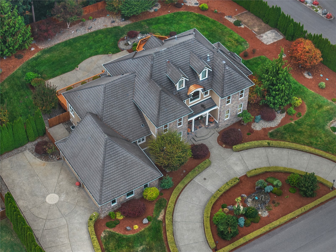
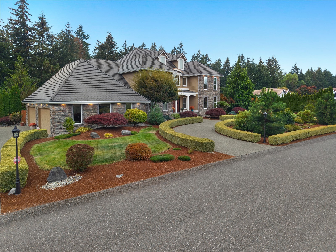
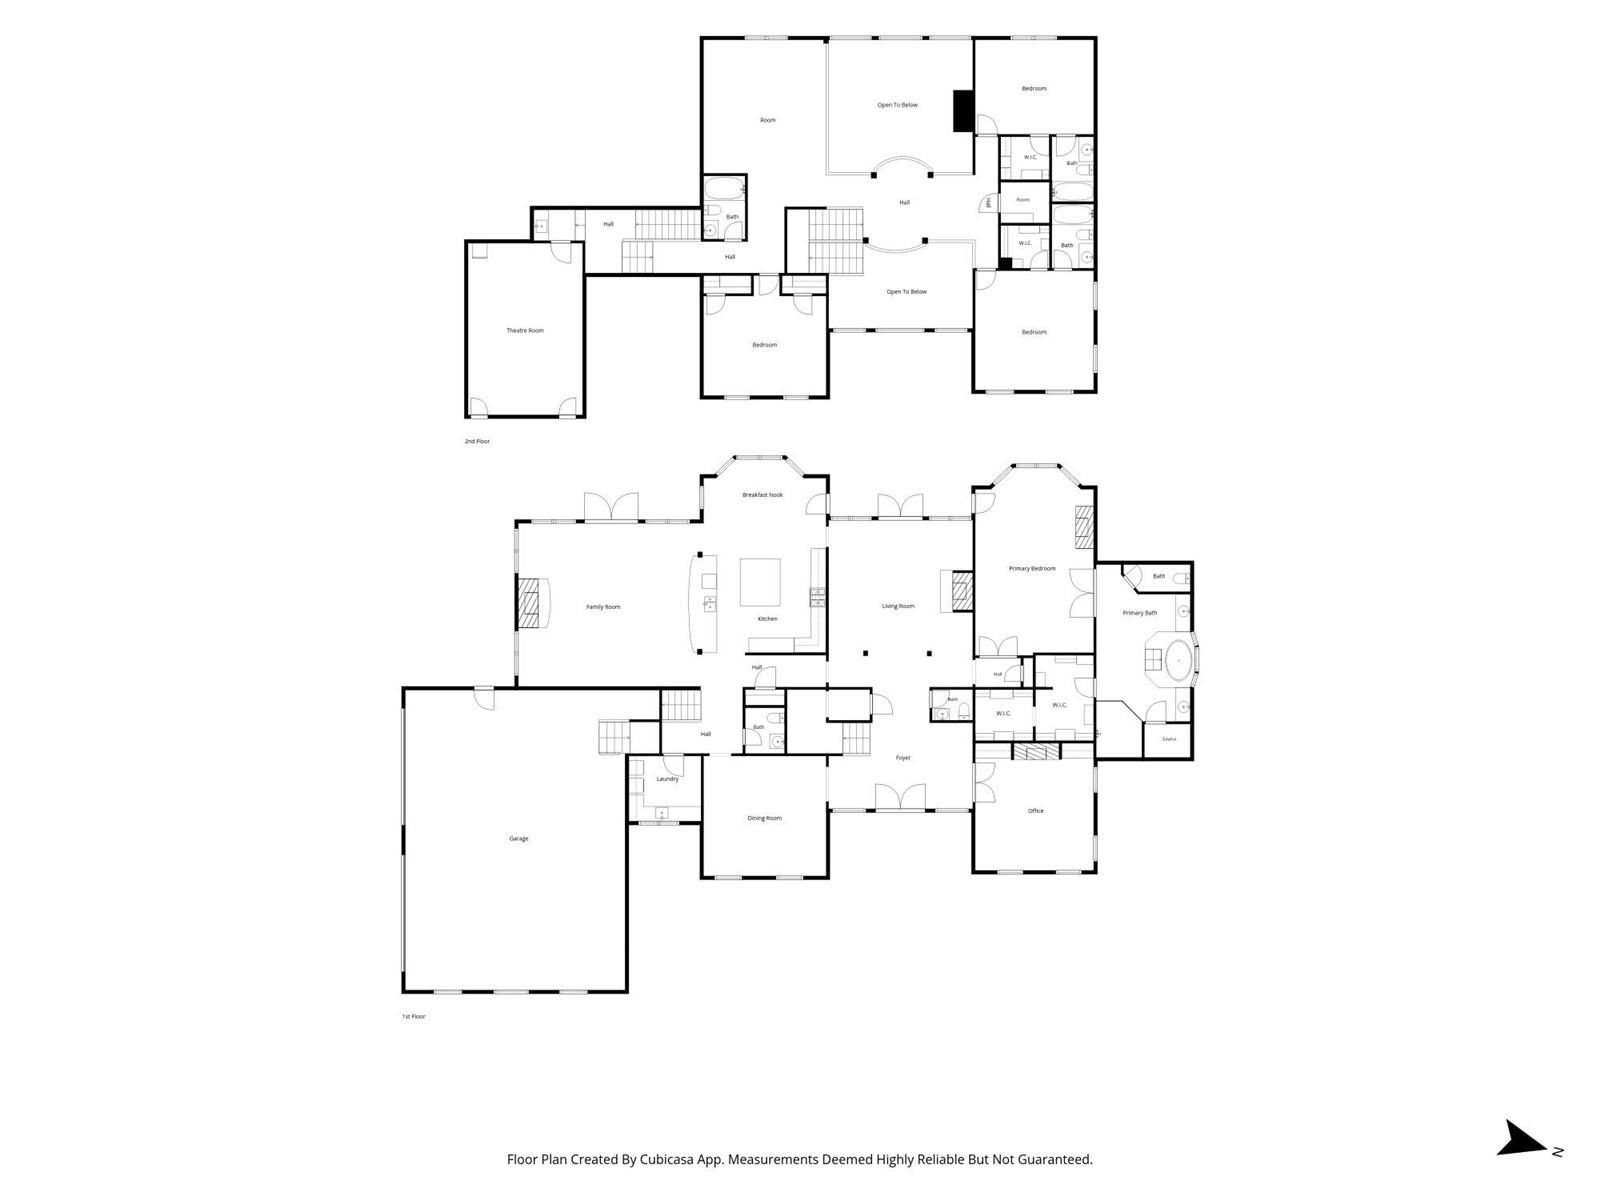
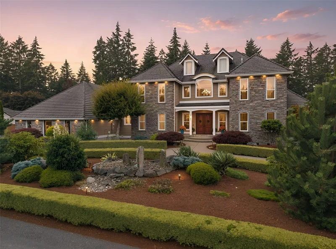
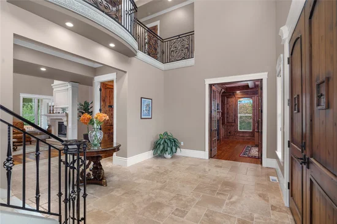
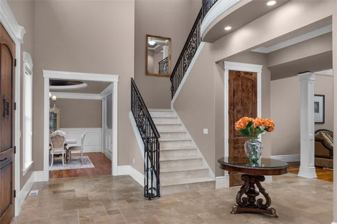
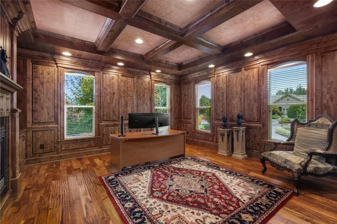
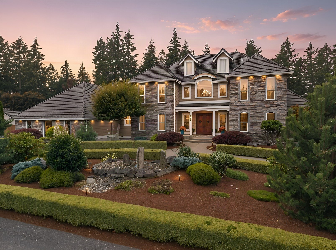
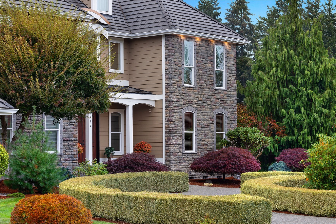
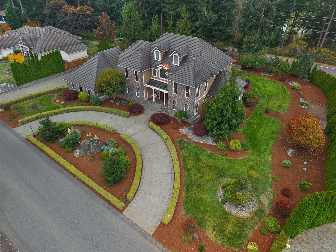
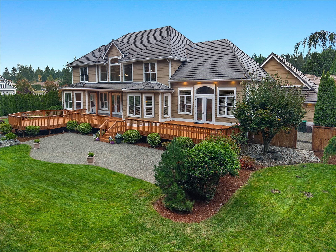
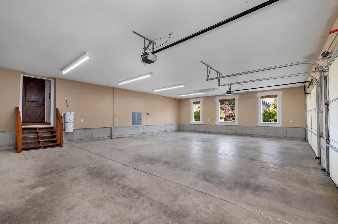
A truly exceptional Olympia estate where timeless craftsmanship meets refined luxury. Hand-crafted front doors open to a grand entry with soaring ceilings, a dramatic skywalk balcony, elegant wrought-iron custom railings, Venetian stone and hand-scraped wood floors. The light-filled living room features a striking 23-foot fireplace, while intricate woodwork and refined finishes add distinction throughout. The gourmet kitchen is designed for the serious chef, featuring a Wolf range and double oven, Sub-Zero refrigerator, granite countertops and a generous eating bar. The kitchen flows seamlessly into the surrounding living spaces, ideal for everyday living and entertaining. The main-level primary suite is a private retreat with its own fireplace, spa-inspired bath, Jacuzzi tub, sauna and generous walk-in closet. The inviting family room, complete with its own fireplace, opens to an expansive deck overlooking the beautifully landscaped backyard oasis. Upstairs, a private entertainment level features a bonus room, and 14-seat theater, creating the perfect setting for movie nights and gatherings. Three spacious bedrooms with two featuring walk-in-closets and ensuite baths. Additional highlights include a rich wood-paneled office with fireplace, four-car garage, circular drive, elegant water features, generator hookup and inline hot water. Ideally located in one of Olympia’s most desirable neighborhoods, with easy access to I-5, shopping, dining and everyday conveniences.

Open House Announcements

Oct 24th 11:00am to 2:00pm
In person. Please join us!
Listing Broker: Windermere Real Estate/PSR Inc; Sue Hammermaster; 425-417-5733; sue@suehammermaster.com

Property Highlights

Property Type
Residential
Property Sub Type
Single Family Residence
Bedrooms
4
Total Bathrooms
6
Living Area
5,361
Price / Sqft
$336
Acres
0.79
Year Built
2007
Condition
Very Good

Location

Area
446 - Thurston Ne
City/Township
Olympia
Direction Faces
East
View
Territorial
Subdivision
Meridian
County
Thurston

Property Details

Price
$1,799,950
Condition
Very Good
Property Type
Residential
Property Sub Type
Single Family Residence

Building

Structure Type
House
Levels
Two
Total Area
5,361 Sqft

Community

Local Schools

School District
North Thurston

Interior Features

Bedrooms and Bathrooms

Total Bathrooms
6
Bathrooms on Main Level
3
Full Bathrooms
4
1/2 Bathrooms
2
Bedrooms
4
Bedrooms on Main Level
1

Rooms and Basement

Basement Features
None

Area and Spaces

Living Area
5,361

Appliances

Appliances
Dishwasher, Disposal, Double Oven, Dryer, Microwave, Refrigerator, Stove(s)/Range(s), Tankless Water Heater, Washer

Interior Features

Interior Features
Bath Off Primary, Built-In Vacuum, Dbl Pane/Storm Window, Dining Room, Fireplace, Fireplace (Primary Bedroom), French Doors, High Tech Cabling, Jetted Tub, Loft, Sauna, Walk-In Closet(s)
Flooring
Engineered Hardwood, Stone, Travertine
Security Features
Partially Fenced
Fireplace Features
Gas
Entry Location
Main

Heating and Cooling

Heating Features
Forced Air, Heat Pump
Has Fireplace
Yes
Fireplaces
4

Building Details
Construction

Year Built
2007
Foundations
Poured Concrete

Materials
Construction Materials
Brick, Cement Plank
Roof
Tile

Terms

Terms

Inclusions
Dishwasher(s), Double Oven, Dryer(s), Garbage Disposal, Microwave(s), Refrigerator(s), Stove(s)/Range(s), Washer(s)
Special Conditions
None
Special Terms
Cash, Conventional

Taxes

Tax

Tax (Annual)
$18,276

HOA

Has HOA
Yes
Association Fee
$100 /yr

Heating, Cooling & Utilities

Cooling Features
Central Air, Heat Pump

Utilities

Sewer
Septic Tank
Water Source
Public

Green Energy

Power Production Type
Electric, Natural Gas

Lot

Acres
0.79
Lot Size Area Sq Ft
34,311
Lot Features
Paved
Topography
Level

Exterior Features

Exterior Features
Brick, Cement Planked

Parking

Total Parking Spaces
4
Covered Spaces
4
Parking Features
Attached Garage
Listing Data last updated 10/22/2026 09:40 pm
Get a Link to this Property: Copy To Clipboard
QR Code link to this property

Phone:
Connect with:

Payment Calculator

per month. fixed. % interest.
$
%
$
%
Principal & Interest
+ Home Insurance
+ Property Tax
+ HOA Fees
per month
Total interest paid over s will be:
All estimates and provided for informational purposes only. Actual amounts may vary. The output of the tool is not a loan offer or solicitation, nor is it financial or legal advice. Information, rates, programs and loan scenarios shown are for example only as of 23-Oct-2026 and are subject to change without notice. Interest rates provided by the St. Louis Federal Reserve Economic Data (FRED). All products are subject to credit and property approval. Not all products are available in all states or for all loan amounts. Other restrictions and limitations apply. Contact your preferred lender for the pricing associated with your specific transaction. Calculations are generated by Open Source mortgage calculation software tools using common mathematical formulas. All calculations should be independently verified.
Get Walk Score Content

Property History

Today
Property information last updated
Days Active: Less than 1 days (includes prior listings) Data provided by the MLS.

Similar Properties

Virgil Adams Real Estate