Thurston County

Homes for Sale

Start of property details
Share this property:
Listing courtesy of NWMLS IDX Logo
5033 Atchinson Drive SE
Olympia, WA 98513
LISTING FEATURED · Active
$825,000
$469 / Sqft
2
Beds
2
Baths
1,758
Sqft
0.51
Acres
1998
Yr. Built
MLS# 2594628
Days Active: 1 · Includes prior listings · Data provided by the MLS.

Property Description

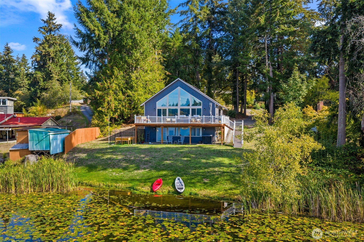
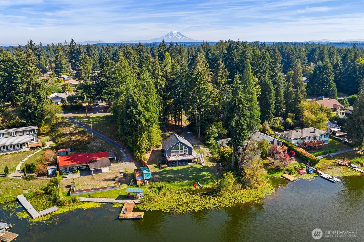
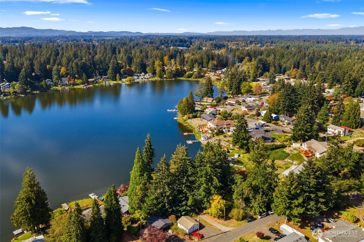
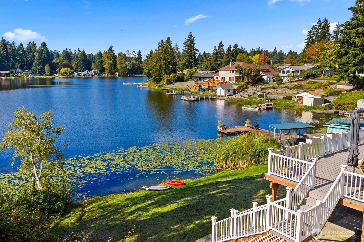
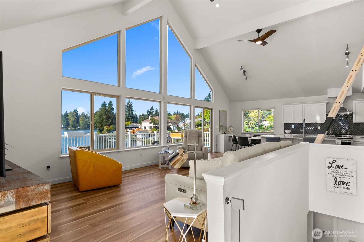
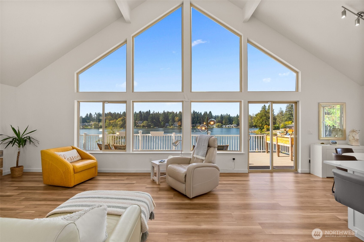
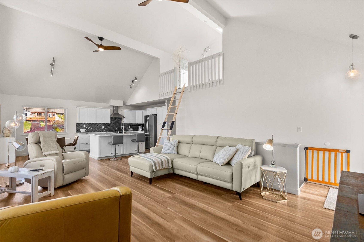
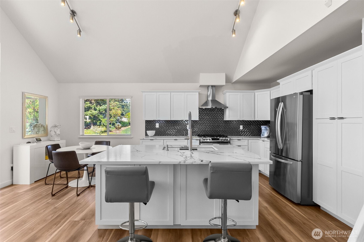
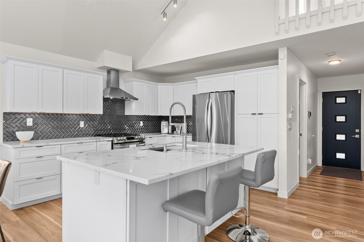
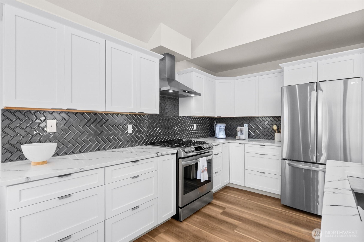
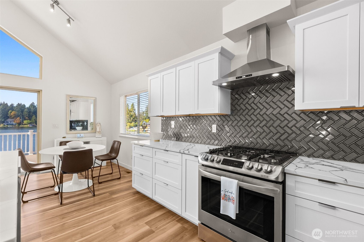
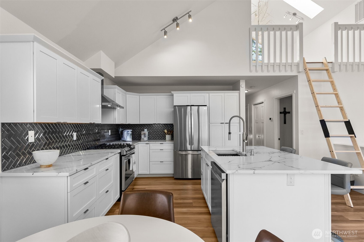
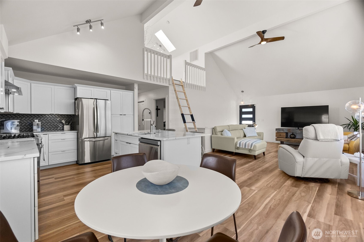
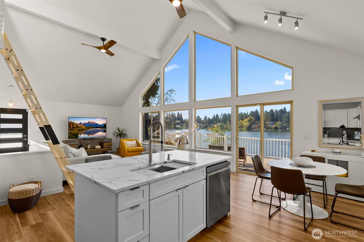
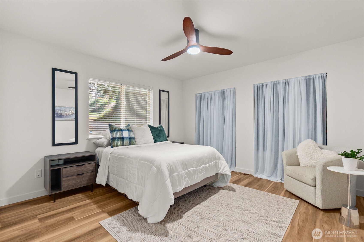
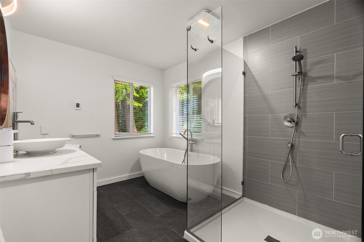
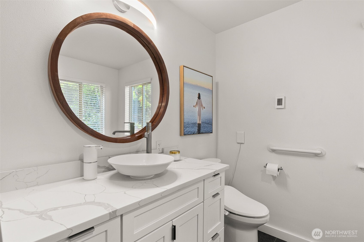
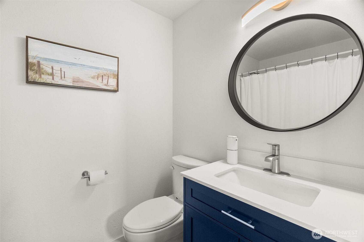
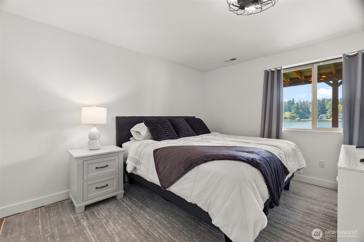
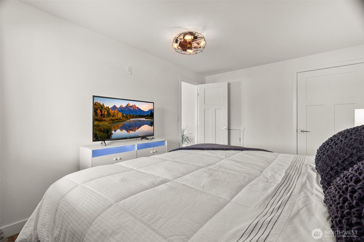
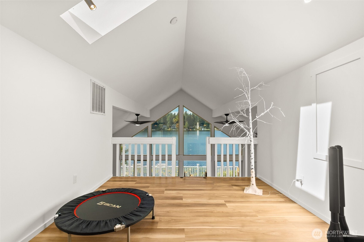
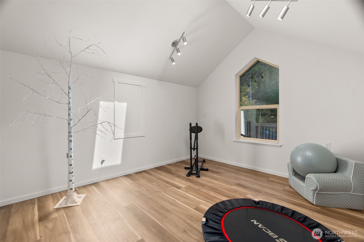
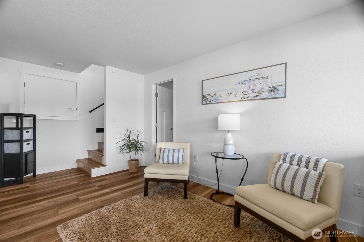
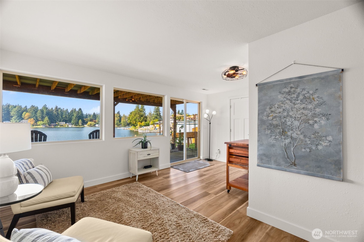
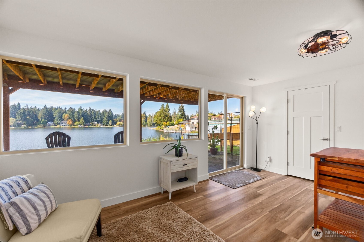
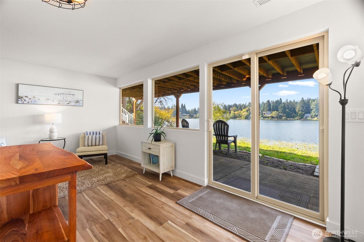
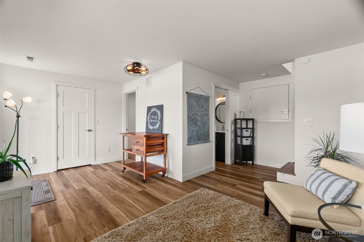
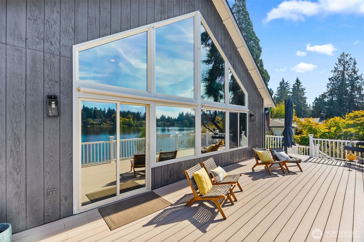
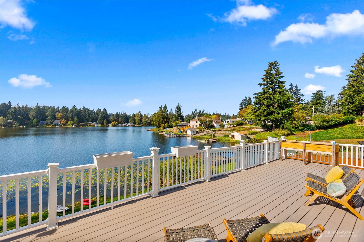
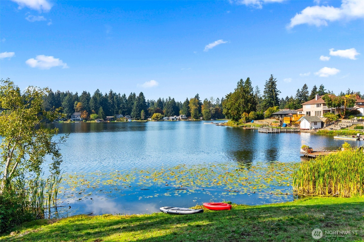
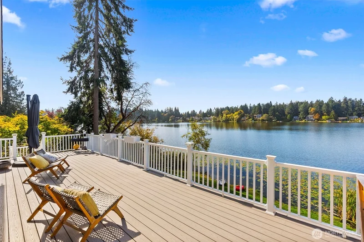
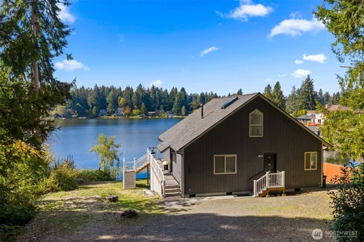
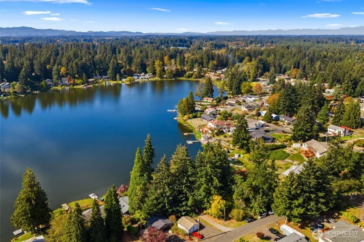
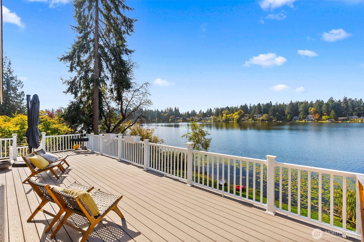
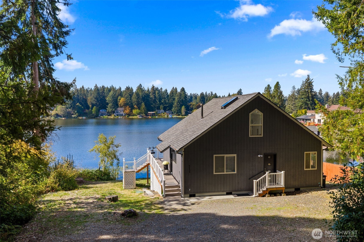
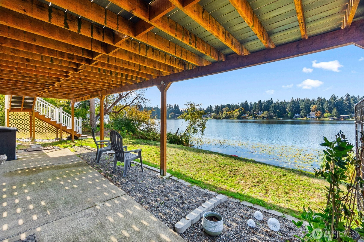
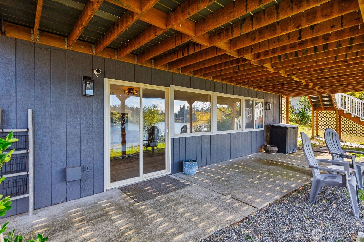
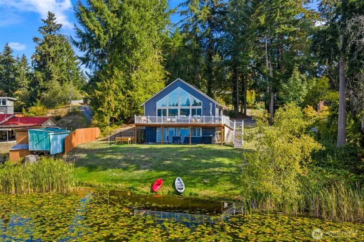
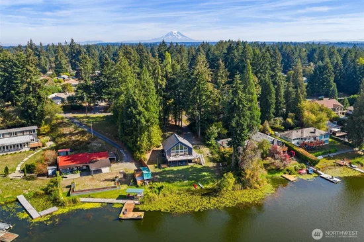
Welcome to this gorgeous, completely remodeled lakefront home on Pattison Lake. With 110’ of no bank waterfront, this property is perfect for swimming, fishing, kayaking, paddleboarding or relaxing on the deck while letting the world pass you by. Tall, vaulted ceilings, with floor to ceiling windows that allow in tons of natural light and an amazing view! Updates include a new kitchen with soft-close cabinets, quartz counters and LG appliances, LVP flooring throughout, white painted millwork, interior paint and an amazing bathroom with heated tile floors, tile, walk-in shower with a glass door and a European soaking tub. All new interior and exterior doors, light fixtures and ceiling fans, brand new A / C unit. Upper loft area is a great place for to play, or a workout room or even an office! Lower level has a bedroom and family room with a separate slider that opens to a lakefront patio. Plenty of parking + privacy from the road. Just minutes to schools, shopping and I-5!

Listing Broker: Virgil Adams Real Estate, Inc.; Paul Oczkewicz; 360-701-5278; pauloczkewicz@gmail.com

Property Highlights

Property Type
Residential
Property Sub Type
Single Family Residence
Architectural Style
A-Frame
Bedrooms
2
Total Bathrooms
2
Living Area
1,758
Price / Sqft
$469
Acres
0.51
Year Built
1998
Condition
Very Good
Days Active
1

Location

Area
450 - Lacey
City/Township
Olympia
Direction Faces
East
Waterfront
Yes
View
Lake
Subdivision
Pattison Lake
County
Thurston
Zoning
LD

Lake/Waterfront Information

Waterfront Features
Lake, No Bank

Property Details
Price
$825,000
Condition
Very Good
Property Type
Residential
Property Sub Type
Single Family Residence

Building

Structure Type
House
Levels
One and One Half
Total Area
1,758 Sqft

Community

Community Features
Boat Launch

Local Schools

Elementary School
Woodland Elem
Middle School
Nisqually Mid
High School
Timberline High
School District
North Thurston

Interior Features

Bedrooms and Bathrooms

Total Bathrooms
2
Bathrooms on Main Level
1
Full Bathrooms
1
3/4 Bathrooms
1
Bedrooms
2
Bedrooms on Main Level
1

Rooms and Basement

Basement Features
Finished

Area and Spaces

Living Area
1,758

Appliances

Appliances
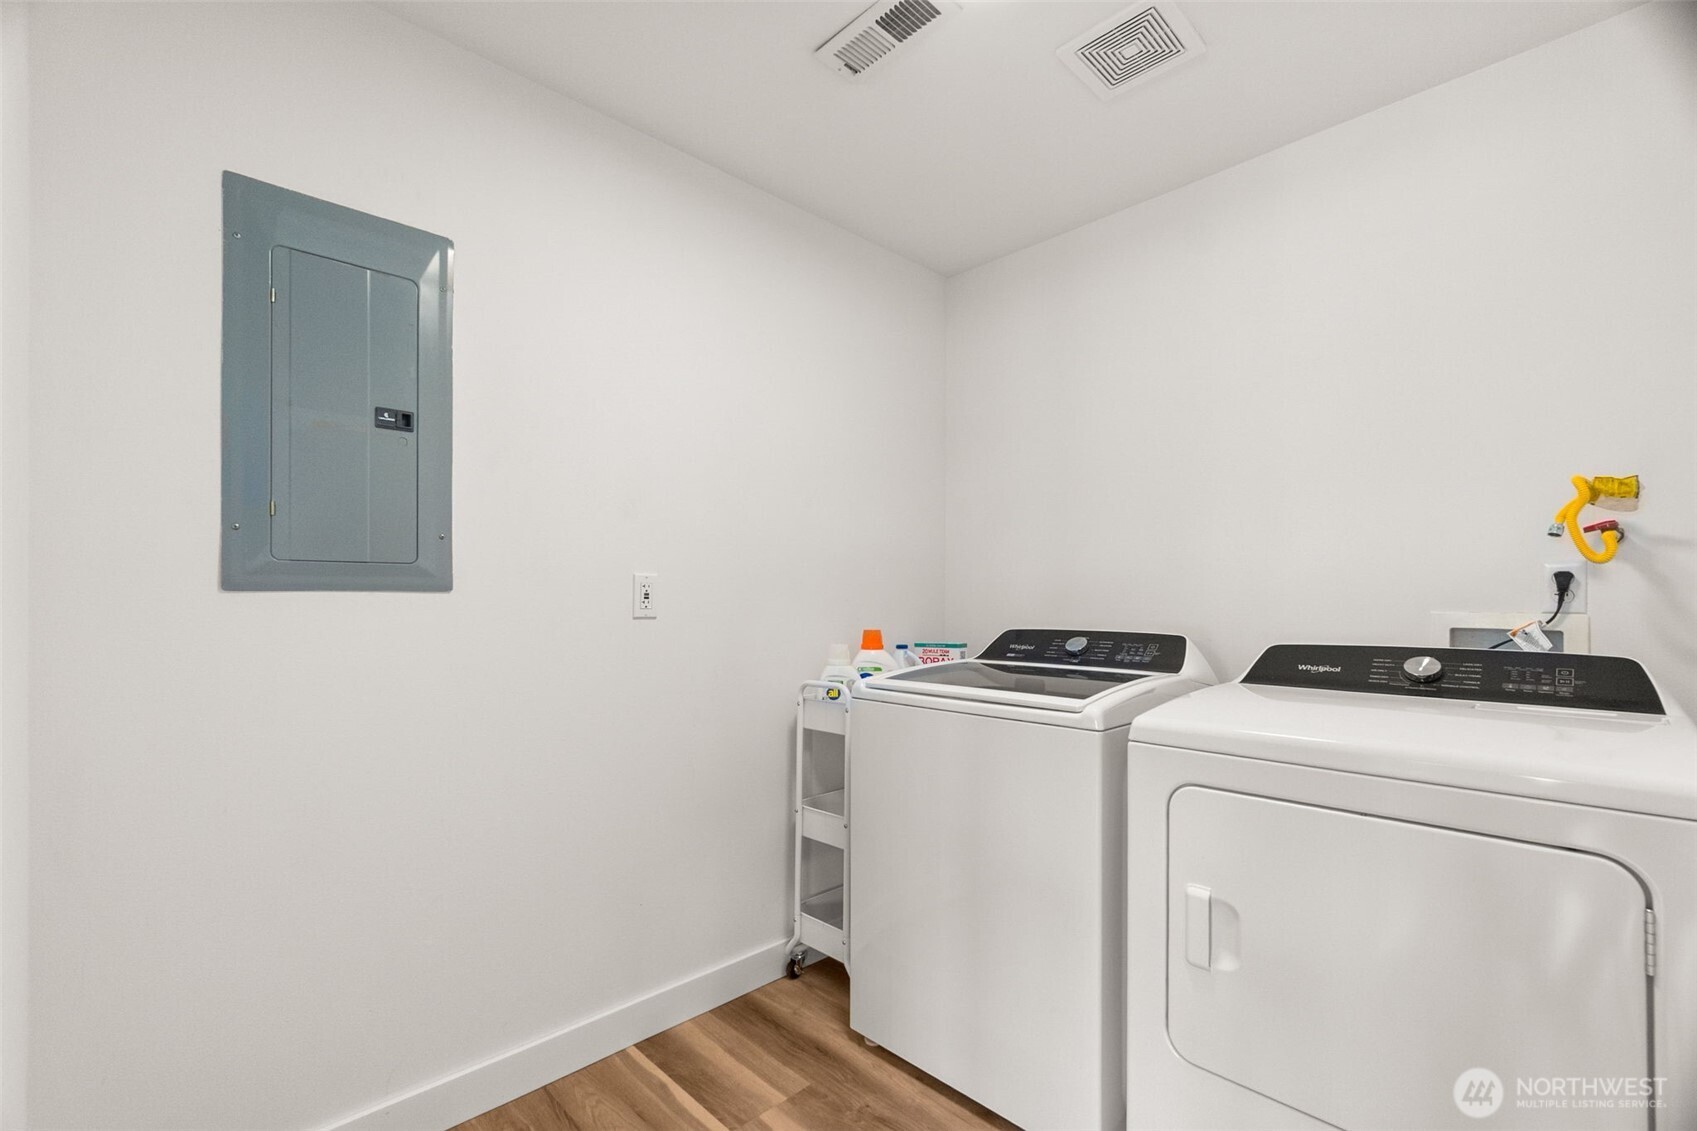
Dishwasher, Dryer, Microwave, Refrigerator, Stove(s)/Range(s), Washer

Interior Features

Interior Features
Ceiling Fan(s), Dbl Pane/Storm Window, Dining Room, Loft, Security System, Vaulted Ceiling(s), Water Heater
Flooring
Vinyl Plank
Security Features
Security System
Entry Location
Main

Heating and Cooling

Heating Features
Forced Air, Radiant

Building Details
Construction

Architectural Style
A-Frame
Year Built
1998
Foundations
Poured Concrete

Materials
Construction Materials
Wood
Roof
Composition

Terms

Terms

Inclusions
Dishwasher(s), Dryer(s), Microwave(s), Refrigerator(s), Stove(s)/Range(s), Washer(s)
Special Conditions
None
Special Terms
Cash, Conventional, VA Loan
Days Active
1

Taxes

Tax

Tax (Annual)
$6,794

Heating, Cooling & Utilities

Cooling Features
Central Air, Forced Air

Utilities

Sewer
Septic Tank
Water Source
Public

Green Energy

Power Production Type
Electric, Natural Gas

Lot

Acres
0.51
Lot Size Area Sq Ft
22,005
Lot Features
Paved
Topography
Sloped

Exterior Features

Exterior Features
Wood, Wood Products

Parking

Total Parking Spaces
3
Parking Features
Driveway
Listing Data last updated 10/15/2026 04:40 pm
Get a Link to this Property: Copy To Clipboard
QR Code link to this property

Phone:
Connect with:

Payment Calculator

per month. fixed. % interest.
$
%
$
%
Principal & Interest
+ Home Insurance
+ Property Tax
+ HOA Fees
per month
Total interest paid over s will be:
All estimates and provided for informational purposes only. Actual amounts may vary. The output of the tool is not a loan offer or solicitation, nor is it financial or legal advice. Information, rates, programs and loan scenarios shown are for example only as of 15-Oct-2026 and are subject to change without notice. Interest rates provided by the St. Louis Federal Reserve Economic Data (FRED). All products are subject to credit and property approval. Not all products are available in all states or for all loan amounts. Other restrictions and limitations apply. Contact your preferred lender for the pricing associated with your specific transaction. Calculations are generated by Open Source mortgage calculation software tools using common mathematical formulas. All calculations should be independently verified.
Get Walk Score Content

Property History

Today
Property information last updated
Days Active: 1 day (includes prior listings) Data provided by the MLS.

Similar Properties

Virgil Adams Real Estate