Thurston County

Homes for Sale

Start of property details
Share this property:
Listing courtesy of NWMLS IDX Logo
8419 Orcas Loop NE
Lacey, WA 98516
FOR SALE · Active
$734,900
$418 / Sqft
2
Beds
2
Baths
1,757
Sqft
0.13
Acres
2016
Yr. Built
MLS# 2592897
Days Active: 17 · Includes prior listings · Data provided by the MLS.

Property Description

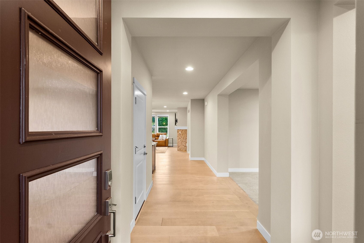
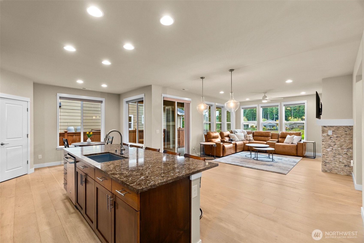
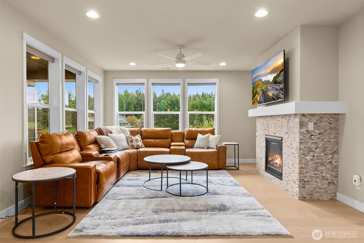
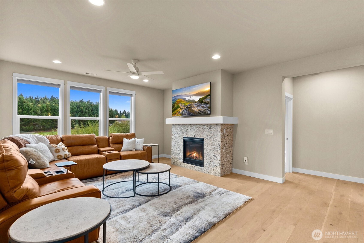
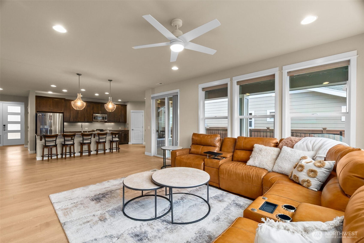
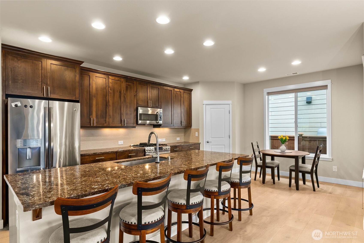
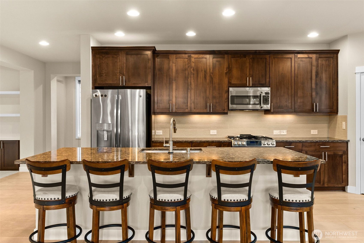
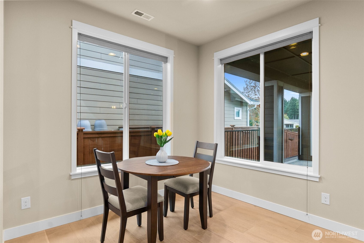
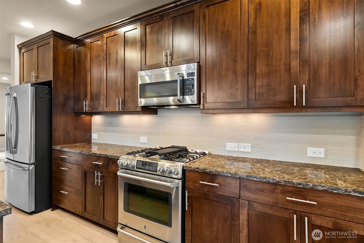
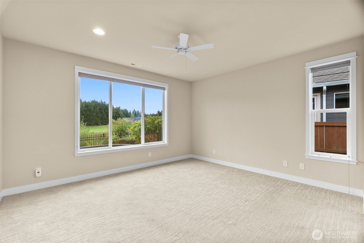
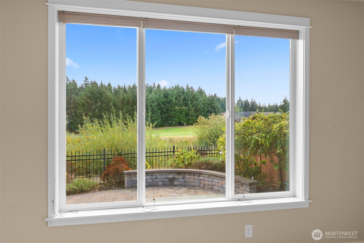
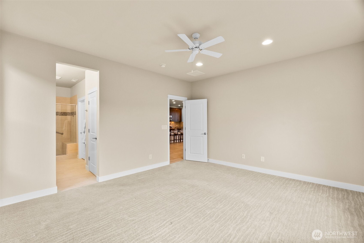
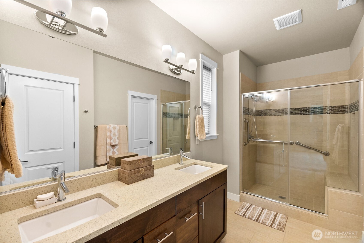
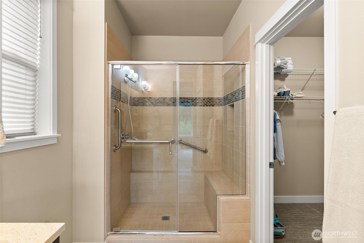
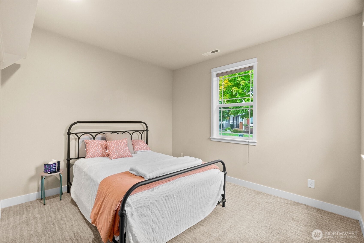
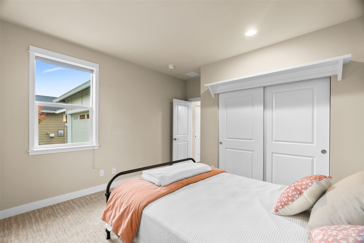
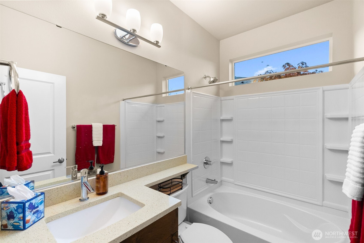
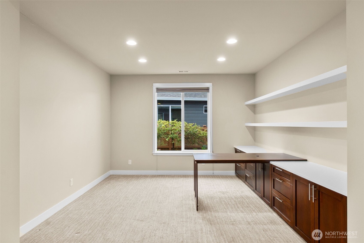
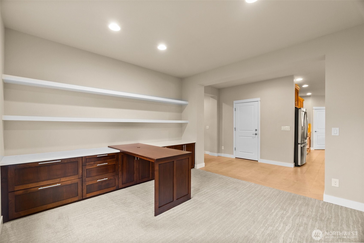
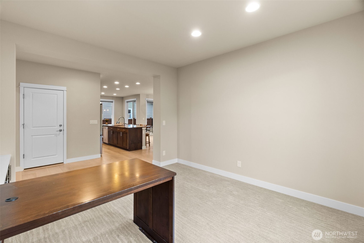
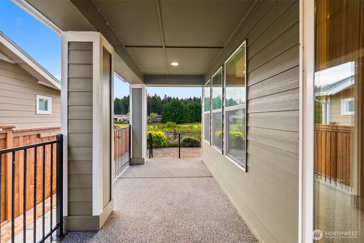
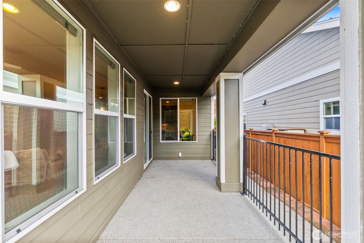
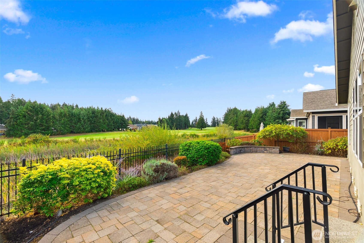
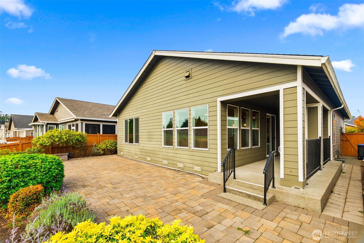
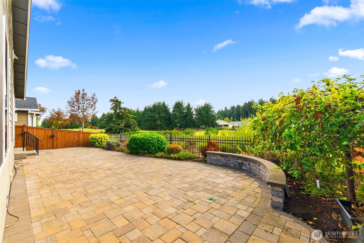
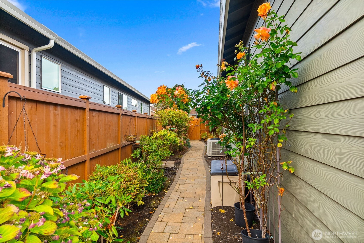
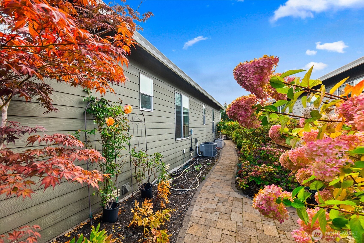
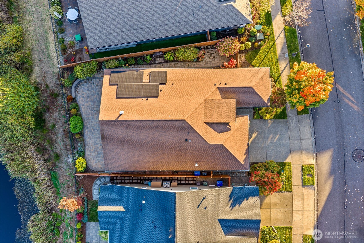
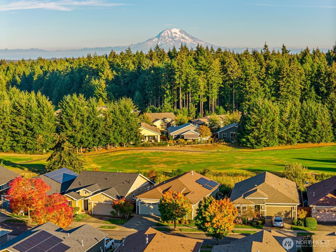
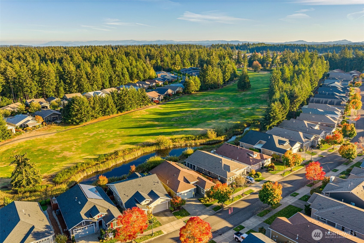
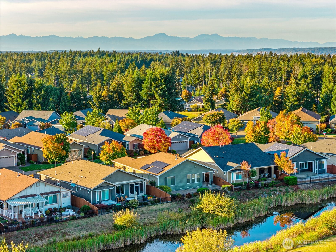
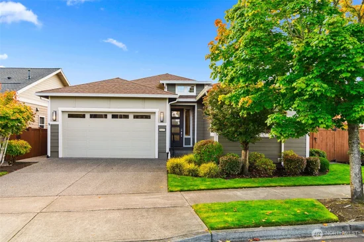
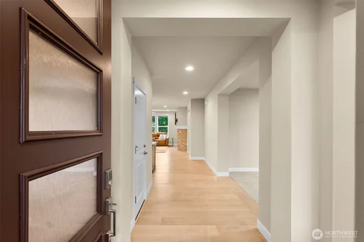
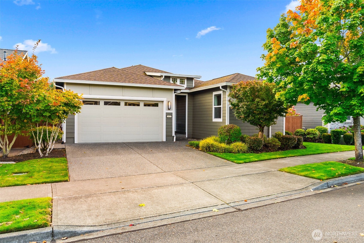
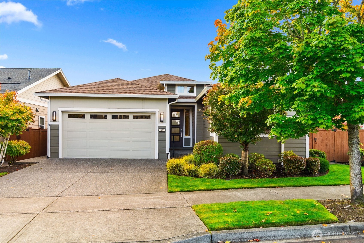
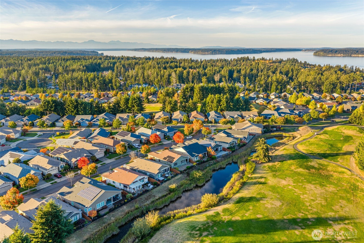
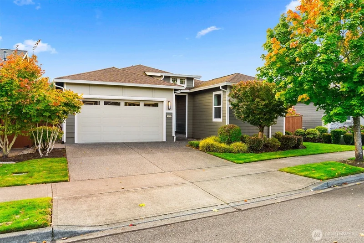
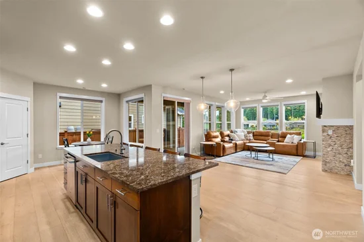
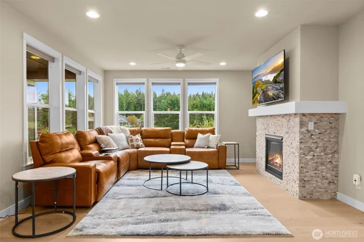
Golf course views, thoughtful upgrades, and an unbeatable Jubilee lifestyle. Welcome to this beautifully maintained Shea-built Whidbey floor plan, perfectly positioned along the 18th fairway of The Links Golf Course in Jubilee, one of the area's premier 55+ communities. Inside, engineered hardwood floors, abundant natural light, and an open-concept design create a warm, inviting space. The spacious kitchen anchors the home with an oversized island, upgraded appliances, and a comfortable breakfast nook. With two bedrooms plus an open den featuring custom built-ins, there's flexibility for a home office, hobbies, or additional living space. The generous primary suite offers a large walk-in closet and oversized shower. Out back, a covered patio flows into an extended paver patio surrounded by mature landscaping, creating an ideal setting for morning coffee, entertaining, or simply enjoying the fairway views. Solar panels and A / C add everyday comfort and efficiency. Beautifully designed, ideally located, and ready for its next chapter. This is more than a home. It's an opportunity to enjoy everything that makes life in Jubilee

Open House Announcements

Oct 31st 11:00am to 1:00pm
In person. Please join us!
Listing Broker: Coldwell Banker Evergreen; Hunter Sipe; 360-742-9713; hunter.sipe@cbolympia.com

Property Highlights

Property Type
Residential
Property Sub Type
Single Family Residence
Bedrooms
2
Total Bathrooms
2
Living Area
1,757
Price / Sqft
$418
Acres
0.13
Year Built
2016
Days Active
17

Location

Area
446 - Thurston Ne
City/Township
Lacey
View
Golf Course
Subdivision
Jubilee
County
Thurston

Property Details
Price
$734,900
Property Type
Residential
Property Sub Type
Single Family Residence

Building

Structure Type
House
Levels
One
Total Area
1,757 Sqft

Community

Senior Community
Yes
Community Features
Age Restriction, Athletic Court, CCRs, Club House, Golf

Local Schools

School District
North Thurston

Interior Features

Bedrooms and Bathrooms

Total Bathrooms
2
Bathrooms on Main Level
2
Full Bathrooms
1
3/4 Bathrooms
1
Bedrooms
2
Bedrooms on Main Level
2

Rooms and Basement

Basement Features
None

Area and Spaces

Living Area
1,757

Appliances

Appliances
Dishwasher, Dryer, Microwave, Refrigerator, Stove(s)/Range(s), Washer

Interior Features

Interior Features
Bath Off Primary, Ceiling Fan(s), Dbl Pane/Storm Window, Dining Room, Fireplace, Walk-In Closet(s), Water Heater
Flooring
Ceramic Tile, Engineered Hardwood, Vinyl, Carpet
Security Features
Fully Fenced
Fireplace Features
Gas
Entry Location
Main

Heating and Cooling

Heating Features
90%+ High Efficiency
Has Fireplace
Yes
Fireplaces
1

Building Details
Construction

Year Built
2016
Foundations
Poured Concrete

Materials
Construction Materials
Cement Plank, Wood
Roof
Composition

Terms

Terms

Inclusions
Dishwasher(s), Dryer(s), Microwave(s), Refrigerator(s), Stove(s)/Range(s), Washer(s)
Special Conditions
None
Special Terms
Cash, Conventional, FHA, VA Loan
Days Active
17

Taxes

Tax

Tax (Annual)
$7,554.96

HOA

Has HOA
Yes
Association Fee
$289 /mo
Association Fee Includes
Common Area Maintenance, Lawn Service, See Remarks

Heating, Cooling & Utilities

Cooling Features
Central Air

Utilities

Sewer
Sewer Connected
Water Source
Public

Green Energy

Power Production Type
Electric, Natural Gas

Lot

Acres
0.13
Lot Size Area Sq Ft
5,815
Lot Features
Paved, Sidewalk
Topography
Level

Exterior Features

Exterior Features
Cement Planked, Wood Products

Parking

Total Parking Spaces
4
Covered Spaces
2
Parking Features
Attached Garage
Listing Data last updated 10/29/2026 06:20 am
Get a Link to this Property: Copy To Clipboard
QR Code link to this property

Phone:
Connect with:

Payment Calculator

per month. fixed. % interest.
$
%
$
%
Principal & Interest
+ Home Insurance
+ Property Tax
+ HOA Fees
per month
Total interest paid over s will be:
All estimates and provided for informational purposes only. Actual amounts may vary. The output of the tool is not a loan offer or solicitation, nor is it financial or legal advice. Information, rates, programs and loan scenarios shown are for example only as of 29-Oct-2026 and are subject to change without notice. Interest rates provided by the St. Louis Federal Reserve Economic Data (FRED). All products are subject to credit and property approval. Not all products are available in all states or for all loan amounts. Other restrictions and limitations apply. Contact your preferred lender for the pricing associated with your specific transaction. Calculations are generated by Open Source mortgage calculation software tools using common mathematical formulas. All calculations should be independently verified.
Get Walk Score Content

Property History

Yesterday
Property information last updated
Days Active: 17 days (includes prior listings) Data provided by the MLS.

Similar Properties

Virgil Adams Real Estate