Thurston County

Homes for Sale

Start of property details
Share this property:
Listing courtesy of NWMLS IDX Logo
60 SE Holly Place
Shelton, WA 98584
LISTING FEATURED · Active
$355,000
$254 / Sqft
3
Beds
1
Baths
1,396
Sqft
0.21
Acres
1968
Yr. Built
MLS# 2592690
Days Active: 22 · Includes prior listings · Data provided by the MLS.

Property Description

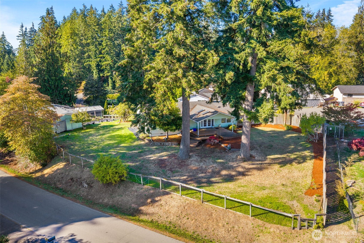
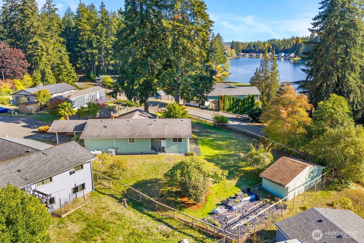
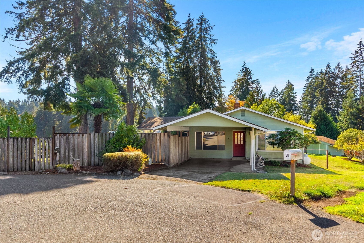
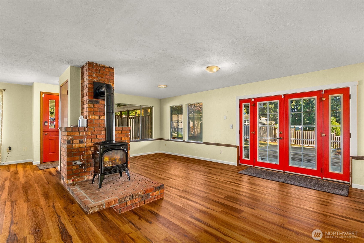
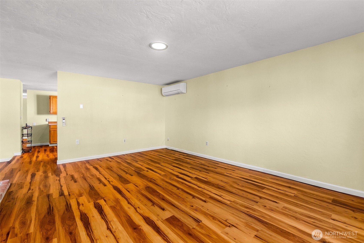
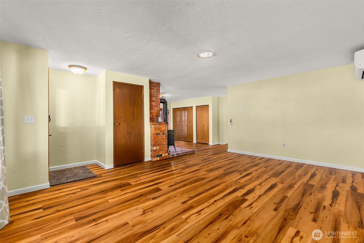
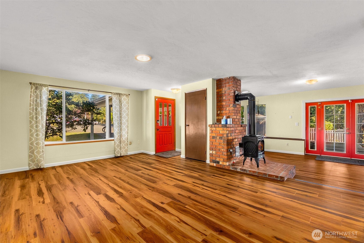
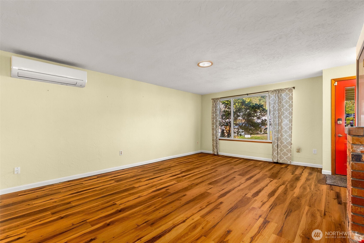
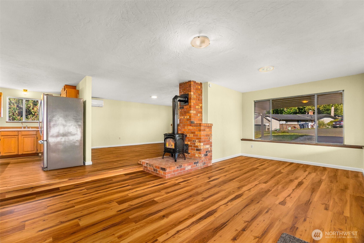
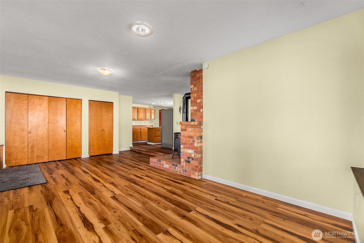
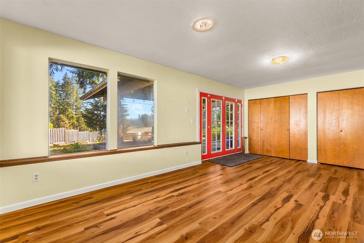
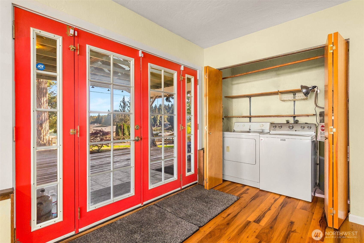
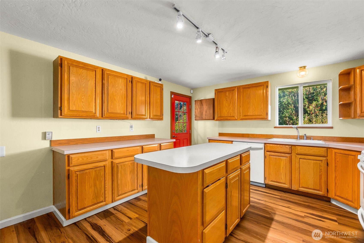
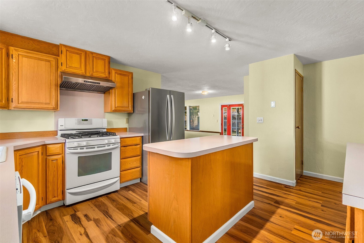
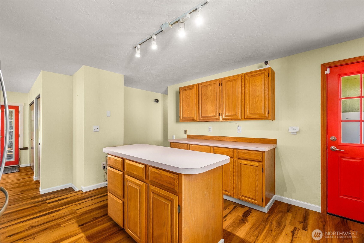
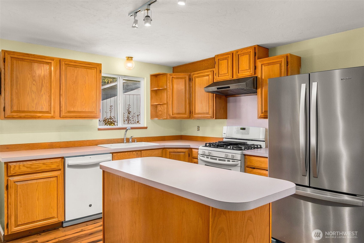
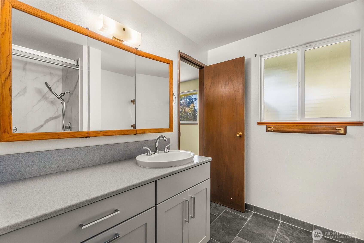
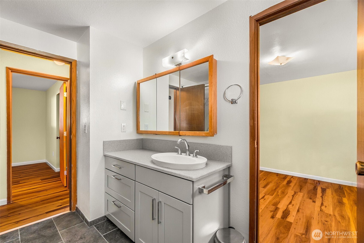
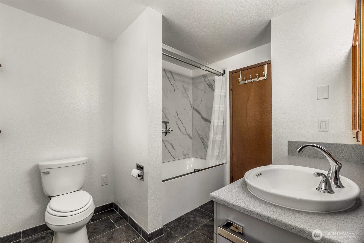
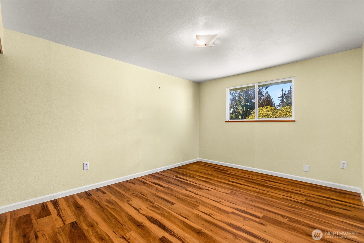
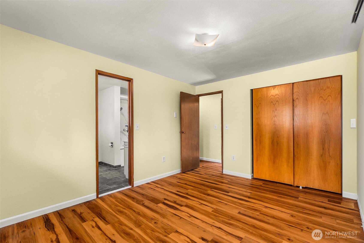
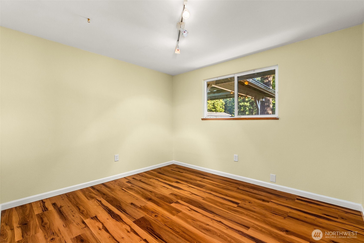
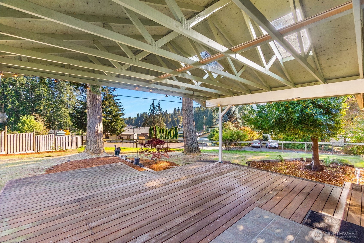
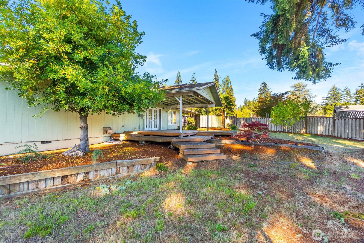
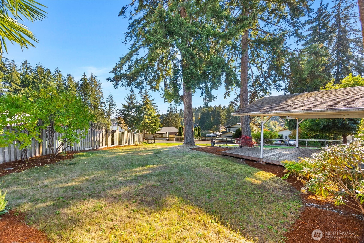
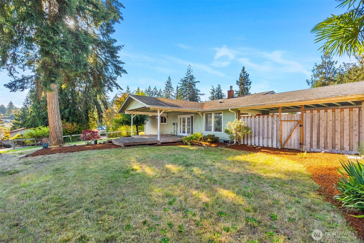
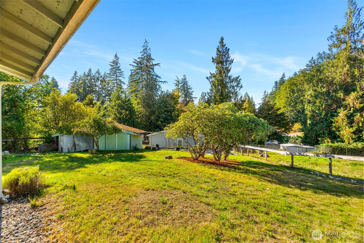
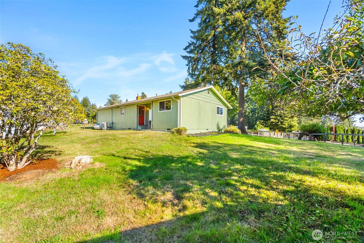
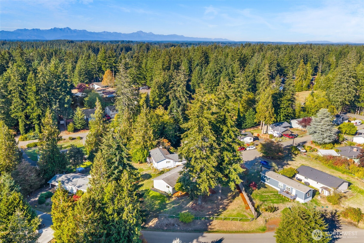
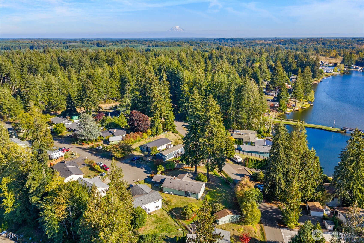
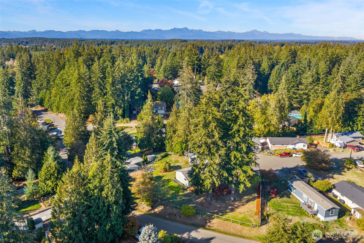
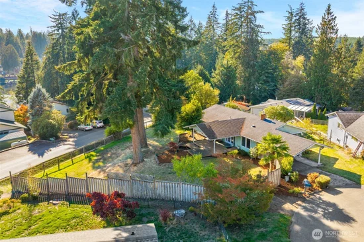
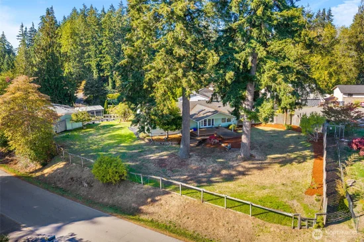
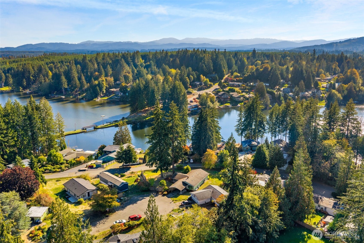
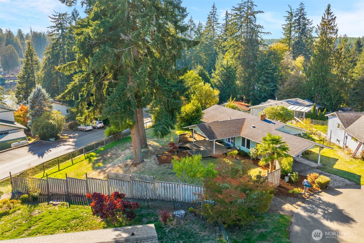
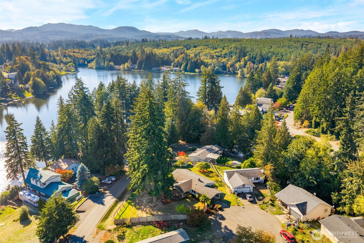
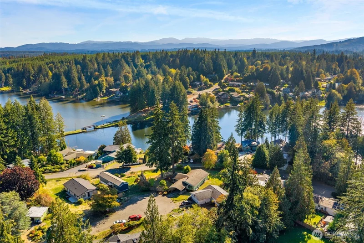
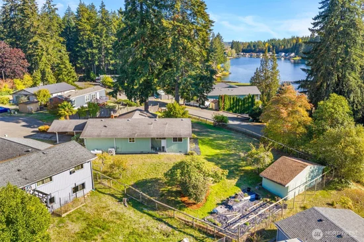
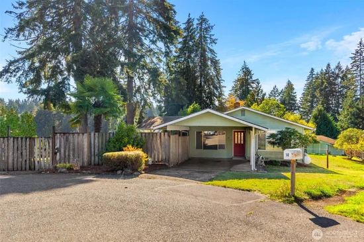
Welcome home to a rare double lot tucked at the end of a cul-de-sac, just across the street from Fawn Lake. When the rainy months roll in, the generously sized carport keeps you dry all the way to the front door, and once inside, you'll find three bedrooms, a full bath, and two living rooms that give everyone space to spread out. French doors open from one living room onto the large covered deck, where mornings begin with coffee overlooking the lake. A cozy propane fireplace warms the living and dining areas, and the large kitchen, with its abundance of cabinet space, is made for cooking, gathering, and entertaining the people you love.Outside, the expansive yard shares those same lake views, with room for a garden, outdoor games, and long summer evenings with friends. A large detached shed offers generous storage today and the potential for a workshop down the road, while a sprinkler system helps keep the lawn green through the dry months. Community beach access means your days can be spent casting a line, paddling a kayak, or taking a swim in Fawn Lake. Come see why this one feels like home.

Listing Broker: Virgil Adams Real Estate, Inc.; Nate Burgher; 360-789-4719; Nate@VirgilAdamsRE.com

Property Highlights

Property Type
Residential
Property Sub Type
Single Family Residence
Bedrooms
3
Total Bathrooms
1
Living Area
1,396
Price / Sqft
$254
Acres
0.21
Year Built
1968
Days Active
22

Location

Area
179 - Arcadia/Kamilche
City/Township
Shelton
Direction Faces
Northeast
View
Lake
Subdivision
Fawn Lake
County
Mason

Property Details
Price
$355,000
Property Type
Residential
Property Sub Type
Single Family Residence

Building

Structure Type
House
Levels
One
Total Area
1,396 Sqft

Community

Community Features
Athletic Court, Boat Launch, CCRs, Club House, Park, Playground

Local Schools

Elementary School
Bordeaux Elem
Middle School
Oakland Bay Jr HS
High School
Shelton High
School District
Shelton

Interior Features

Bedrooms and Bathrooms

Total Bathrooms
1
Bathrooms on Main Level
1
Full Bathrooms
1
Bedrooms
3
Bedrooms on Main Level
3

Rooms and Basement

Basement Features
None

Area and Spaces

Living Area
1,396

Appliances

Appliances
Dishwasher, Dryer, Refrigerator, Stove(s)/Range(s), Washer

Interior Features

Interior Features
Dbl Pane/Storm Window, Fireplace, French Doors, Water Heater
Flooring
Vinyl Plank
Security Features
Fully Fenced
Fireplace Features
Gas
Entry Location
Main

Heating and Cooling

Heating Features
Ductless, Radiant
Has Fireplace
Yes
Fireplaces
1

Building Details
Construction

Year Built
1968
Foundations
Poured Concrete

Materials
Construction Materials
Wood
Roof
Composition

Terms

Terms

Inclusions
Dishwasher(s), Dryer(s), Refrigerator(s), Stove(s)/Range(s), Washer(s)
Special Conditions
None
Special Terms
Cash, Conventional, FHA, VA Loan
Days Active
22

Taxes

Tax

Tax (Annual)
$2,704

HOA

Has HOA
Yes
Association Fee
$2,900 /yr

Heating, Cooling & Utilities

Cooling Features
Ductless

Utilities

Sewer
Septic Tank
Water Source
Community

Green Energy

Power Production Type
Electric, Propane

Lot

Acres
0.21
Lot Size Area Sq Ft
9,148
Lot Features
Cul-De-Sac, Dead End Street, Paved
Topography
Level, Partial Slope

Exterior Features

Exterior Features
Wood, Wood Products

Parking

Total Parking Spaces
2
Covered Spaces
1
Parking Features
Attached Carport, Driveway, Off Street
Listing Data last updated 10/31/2026 03:00 am
Get a Link to this Property: Copy To Clipboard
QR Code link to this property

Phone:
Connect with:

Payment Calculator

per month. fixed. % interest.
$
%
$
%
Principal & Interest
+ Home Insurance
+ Property Tax
+ HOA Fees
per month
Total interest paid over s will be:
All estimates and provided for informational purposes only. Actual amounts may vary. The output of the tool is not a loan offer or solicitation, nor is it financial or legal advice. Information, rates, programs and loan scenarios shown are for example only as of 31-Oct-2026 and are subject to change without notice. Interest rates provided by the St. Louis Federal Reserve Economic Data (FRED). All products are subject to credit and property approval. Not all products are available in all states or for all loan amounts. Other restrictions and limitations apply. Contact your preferred lender for the pricing associated with your specific transaction. Calculations are generated by Open Source mortgage calculation software tools using common mathematical formulas. All calculations should be independently verified.
Get Walk Score Content

Property History

3 days ago
Property information last updated
Days Active: 22 days (includes prior listings) Data provided by the MLS.

Similar Properties

Virgil Adams Real Estate