Thurston County

Homes for Sale

Start of property details
Share this property:
Listing courtesy of NWMLS IDX Logo
4295 Bush Mountain Drive SW
Tumwater, WA 98512
LISTING FEATURED · Active
$865,000
$329 / Sqft
3
Beds
3
Baths
2,630
Sqft
6.11
Acres
1991
Yr. Built
MLS# 2592686
Cumulative Days on Market: 130 · Includes prior listings · Currently listed since 10/09/26 · Data provided by the MLS.

Property Description

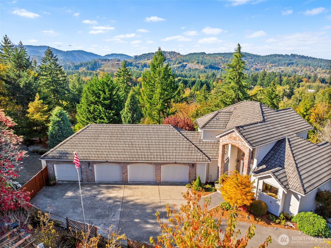
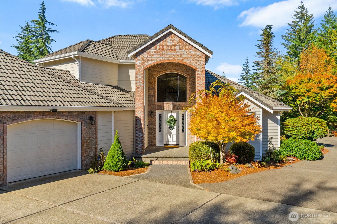
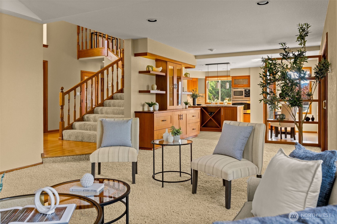
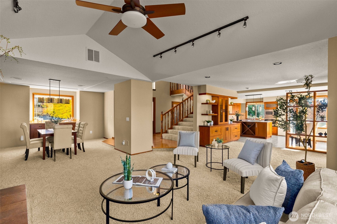
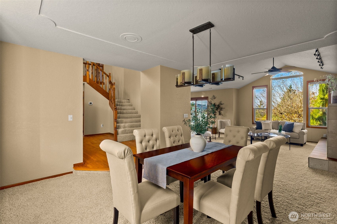
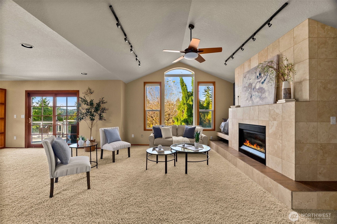
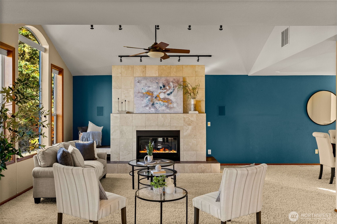
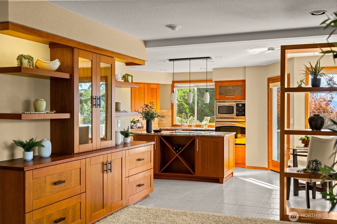
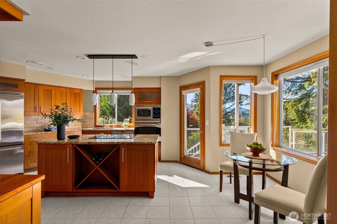
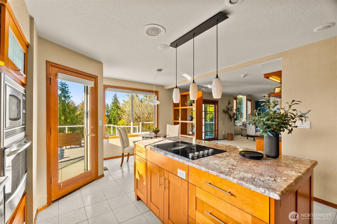
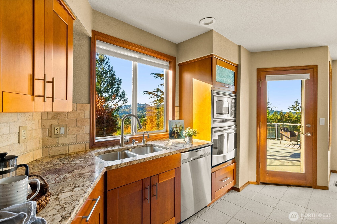
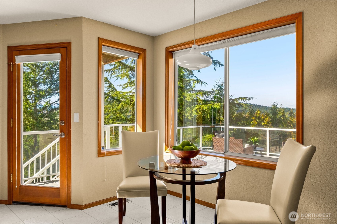
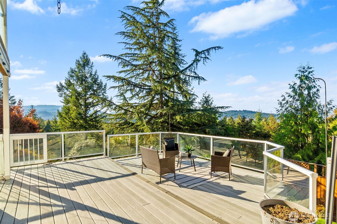
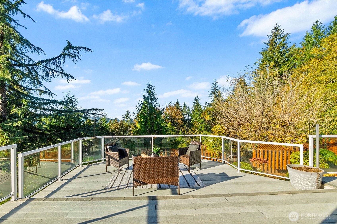
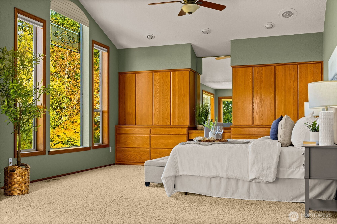
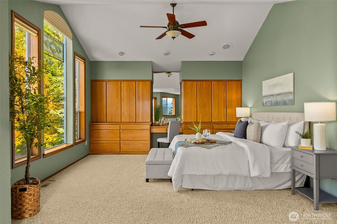
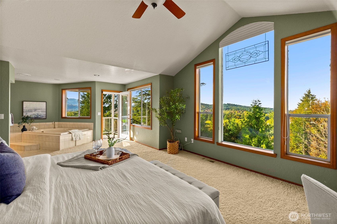
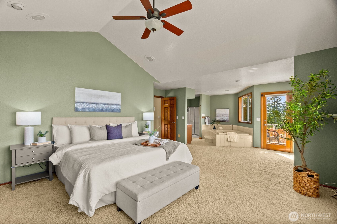
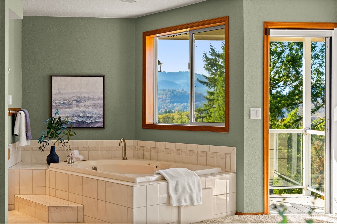
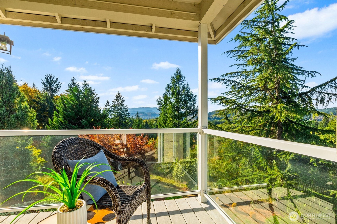
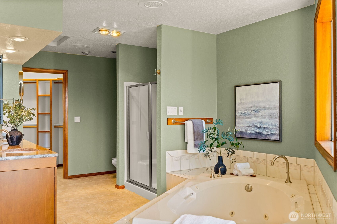
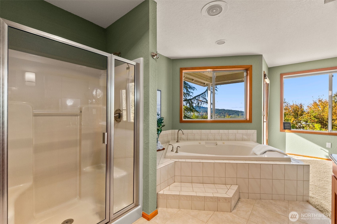
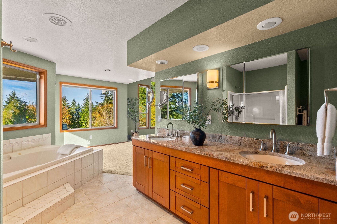
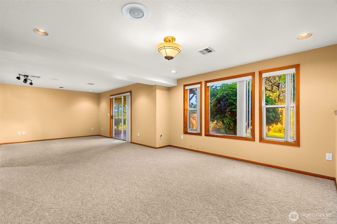
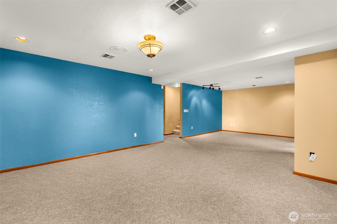
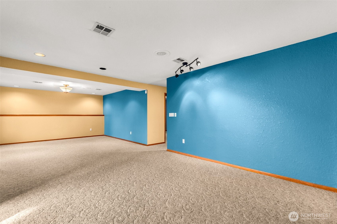
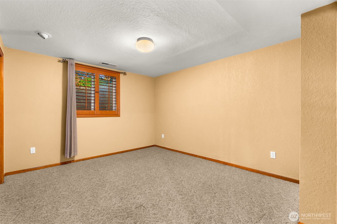
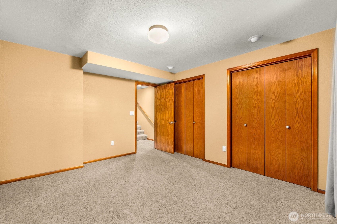
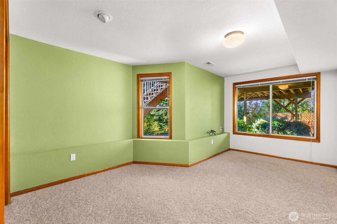
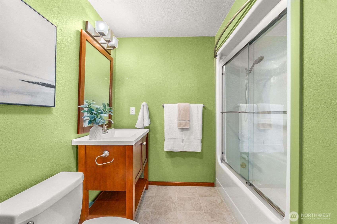
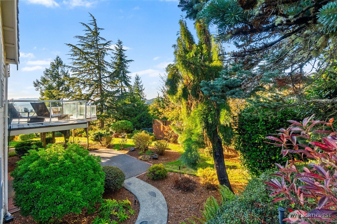
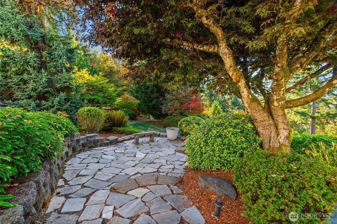
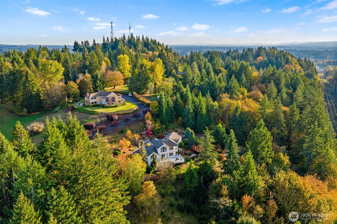
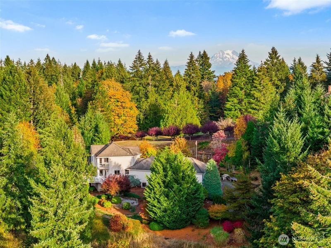
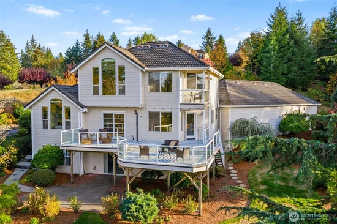
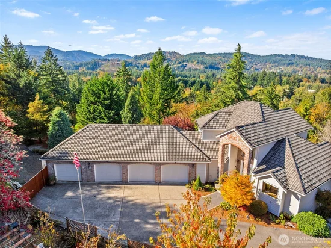
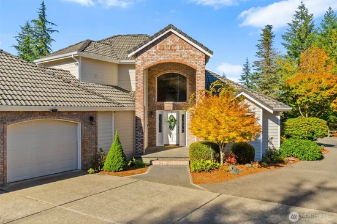
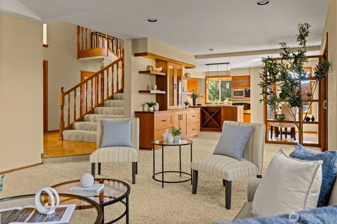
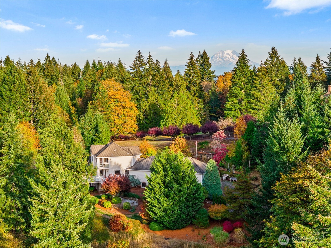
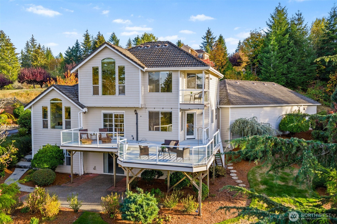
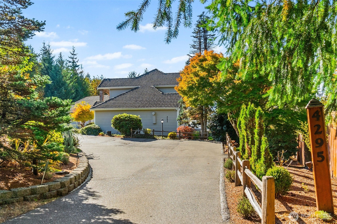
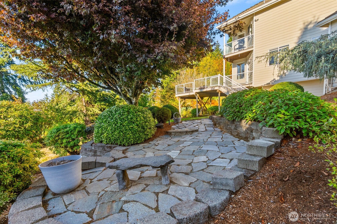
Tucked away at the end of a long, private driveway on Bush Mountain, this spacious home offers the kind of quiet you notice the moment you arrive. Step inside to hardwood floors and a huge main-level living room, where big picture windows showcase views of the Olympics and the Black Hills / Capitol Forest, and a propane fireplace makes cool evenings cozy. The living room and the kitchen, with its granite counters and walk-in pantry, both open onto an upgraded composite deck, where glass railings keep the wind at bay without getting in the way of the view. It's an easy place to linger over morning coffee or watch the light change at the end of the day. Upstairs, the oversized primary bedroom is a comfortable retreat with a 5-piece bath and a large walk-in closet. The lower level gives everyone room to spread out, with a rec room, two bedrooms, a full bath and a large storage closet, all opening to a big concrete patio made for summer gatherings. Outside there's great space for gardening, and the huge 4-car garage has room for vehicles, projects and everything in between. An upgraded propane furnace paired with a heat pump handles heating and cooling. And while it feels a world away, you're close to Hwy 101, I-5, Olympia's Westside and Tumwater, right in the middle of it all.

Property Highlights

Property Type
Residential
Property Sub Type
Single Family Residence
Architectural Style
Contemporary
Bedrooms
3
Total Bathrooms
3
Living Area
2,630
Price / Sqft
$329
Acres
6.11
Year Built
1991
Condition
Very Good
Cumulative Days On Market
130

Location

Area
443 - Tumwater
City/Township
Tumwater
Direction Faces
West
View
Mountains, Territorial
Subdivision
Tumwater
County
Thurston
Zoning
Residential

Property Details
Price
$865,000
Condition
Very Good
Property Type
Residential
Property Sub Type
Single Family Residence

Building

Structure Type
House
Levels
Two
Total Area
2,630 Sqft

Community

Local Schools

Elementary School
Tumwater Hill Elem
Middle School
Tumwater Mid
High School
A G West Black Hills
School District
Tumwater

Interior Features

Bedrooms and Bathrooms

Total Bathrooms
3
Bathrooms on Main Level
1
Full Bathrooms
2
1/2 Bathrooms
1
Bedrooms
3

Rooms and Basement

Basement Features
Daylight

Area and Spaces

Living Area
2,630

Appliances

Appliances
Dishwasher, Disposal, Microwave, Refrigerator, Stove(s)/Range(s)

Interior Features

Interior Features
Bath Off Primary, Built-In Vacuum, Ceiling Fan(s), Dbl Pane/Storm Window, Dining Room, Fireplace, Security System, Sprinkler System, Vaulted Ceiling(s), Walk-In Closet(s), Water Heater
Flooring
Ceramic Tile, Hardwood, Carpet
Security Features
Partially Fenced, Security System
Fireplace Features
Gas
Entry Location
Main

Heating and Cooling

Heating Features
90%+ High Efficiency, Forced Air, Heat Pump
Has Fireplace
Yes
Fireplaces
1

Building Details
Construction

Architectural Style
Contemporary
Year Built
1991
Foundations
Poured Concrete

Materials
Construction Materials
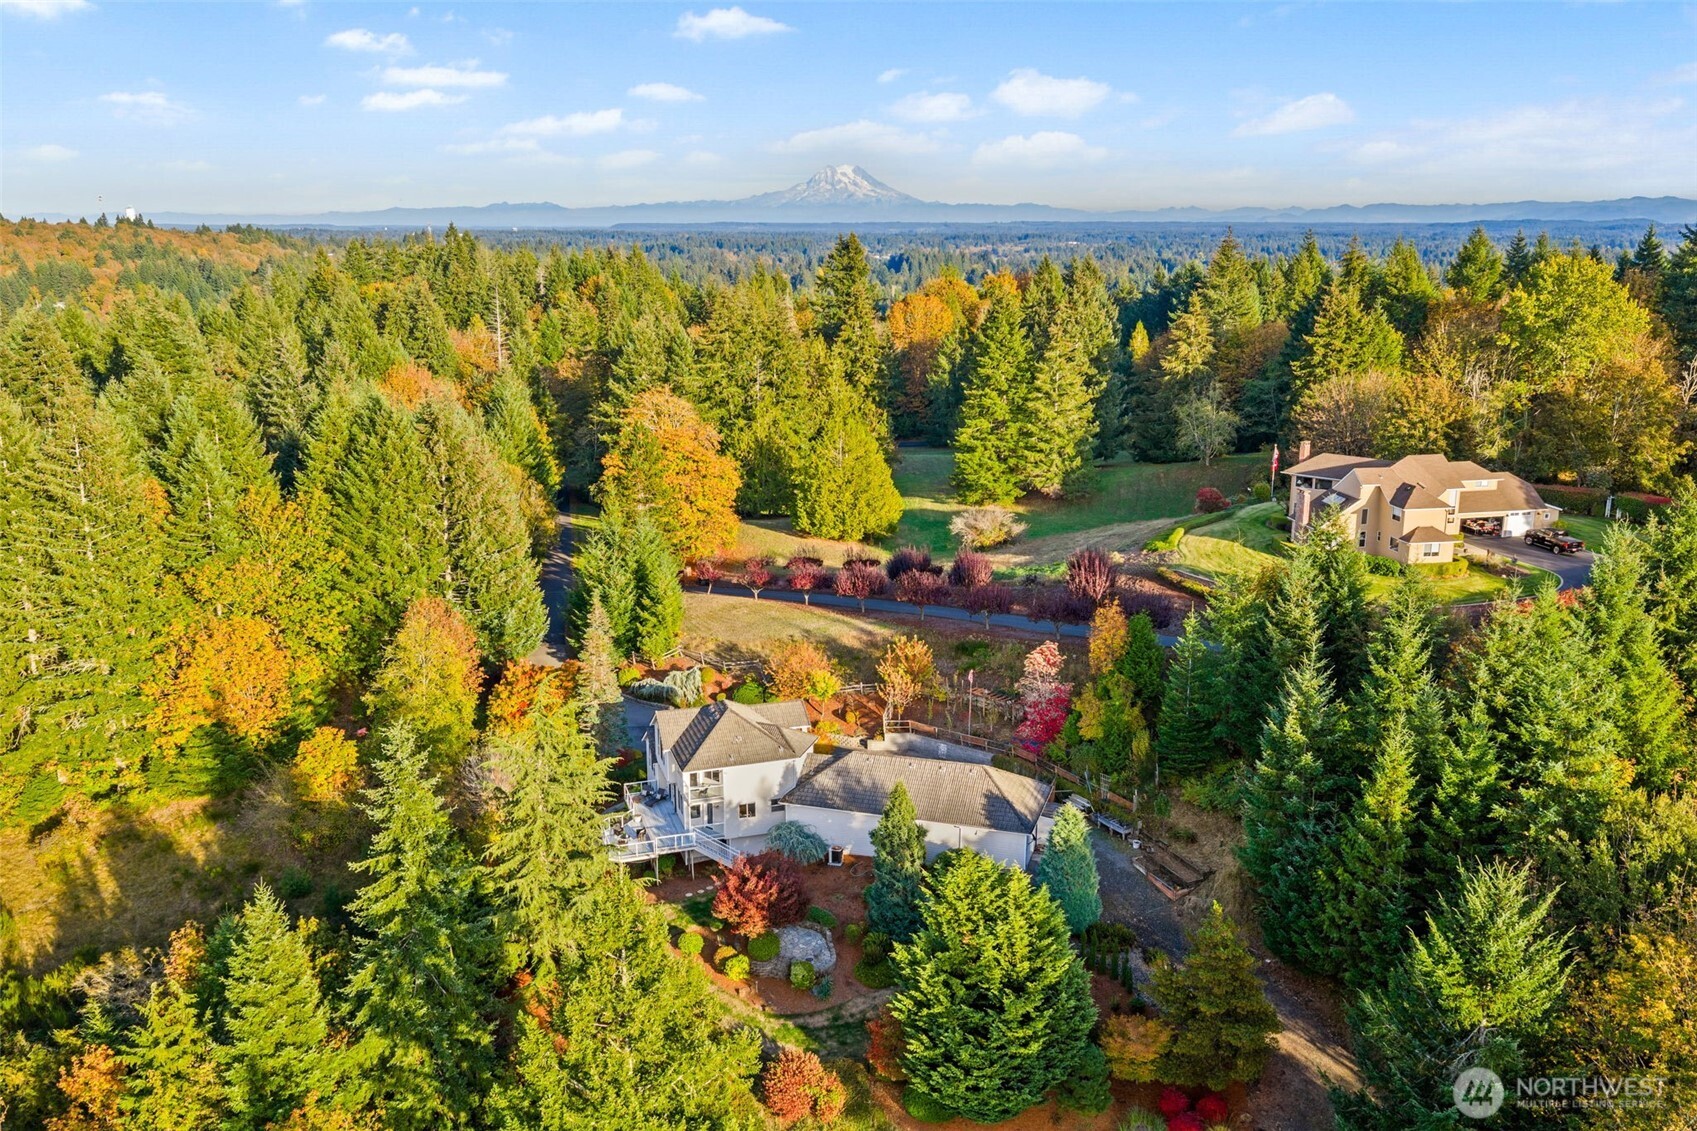
Brick, Cement, Wood
Roof
Tile

Terms

Terms

Inclusions
Dishwasher(s), Garbage Disposal, Microwave(s), Refrigerator(s), Stove(s)/Range(s)
Special Conditions
None
Special Terms
Cash, Conventional, VA Loan
Cumulative Days On Market
130

Taxes

Tax

Tax (Annual)
$8,742

Heating, Cooling & Utilities

Cooling Features
90%+ High Efficiency, Central Air, Forced Air, Heat Pump

Utilities

Sewer
Septic Tank
Water Source
Public

Green Energy

Power Production Type
Propane

Lot

Acres
6.11
Lot Size Area Sq Ft
265,994
Lot Features
Cul-De-Sac, Dead End Street, Open Space, Paved, Secluded
Topography
Level, Partial Slope

Exterior Features

Exterior Features
Brick, Cement/Concrete, Wood

Parking

Total Parking Spaces
10
Covered Spaces
4
Parking Features
Attached Garage, RV Parking
Listing Data last updated 10/09/2026 03:00 pm
Get a Link to this Property: Copy To Clipboard
QR Code link to this property

Phone:
Connect with:

Payment Calculator

per month. fixed. % interest.
$
%
$
%
Principal & Interest
+ Home Insurance
+ Property Tax
+ HOA Fees
per month
Total interest paid over s will be:
All estimates and provided for informational purposes only. Actual amounts may vary. The output of the tool is not a loan offer or solicitation, nor is it financial or legal advice. Information, rates, programs and loan scenarios shown are for example only as of 9-Oct-2026 and are subject to change without notice. Interest rates provided by the St. Louis Federal Reserve Economic Data (FRED). All products are subject to credit and property approval. Not all products are available in all states or for all loan amounts. Other restrictions and limitations apply. Contact your preferred lender for the pricing associated with your specific transaction. Calculations are generated by Open Source mortgage calculation software tools using common mathematical formulas. All calculations should be independently verified.
Get Walk Score Content

Property History

Today
Property information last updated
Today
Status Active. This is the most recent date the listing was placed on market.
Cumulative Days on Market: 130 days (includes prior listings) · Currently listed since October 9, 2026. Data provided by the MLS.

Similar Properties

Virgil Adams Real Estate