Thurston County

Homes for Sale

Start of property details
Share this property:
Listing courtesy of NWMLS IDX Logo
4501 Freemont Street NE
Lacey, WA 98516
3 days ago
NEW
$629,950
Active
4
Beds
3
Baths
2,966
Sqft
0.11
Acres
2009
Yr. Built
MLS# 2587580
Cumulative Days on Market: 4 · Includes prior listings · Currently listed since 09/26/26 · Data provided by the MLS.

Property Description

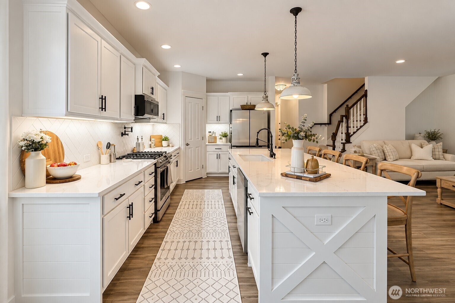
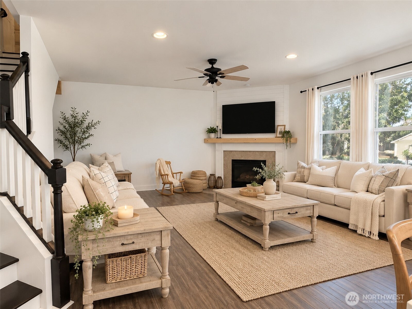
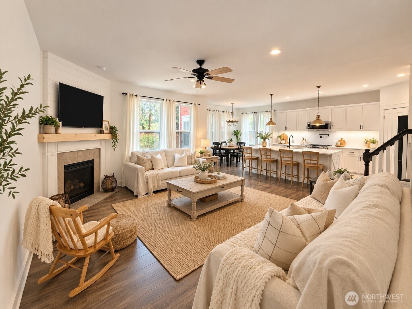
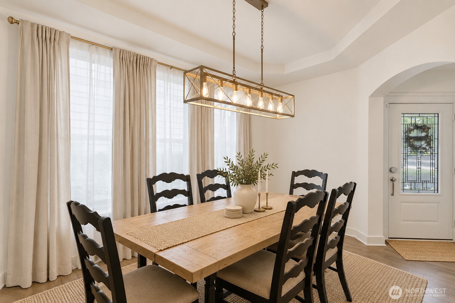
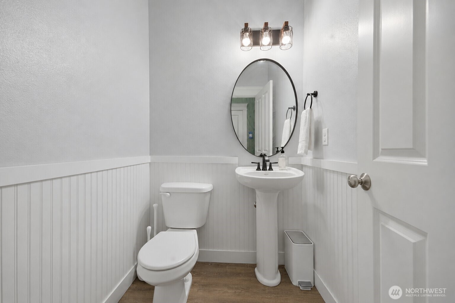
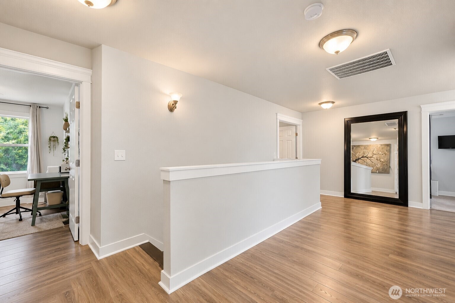
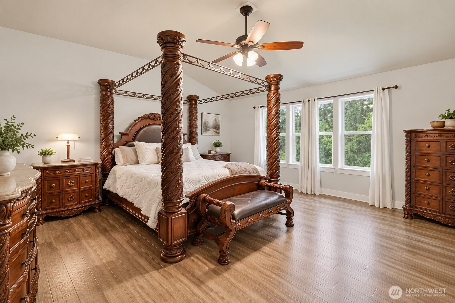
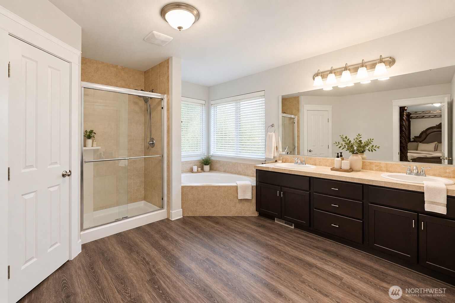
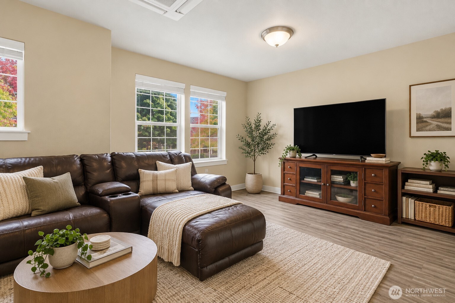
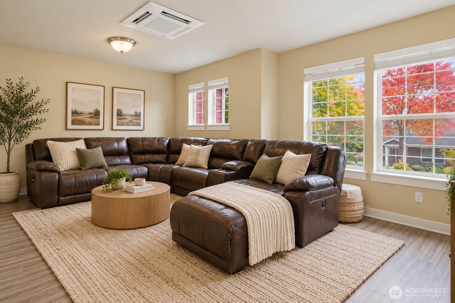
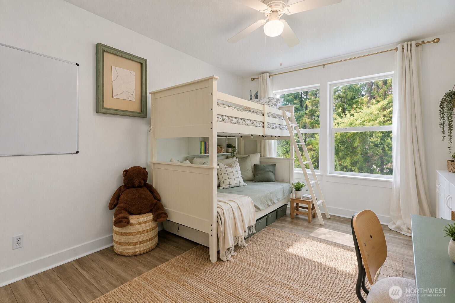
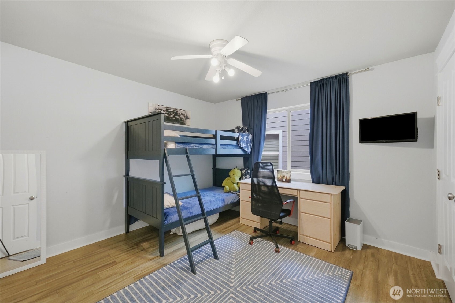
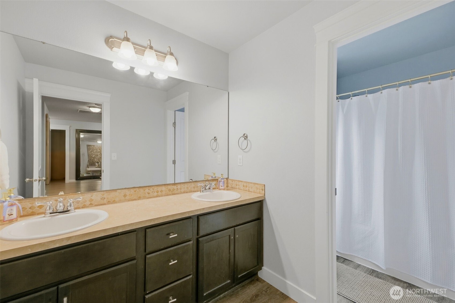
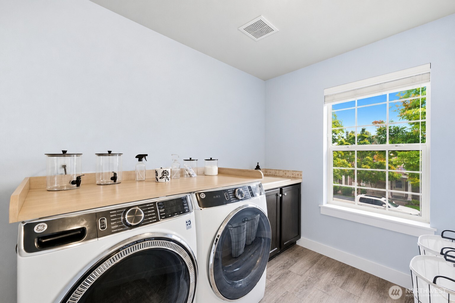
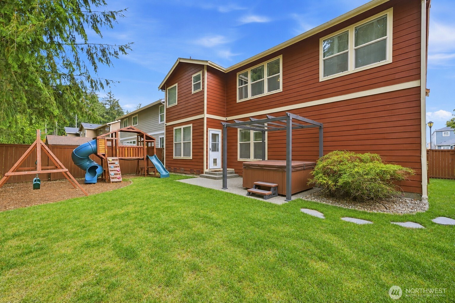
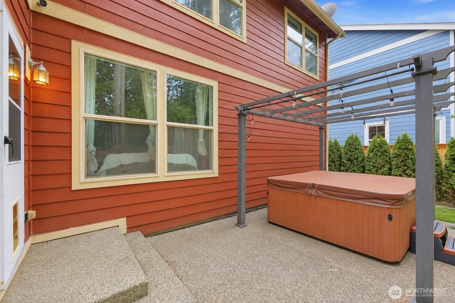
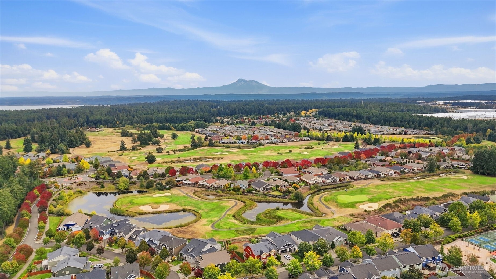
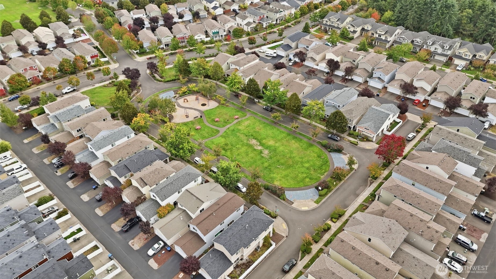
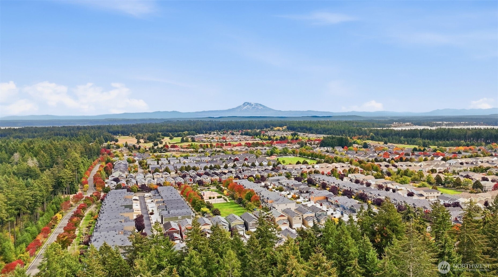
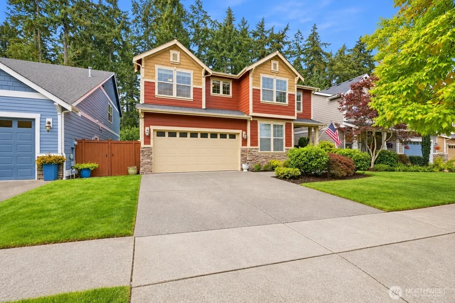
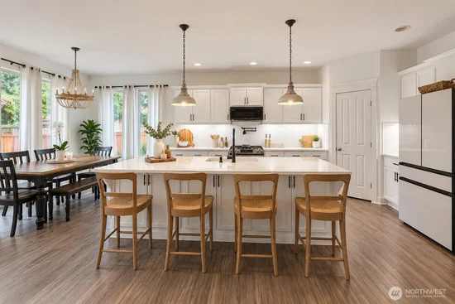
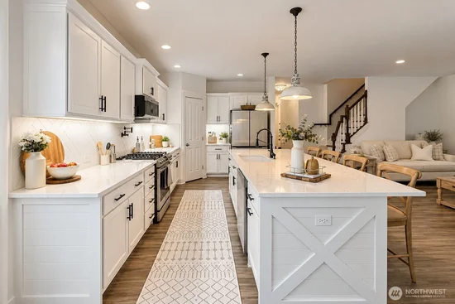
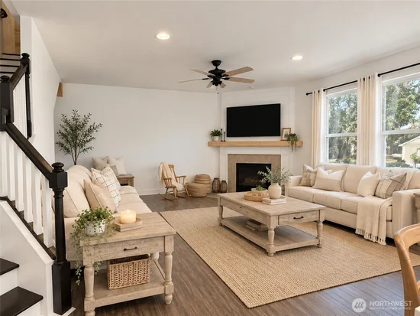
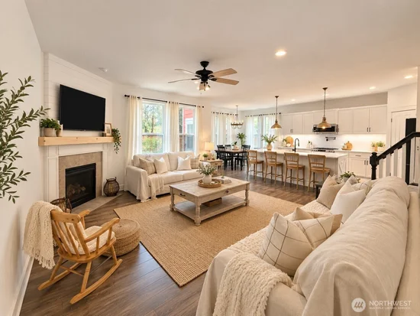
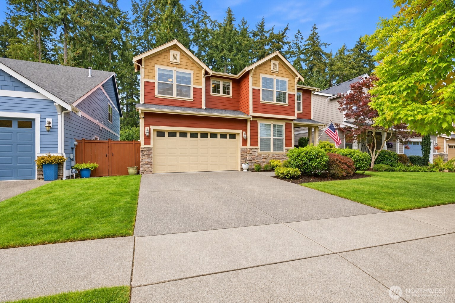
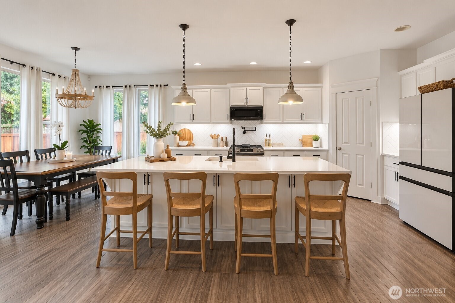
Welcome home to light-filled spaces and a neighborhood with so much to explore. Fresh interior paint creates a welcoming backdrop, while the open-concept downstairs brings the kitchen, living, and dining areas together for easy everyday living. From slow weekend breakfasts to gathering with friends, the beautiful kitchen keeps you connected to it all. Abundant natural light adds warmth throughout, and a large walk-in closet and plentiful garage storage provide space for everything from seasonal décor to outdoor gear. At the end of the day, settle into the hot tub and enjoy a little time to yourself. Beyond your doorstep, an HOA-maintained private trail leads to private waterfront access, while paved paths and greenbelt trails invite leisurely walks and bike rides. Three neighborhood playgrounds, pickleball courts, and basketball courts offer plenty of ways to spend an afternoon, with Hawks Prairie Golf Course also within walking distance. Nearby Tolme State Park adds even more opportunities to enjoy the shoreline and wooded trails. With schools, shopping, dining, entertainment, and freeway access close by, this home makes it easy to stay connected while leaving room to slow down and enjoy where you live.

Ask a Local Expert

Property Highlights

Property Type
Residential
Property Sub Type
Single Family Residence
Bedrooms
4
Total Bathrooms
3
Living Area
2,966
Price / Sqft
$212
Acres
0.11
Year Built
2009
Cumulative Days On Market
1

Location

Area
446 - Thurston Ne
City/Township
Lacey
Subdivision
Hawks Prairie
County
Thurston

Property Details

Price
$629,950
Property Type
Residential
Property Sub Type
Single Family Residence

Building

Structure Type
House
Levels
Two
Total Area
2,966 Sqft

Community

Community Features
Athletic Court, CCRs, Golf, Park, Playground, Trail(s)

Local Schools

Elementary School
Olympic View Elem
Middle School
Salish Middle
High School
River Ridge High
School District
North Thurston

Interior Features

Bedrooms and Bathrooms

Total Bathrooms
3
Bathrooms on Main Level
1
Full Bathrooms
2
1/2 Bathrooms
1
Bedrooms
4

Rooms and Basement

Basement Features
None

Area and Spaces

Living Area
2,966

Appliances

Appliances
Dishwasher, Microwave, Refrigerator, Stove(s)/Range(s)

Interior Features

Interior Features
Bath Off Primary, Ceiling Fan(s), Dbl Pane/Storm Window, Dining Room, Fireplace, French Doors, High Tech Cabling, Vaulted Ceiling(s), Walk-In Closet(s), Water Heater
Flooring
Engineered Hardwood, Vinyl, Vinyl Plank
Security Features
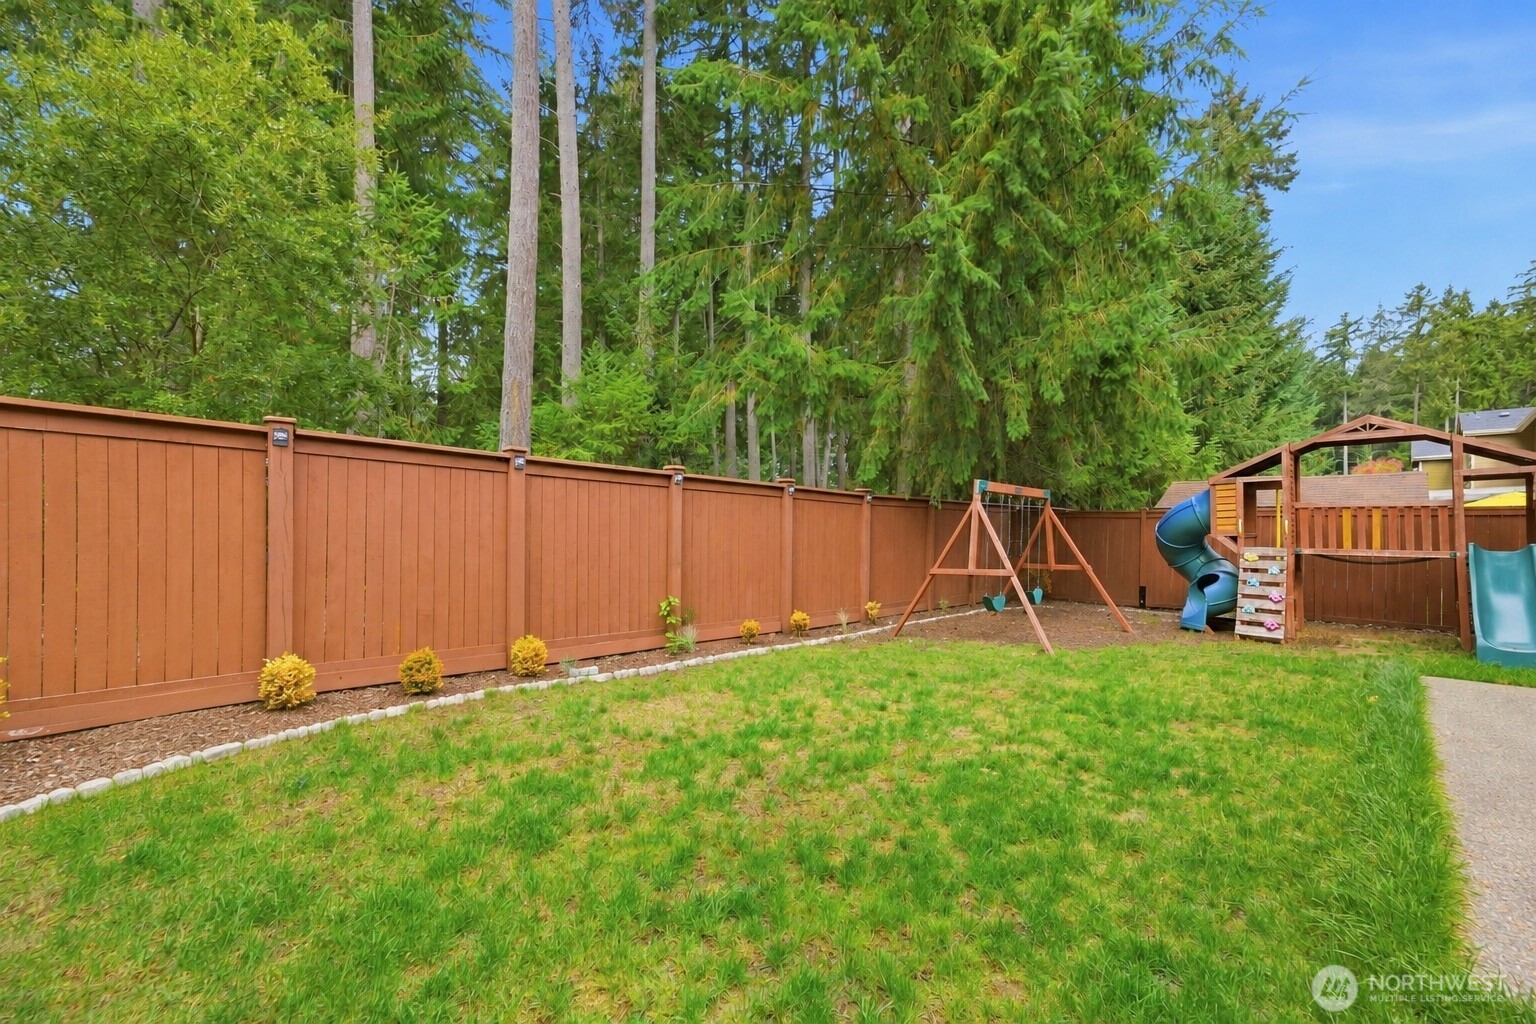
Fully Fenced
Fireplace Features
Gas
Entry Location
Main

Heating and Cooling

Heating Features
Forced Air, Heat Pump
Has Fireplace
Yes
Fireplaces
1

Building Details

Construction

Year Built
2009
Foundations
Poured Concrete

Materials

Construction Materials
Cement Plank
Roof
Composition

Terms

Terms

Inclusions
Dishwasher(s), Microwave(s), Refrigerator(s), Stove(s)/Range(s)
Special Conditions
None
Special Terms
Cash, Conventional, FHA, VA Loan
Cumulative Days On Market
1

Taxes

Tax

Tax (Annual)
$6,133.22

HOA

Has HOA
Yes
Association Fee
$123.79 /mo
Association Fee Includes
Common Area Maintenance, Lawn Service, Road Maintenance

Heating, Cooling & Utilities

Cooling Features
Forced Air, Heat Pump

Utilities

Sewer
Sewer Connected
Water Source
Public

Green Energy

Power Production Type
Electric, Natural Gas

Lot

Acres
0.11
Lot Size Area Sq Ft
5,000
Lot Features
Curbs, Paved, Sidewalk
Topography
Level

Exterior Features

Exterior Features
Cement Planked

Parking

Total Parking Spaces
5
Covered Spaces
3
Parking Features
Driveway, Attached Garage

Pool Features

Spa
Yes
Listing Data last updated 09/29/2026 11:00 am
Get a Link to this Property: Copy To Clipboard
QR Code link to this property

Phone:
Connect with:

Payment Calculator

per month. fixed. % interest.
$
%
$
%
Principal & Interest
+ Home Insurance
+ Property Tax
+ HOA Fees
per month
Total interest paid over s will be:
All estimates and provided for informational purposes only. Actual amounts may vary. The output of the tool is not a loan offer or solicitation, nor is it financial or legal advice. Information, rates, programs and loan scenarios shown are for example only as of 29-Sep-2026 and are subject to change without notice. Interest rates provided by the St. Louis Federal Reserve Economic Data (FRED). All products are subject to credit and property approval. Not all products are available in all states or for all loan amounts. Other restrictions and limitations apply. Contact your preferred lender for the pricing associated with your specific transaction. Calculations are generated by Open Source mortgage calculation software tools using common mathematical formulas. All calculations should be independently verified.
Get Walk Score Content

Property History

3 days ago
Property information last updated
3 days ago
Status Active. This is the date the listing was placed on market.
Cumulative Days on Market: 4 days (includes prior listings) · Currently listed since September 26, 2026. Data provided by the MLS.

Similar Properties

Virgil Adams Real Estate