Thurston County

Homes for Sale

Start of property details
Share this property:
Listing courtesy of NWMLS IDX Logo
3709 Prestwick Lane SE
Olympia, WA 98501
12 days ago
NEW
$784,900
Active
3
Beds
3
Baths
2,523
Sqft
0.24
Acres
1999
Yr. Built
MLS# 2582410
Cumulative Days on Market: 13 · Includes prior listings · Currently listed since 09/16/26 · Data provided by the MLS.

Property Description

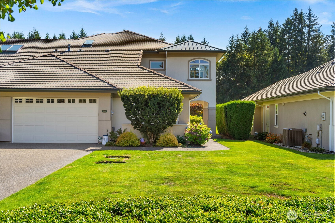
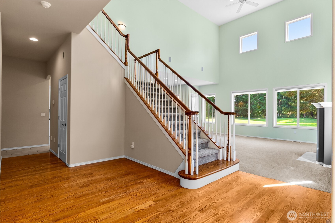
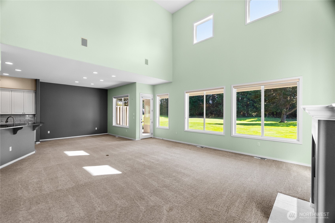
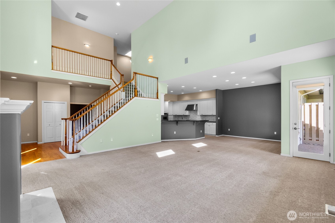
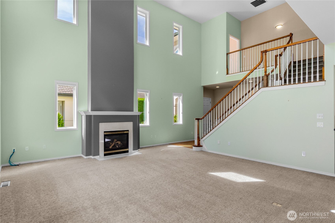
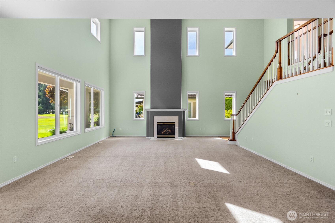
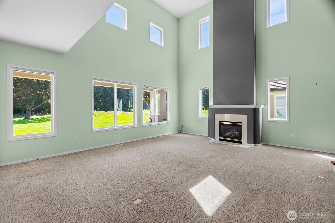
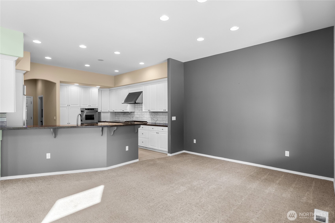
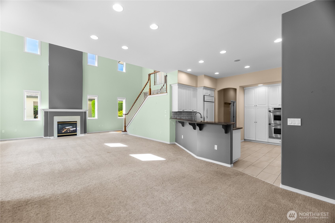
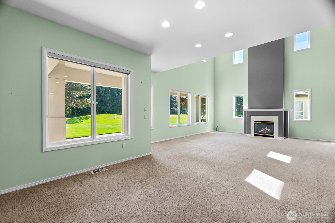
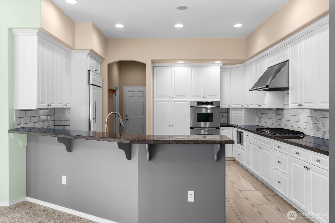
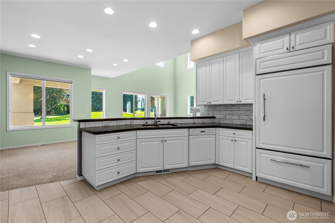
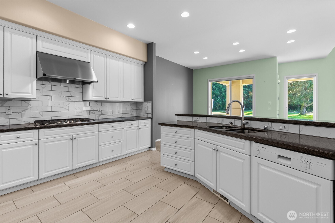
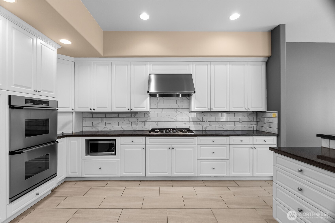
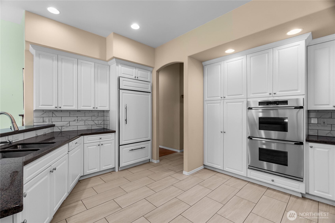
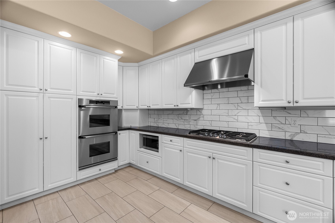
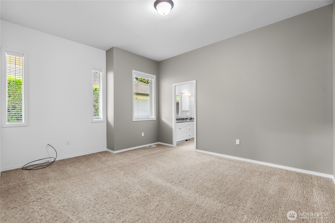
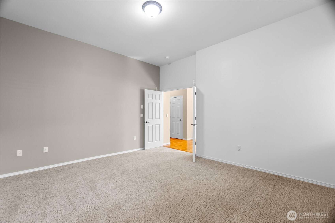
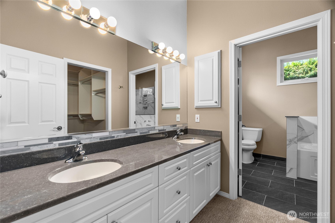
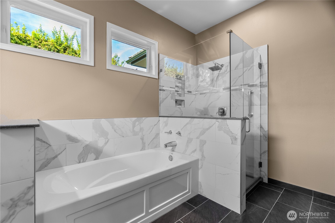
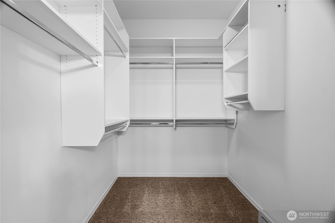
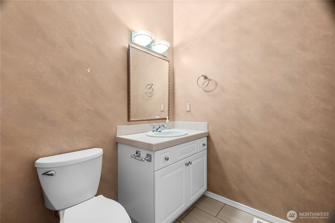
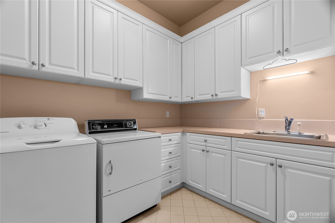
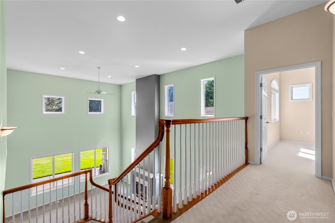
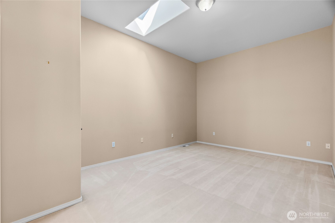
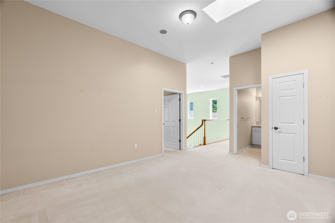
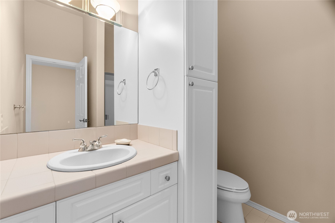
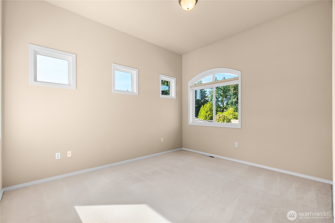
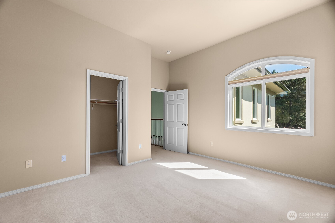
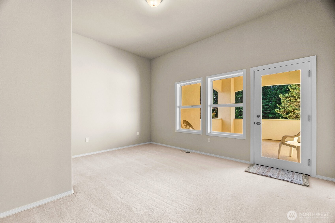
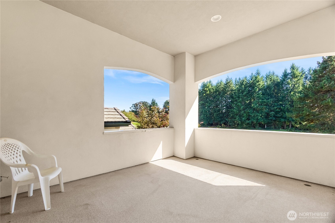
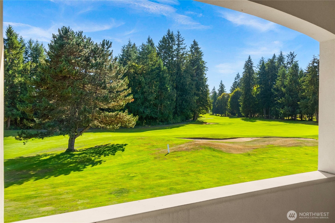
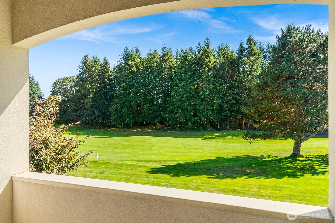
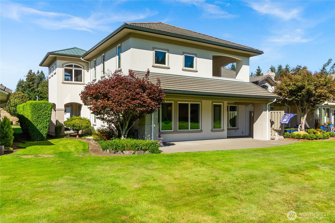
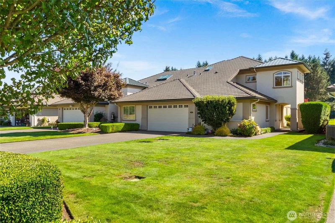
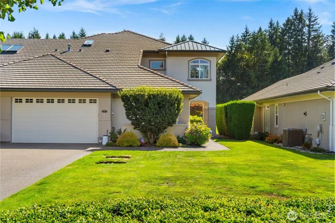
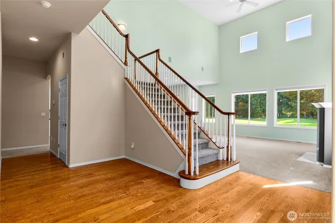
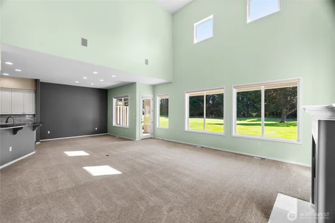
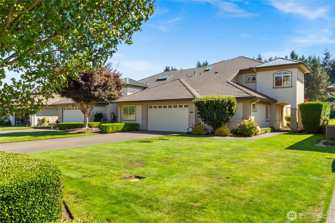
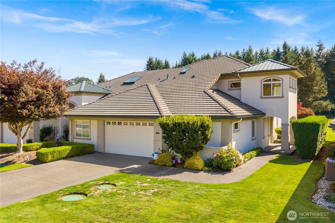
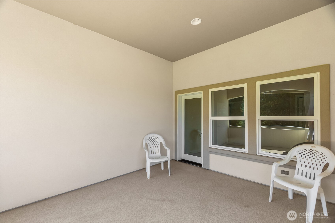
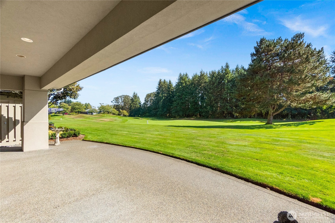
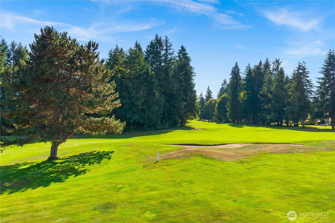
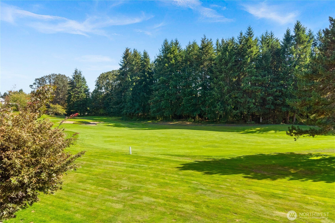
Welcome to this well-maintained and updated townhome in the gated Indian Summer Golf and Country Club community. Enjoy carefree living in the Bellavita neighborhood, with views of the 18th fairway. This immaculate home features an open Great Room concept, soaring ceilings, and large windows overlooking the nature preserve and golf course. The remodeled kitchen offers generous counter space, abundant cabinetry and storage, an eating bar, and a formal dining area. The living room includes a gas fireplace and access to a covered patio where you can take in the spectacular scenery. The main-floor primary suite features a five-piece ensuite bathroom and walk-in closet plus 1 / 2 bath and laundry on main. Upstairs, you’ll find a loft, full bathroom, one bedroom and one x-large flex / bedroom that opens onto the upper covered private deck overlooking the beautifully maintained grounds—an ideal place to unwind at the end of the day. Exterior yard maintenance is included, giving you more time to enjoy life. The property also includes a spacious two-car garage with storage. Conveniently located near schools, shopping, trails, entertainment, I-5, and JBLM.

Ask a Local Expert

Property Highlights

Property Type
Residential
Property Sub Type
Single Family Residence
Bedrooms
3
Total Bathrooms
3
Living Area
2,523
Price / Sqft
$311
Acres
0.24
Year Built
1999
Cumulative Days On Market
1

Location

Area
449 - East Olympia
City/Township
Olympia
View
Golf Course
Subdivision
Indian Summer
County
Thurston

Property Details
Price
$784,900
Property Type
Residential
Property Sub Type
Single Family Residence

Building

Structure Type
Townhouse
Levels
Multi/Split
Total Area
2,523 Sqft

Community

Community Features
CCRs, Club House, Gated, Golf

Local Schools

School District
North Thurston

Interior Features

Bedrooms and Bathrooms

Total Bathrooms
3
Bathrooms on Main Level
2
Full Bathrooms
1
1/2 Bathrooms
1
3/4 Bathrooms
1
Bedrooms
3
Bedrooms on Main Level
1

Area and Spaces

Living Area
2,523

Appliances

Appliances
Dishwasher, Disposal, Dryer, Microwave, Refrigerator, Stove(s)/Range(s), Washer

Interior Features

Interior Features
Bath Off Primary, Ceiling Fan(s), Dining Room, Fireplace, Vaulted Ceiling(s), Walk-In Closet(s), Water Heater
Flooring
Ceramic Tile, Hardwood, Carpet
Security Features
Security Gate
Fireplace Features
Gas
Entry Location
Main

Heating and Cooling

Heating Features
Forced Air
Has Fireplace
Yes
Fireplaces
1

Building Details
Construction

Year Built
1999

Materials
Construction Materials
Stucco
Roof
Tile

Terms

Terms

Inclusions
Dishwasher(s), Dryer(s), Garbage Disposal, Microwave(s), Refrigerator(s), Stove(s)/Range(s), Washer(s)
Special Conditions
None
Special Terms
Cash, Conventional, VA Loan
Cumulative Days On Market
1

Taxes

Tax

Tax (Annual)
$7,931

HOA

Has HOA
Yes
Association Fee
$450 /mo
Association Fee Includes
Common Area Maintenance, Lawn Service

Heating, Cooling & Utilities

Cooling Features
Central Air

Utilities

Sewer
STEP Sewer
Water Source
Public

Green Energy

Power Production Type
Electric, Natural Gas

Lot

Acres
0.24
Lot Size Area Sq Ft
10,341
Lot Features
Curbs, Paved, Secluded, Sidewalk

Exterior Features

Exterior Features
Stucco

Parking

Total Parking Spaces
2
Covered Spaces
2
Parking Features
Attached Garage
Listing Data last updated 09/29/2026 11:00 am
Get a Link to this Property: Copy To Clipboard
QR Code link to this property

Phone:
Connect with:

Payment Calculator

per month. fixed. % interest.
$
%
$
%
Principal & Interest
+ Home Insurance
+ Property Tax
+ HOA Fees
per month
Total interest paid over s will be:
All estimates and provided for informational purposes only. Actual amounts may vary. The output of the tool is not a loan offer or solicitation, nor is it financial or legal advice. Information, rates, programs and loan scenarios shown are for example only as of 29-Sep-2026 and are subject to change without notice. Interest rates provided by the St. Louis Federal Reserve Economic Data (FRED). All products are subject to credit and property approval. Not all products are available in all states or for all loan amounts. Other restrictions and limitations apply. Contact your preferred lender for the pricing associated with your specific transaction. Calculations are generated by Open Source mortgage calculation software tools using common mathematical formulas. All calculations should be independently verified.
Get Walk Score Content

Property History

11 days ago
Property information last updated
13 days ago
Status Active. This is the date the listing was placed on market.
Cumulative Days on Market: 13 days (includes prior listings) · Currently listed since September 16, 2026. Data provided by the MLS.

Similar Properties

Virgil Adams Real Estate