Thurston County

Homes for Sale

Start of property details
Share this property:
Listing courtesy of NWMLS IDX Logo
3120 Aspinwall Road NW
Olympia, WA 98502
LISTING
FEATURED
$1,695,000
Active
4
Beds
4
Baths
4,018
Sqft
0.69
Acres
2025
Yr. Built
MLS# 2577691
Cumulative Days on Market: 22 · Includes prior listings · Currently listed since 09/04/26 · Data provided by the MLS.

Property Description

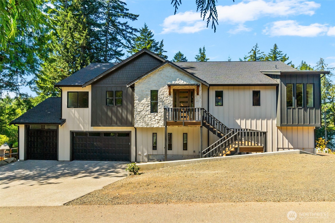
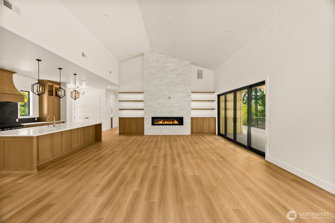
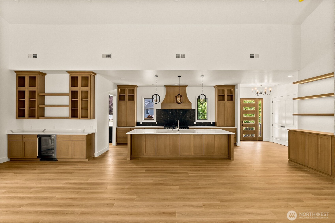
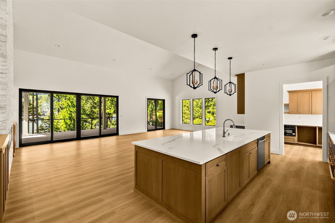
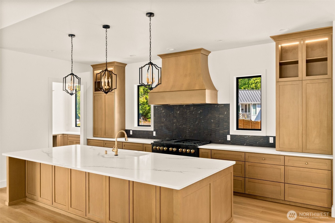
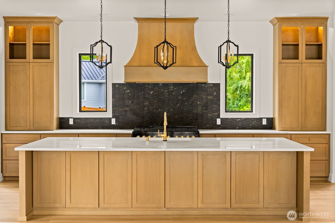
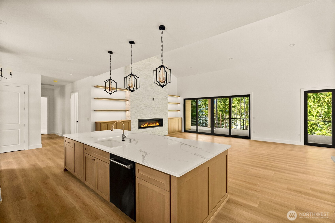
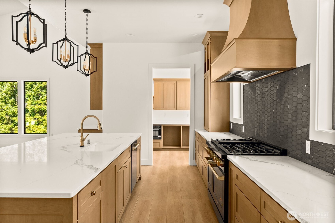
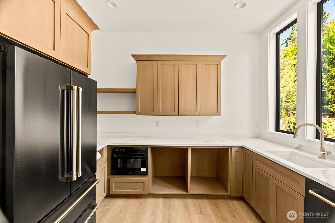
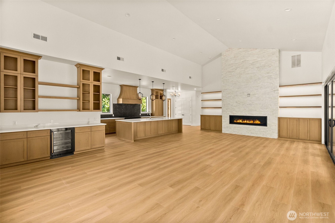
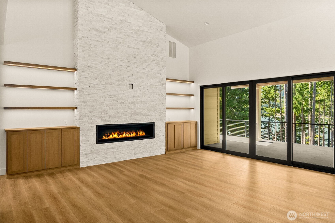
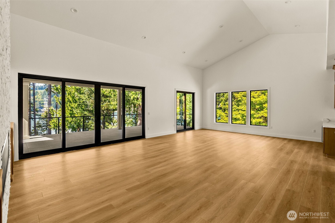
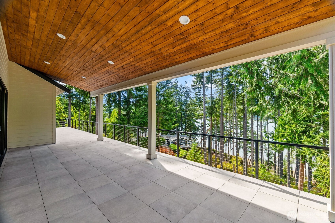
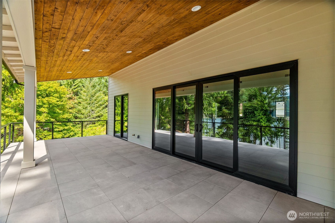
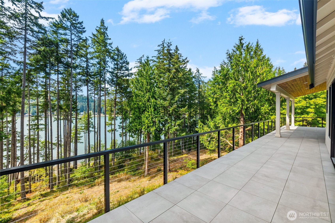
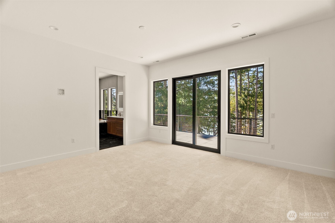
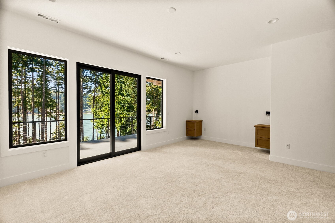
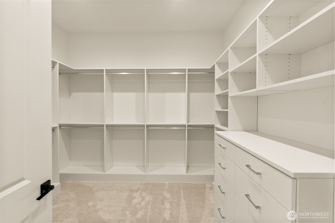
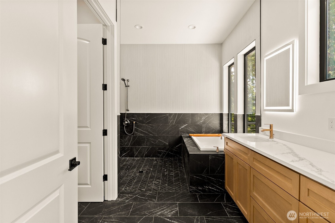
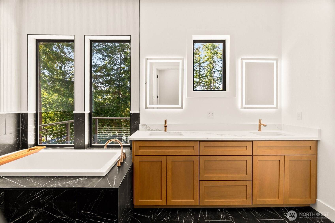
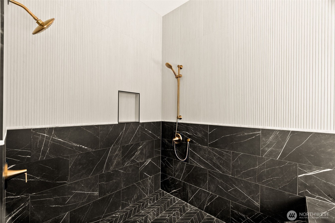
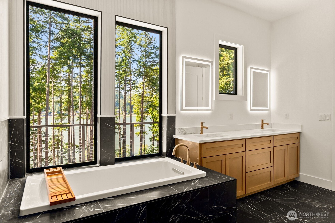
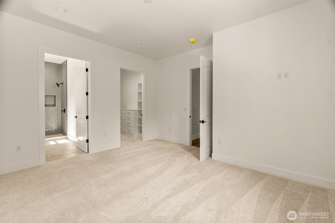
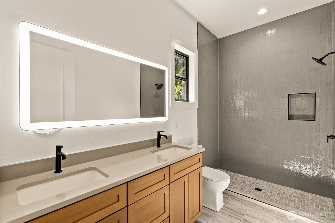
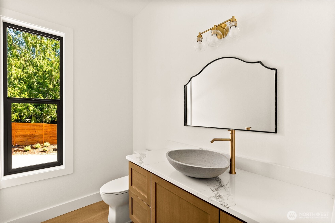
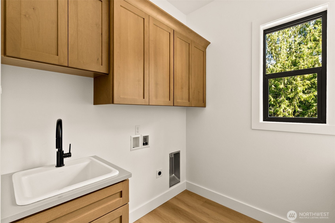
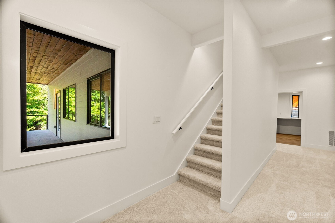
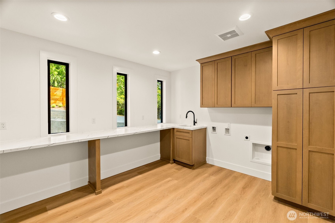
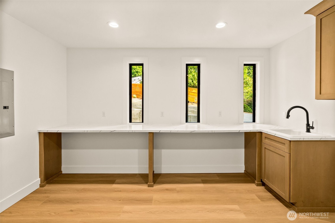
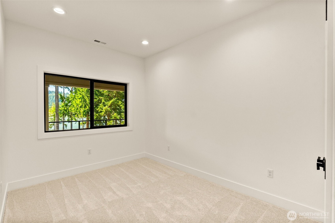
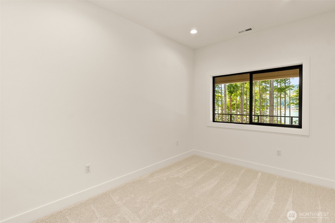
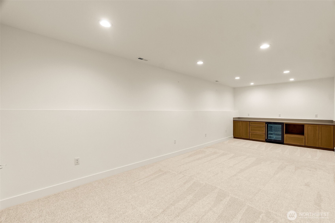
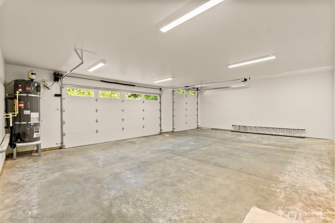
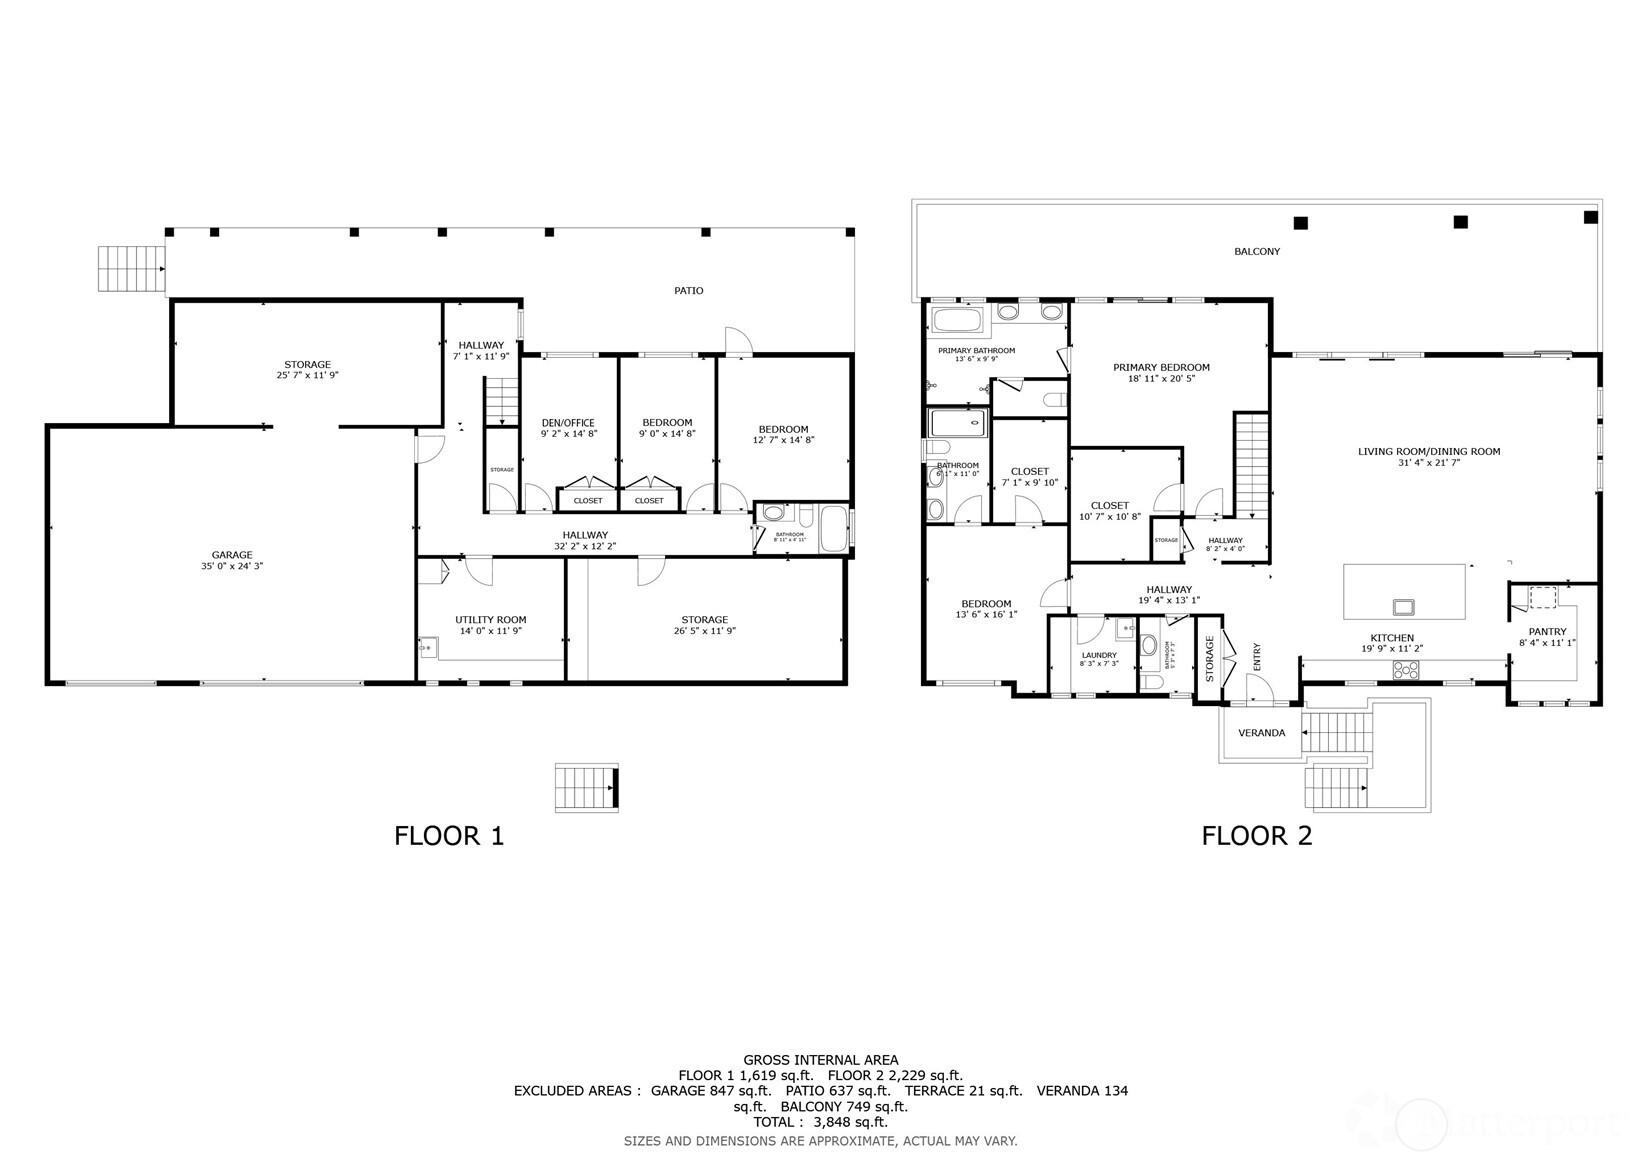
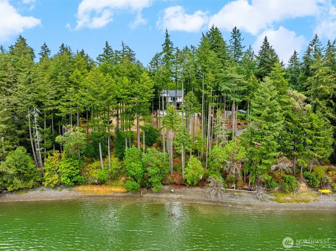
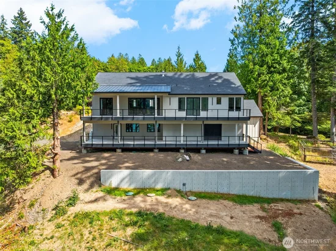
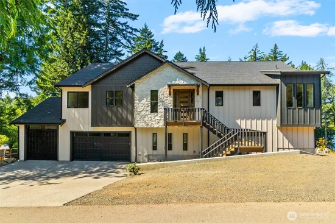
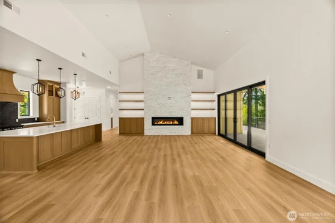
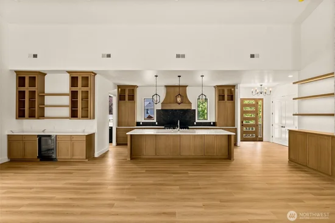
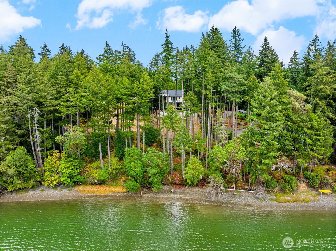
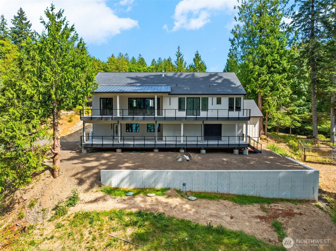
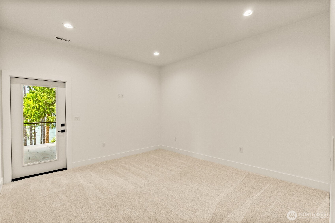
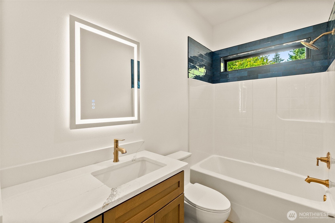
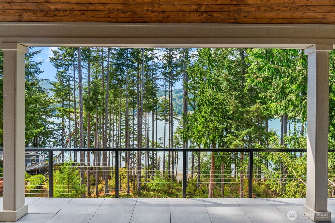
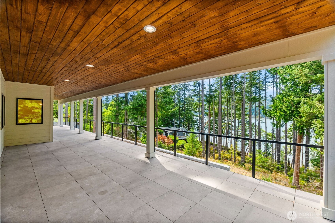
Brand new construction on Eld Inlet is rare. Brand new construction on low bank Eld Inlet, with 100 feet of frontage, tidelands included, and downtown Olympia less than ten minutes away, is something the South Sound rarely offers. Board and batten siding, stone, and black-framed windows outside, with two levels of covered decks running the full length of the house under cedar plank ceilings, all aimed due west at the sunset.The main level opens to a vaulted great room anchored by a floor-to-ceiling stacked stone fireplace flanked by lit floating shelves, with walls of glass framing the water. The kitchen is a showpiece, with an oversized quartz island, custom wood hood, propane range, and brass fixtures. A prep kitchen sits just off it with its own sink, refrigerator, and microwave, with dining and laundry steps away.The primary suite opens to the deck with a soaking tub beneath soaring windows, a dual-head tile shower, twin vanities with backlit mirrors, and a fully outfitted walk-in closet. The second suite is nearly its equal, with its own 3 / 4 bath, double vanity under a backlit mirror, a glossy tiled walk-in shower, and a walk-in closet with built-in drawers.Downstairs, the theater room with beverage bar opens to the lower deck, joined by two more oversized bedrooms, a den, a large utility room, and interior garage entry. Every room built big, every window aimed at the water. Come stand on the deck at golden hour and see what you have been waiting for.

Ask a Local Expert

Property Highlights

Property Type
Residential
Property Sub Type
Single Family Residence
Bedrooms
4
Total Bathrooms
4
Living Area
4,018
Price / Sqft
$422
Acres
0.69
Year Built
2025
Condition
Very Good
Cumulative Days On Market
3

Location

Area
444 - Olympia Westside
City/Township
Olympia
Direction Faces
West
Waterfront
Yes
View
Bay, Sound, Territorial
Subdivision
Aspinwall
County
Thurston
Zoning
RL1/1

Lake/Waterfront Information

Waterfront Features
Low Bank, Bayfront, Saltwater

Property Details
Price
$1,695,000
Condition
Very Good
Property Type
Residential
Property Sub Type
Single Family Residence

Building

Structure Type
House
Levels
One
Total Area
4,018 Sqft

Community

Local Schools

Elementary School
Mclane Elem
Middle School
Marshall Middle
High School
Capital High
School District
Olympia

Interior Features

Bedrooms and Bathrooms

Total Bathrooms
4
Bathrooms on Main Level
3
Full Bathrooms
2
1/2 Bathrooms
1
3/4 Bathrooms
1
Bedrooms
4
Bedrooms on Main Level
2

Rooms and Basement

Basement Features
Daylight, Finished

Area and Spaces

Living Area
4,018

Appliances

Appliances
Dishwasher, Double Oven, Microwave, Refrigerator, Stove(s)/Range(s)

Interior Features

Interior Features
Dbl Pane/Storm Window, Dining Room, Fireplace, Pantry, Vaulted Ceiling(s), Walk-In Closet(s), Water Heater, Wine/Beverage Refrigerator
Flooring
Ceramic Tile, Vinyl Plank, Carpet
Fireplace Features
Gas
Entry Location
Main

Heating and Cooling

Heating Features
90%+ High Efficiency, Forced Air, Heat Pump
Has Fireplace
Yes
Fireplaces
1

Building Details
Construction

Year Built
2025
New Construction
Yes
Foundations
Poured Concrete

Materials
Construction Materials
Stone, Wood
Roof
Composition

Terms

Terms

Inclusions
Dishwasher(s), Double Oven, Microwave(s), Refrigerator(s), Stove(s)/Range(s)
Special Conditions
None
Special Terms
Cash, Conventional, VA Loan
Cumulative Days On Market
3

Taxes

Tax

Tax (Annual)
$7,228

Heating, Cooling & Utilities

Cooling Features
90%+ High Efficiency, Forced Air, Heat Pump

Utilities

Sewer
Septic Tank
Water Source
Individual Well

Green Energy

Power Production Type
Electric, Propane

Lot

Acres
0.69
Lot Size Area Sq Ft
30,056
Lot Features
Cul-De-Sac, Dead End Street, Paved
Topography
Level, Partial Slope, Terraces

Exterior Features

Exterior Features
Stone, Wood, Wood Products

Parking

Total Parking Spaces
9
Covered Spaces
3
Parking Features
Driveway, Attached Garage, Off Street
Listing Data last updated 09/25/2026 04:40 pm
Get a Link to this Property: Copy To Clipboard
QR Code link to this property

Phone:
Connect with:

Payment Calculator

per month. fixed. % interest.
$
%
$
%
Principal & Interest
+ Home Insurance
+ Property Tax
+ HOA Fees
per month
Total interest paid over s will be:
All estimates and provided for informational purposes only. Actual amounts may vary. The output of the tool is not a loan offer or solicitation, nor is it financial or legal advice. Information, rates, programs and loan scenarios shown are for example only as of 25-Sep-2026 and are subject to change without notice. Interest rates provided by the St. Louis Federal Reserve Economic Data (FRED). All products are subject to credit and property approval. Not all products are available in all states or for all loan amounts. Other restrictions and limitations apply. Contact your preferred lender for the pricing associated with your specific transaction. Calculations are generated by Open Source mortgage calculation software tools using common mathematical formulas. All calculations should be independently verified.
Get Walk Score Content

Property History

Today
Property information last updated
21 days ago
Status Active. This is the date the listing was placed on market.
Cumulative Days on Market: 22 days (includes prior listings) · Currently listed since September 4, 2026. Data provided by the MLS.

Similar Properties

Virgil Adams Real Estate