Thurston County

Homes for Sale

Start of property details
Share this property:
Listing courtesy of NWMLS IDX Logo
5325 Illahee Lane NE
Olympia, WA 98516
Oct 2026 SOLD
$1,450,000
$444 / Sqft
4
Beds
4
Baths
3,524
Sqft
2.15
Acres
1980
Yr. Built
MLS# 2576083
Sold Date: 2026-10-08

Property Description

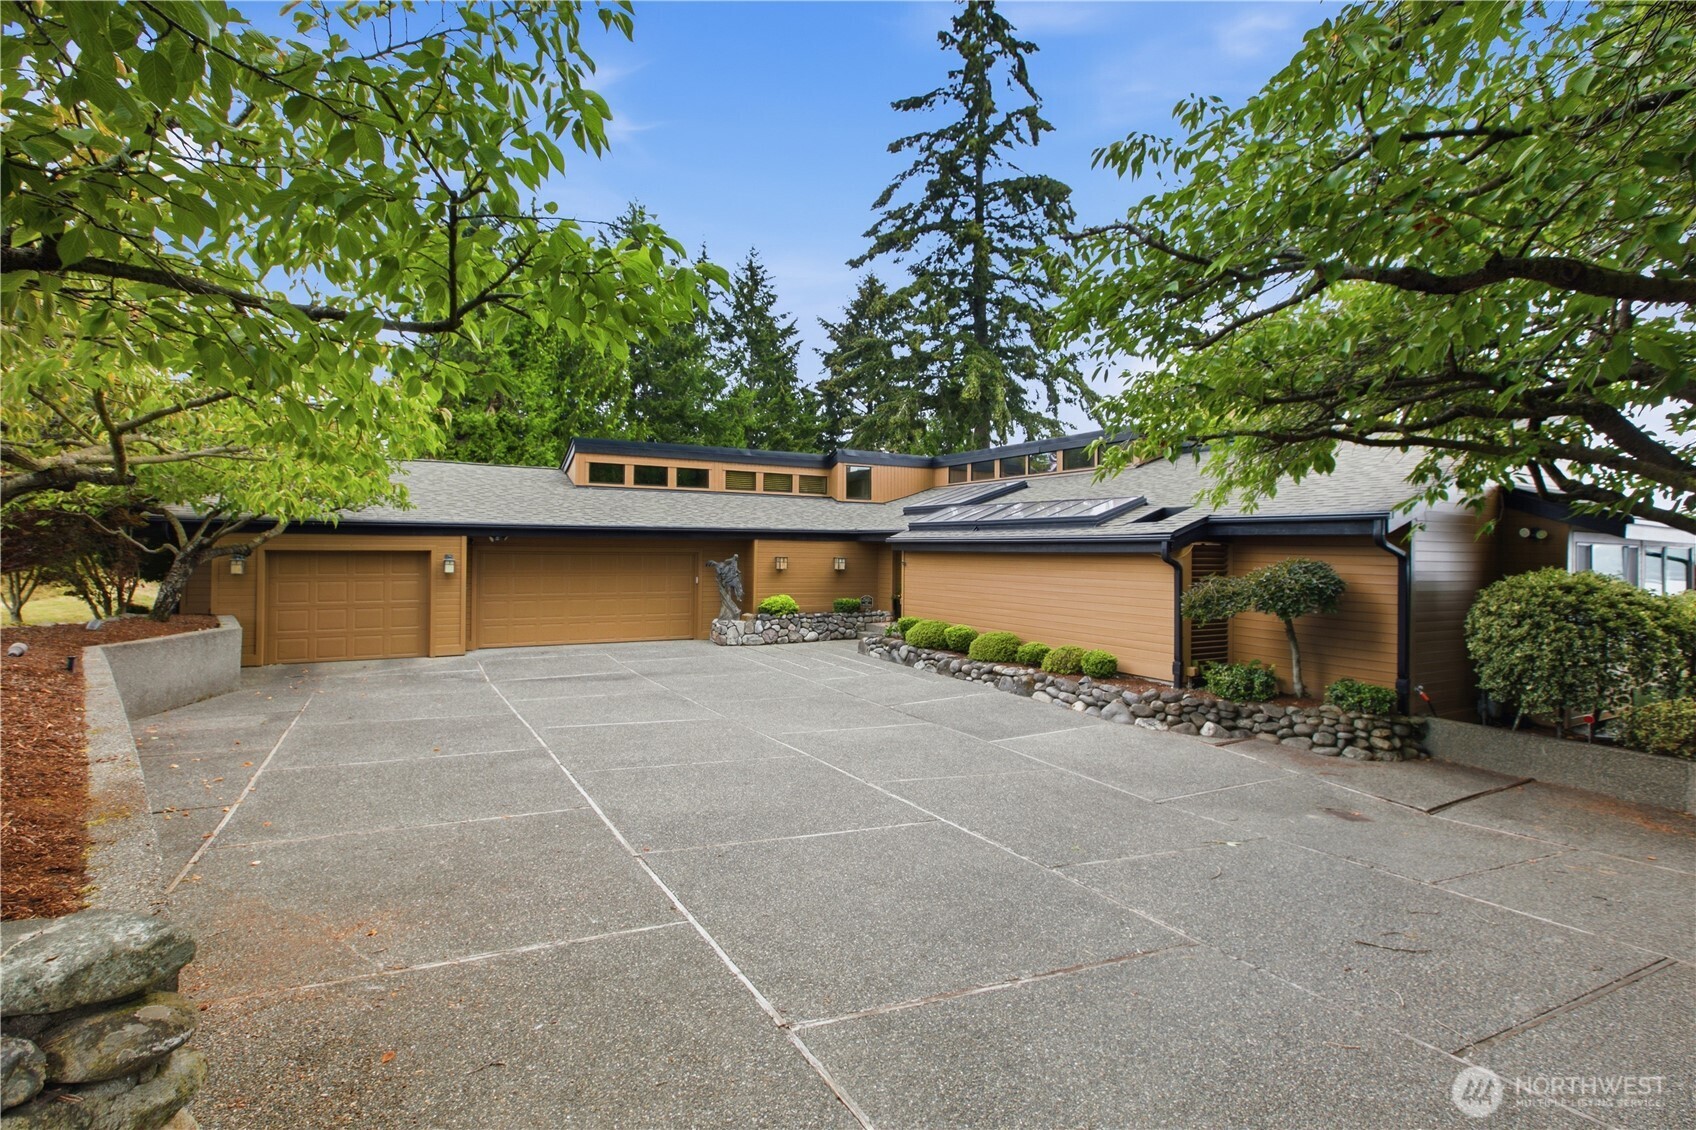
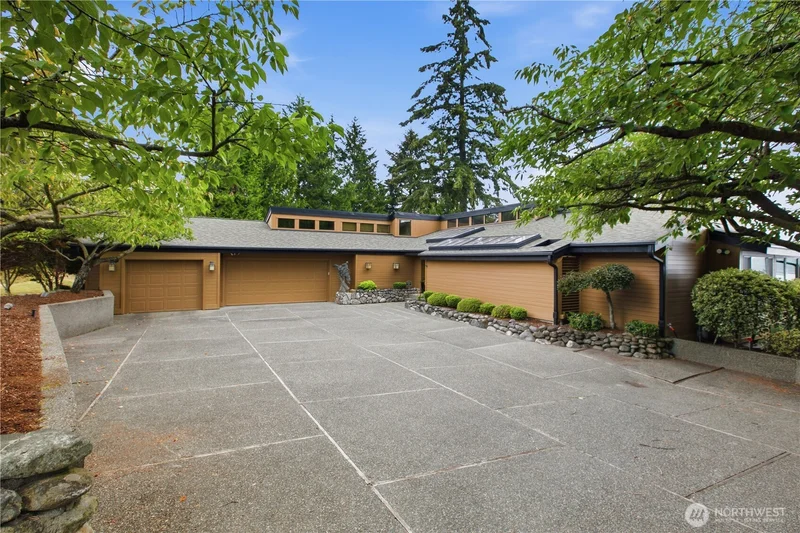
A 4-bedroom, 4-bath waterfront estate at the end of a quiet lane on Olympia's waterfront community of Hogum Bay Heights. Water views of De Wolf Bight and Hogum Bay stretch across the home. Two levels, a 3-car garage, and a private den with its own en-suite bath — room for guests, a home office, or both. Outside: professionally landscaped gardens, curated local art, and winding paths leading past shady sit-and-rest spots straight down to the water. The expansive deck was built for one thing: long, unhurried evenings watching the tide change. The home and grounds have been meticulously maintained, inside and out. Set in the North Thurston School District along South Puget Sound, minutes from kayaking, boating, and the quiet trails of Woodard Bay Natural Resources Conservation Area, with downtown Olympia's restaurants, shops, and the Capitol Campus a short drive further. Direct water frontage on Hogum Bay rarely comes up. This premier listing offers privacy, craftsmanship, and one of Thurston County's best water views, all at one address.

Listing Broker: Windermere Prof Partners; Steve McNamer Buyer's Broker: Real Broker LLC

Property Highlights

Sold Price
1450000
Property Type
Residential
Property Sub Type
Single Family Residence
Bedrooms
4
Total Bathrooms
4
Living Area
3,524
Price / Sqft
$444
Acres
2.15
Year Built
1980
Days Active
12

Location

Area
446 - Thurston Ne
City/Township
Olympia
Waterfront
Yes
View
Bay, Mountains, Ocean, Sea, Sound
Subdivision
Beachcrest
County
Thurston

Lake/Waterfront Information

Waterfront Features
Medium Bank, Ocean Front, Saltwater, Sound

Property Details

Price
$1,565,000
Sold Price
1450000
Property Type
Residential
Property Sub Type
Single Family Residence

Building

Structure Type
House
Levels
One
Total Area
3,524 Sqft

Community

Local Schools

School District
North Thurston

Interior Features

Bedrooms and Bathrooms

Total Bathrooms
4
Bathrooms on Main Level
3
Full Bathrooms
2
1/2 Bathrooms
1
3/4 Bathrooms
1
Bedrooms
4
Bedrooms on Main Level
2

Rooms and Basement

Basement Features
Finished

Area and Spaces

Living Area
3,524

Appliances

Appliances
Dishwasher, Refrigerator, Stove(s)/Range(s)

Interior Features

Interior Features
Second Kitchen, Bath Off Primary, Dbl Pane/Storm Window, Fireplace, Hot Tub/Spa, Water Heater
Flooring
Hardwood, Carpet
Security Features
Partially Fenced
Fireplace Features
Gas, Wood Burning
Entry Location
Main

Heating and Cooling

Heating Features
Forced Air
Has Fireplace
Yes
Fireplaces
3

Building Details

Construction

Year Built
1980
Foundations
Poured Concrete

Materials

Construction Materials
Stone, Wood
Roof
Composition

Terms

Terms

Inclusions
Dishwasher(s), Refrigerator(s), Stove(s)/Range(s)
Special Conditions
None
Special Terms
Cash, Conventional, VA Loan
Days Active
12

Taxes

Tax

Tax (Annual)
$6,595

Heating, Cooling & Utilities

Cooling Features
Forced Air

Utilities

Sewer
Septic Tank
Water Source
Public

Green Energy

Power Production Type
Electric

Lot

Acres
2.15
Lot Size Area Sq Ft
93,654
Lot Features
Cul-De-Sac, Dead End Street
Topography
Level, Partial Slope, Sloped, Steep Slope

Exterior Features

Exterior Features
Stone, Wood

Parking

Total Parking Spaces
5
Covered Spaces
3
Parking Features
Attached Garage, Off Street

Pool Features

Spa
Yes
Listing Data last updated 10/24/2026 06:00 pm
Get a Link to this Property: Copy To Clipboard
QR Code link to this property

Phone:
Connect with:

Payment Calculator

per month. fixed. % interest.
$
%
$
%
Principal & Interest
+ Home Insurance
+ Property Tax
+ HOA Fees
per month
Total interest paid over s will be:
All estimates and provided for informational purposes only. Actual amounts may vary. The output of the tool is not a loan offer or solicitation, nor is it financial or legal advice. Information, rates, programs and loan scenarios shown are for example only as of 25-Oct-2026 and are subject to change without notice. Interest rates provided by the St. Louis Federal Reserve Economic Data (FRED). All products are subject to credit and property approval. Not all products are available in all states or for all loan amounts. Other restrictions and limitations apply. Contact your preferred lender for the pricing associated with your specific transaction. Calculations are generated by Open Source mortgage calculation software tools using common mathematical formulas. All calculations should be independently verified.
Get Walk Score Content

Property History

12 days ago
Property information last updated
17 days ago
Date Sold

Similar Properties

Virgil Adams Real Estate