Thurston County

Homes for Sale

Start of property details
Share this property:
Listing courtesy of NWMLS IDX Logo
2306 155th Street Ct E
Tacoma, WA 98445
Nov 2026 SOLD
$550,000
$302 / Sqft
3
Beds
3
Baths
1,823
Sqft
0.22
Acres
1971
Yr. Built
MLS# 2574976
Sold Date: 2026-11-02

Property Description

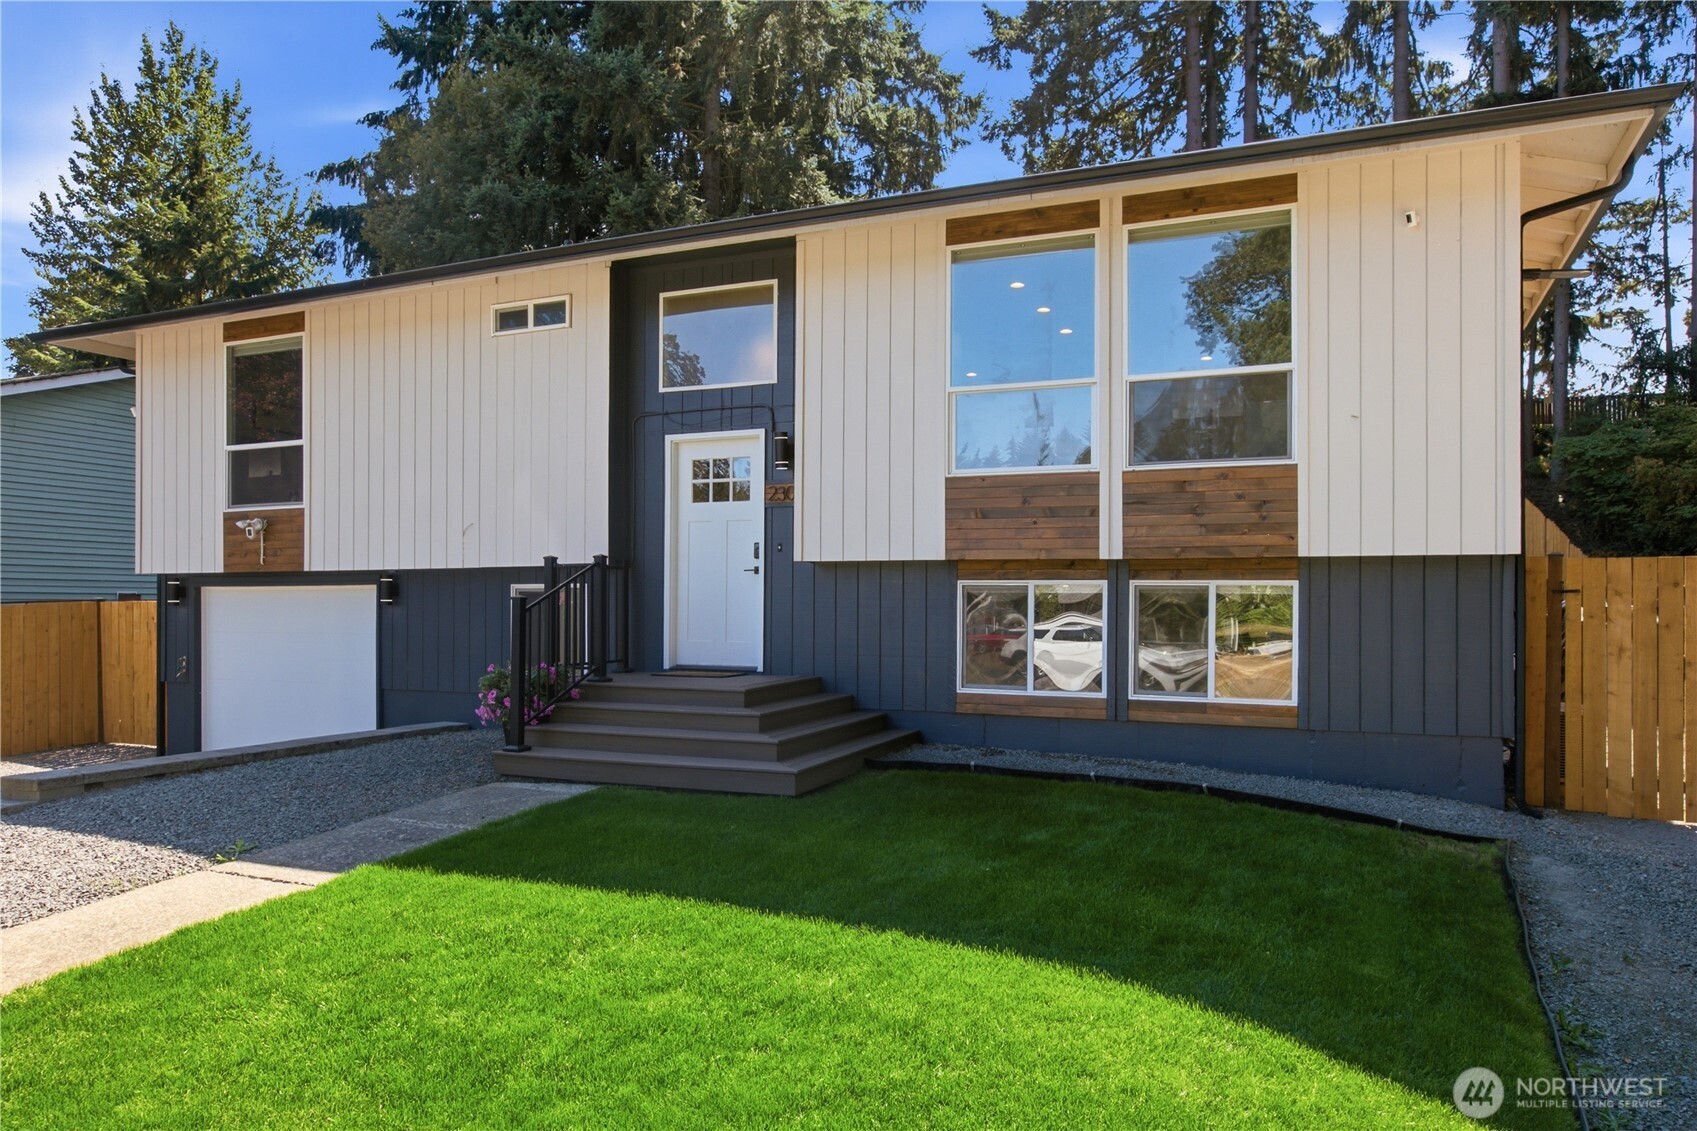
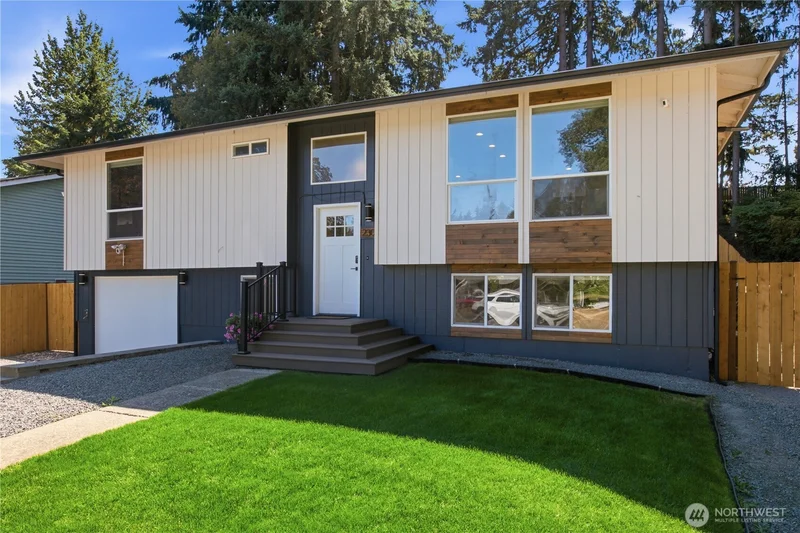
This may be the nicest home in the neighborhood—completely remodeled from top to bottom with the look, feel and finish of a home built yesterday. This 1, 823 SF split-entry offers 3 bedrooms and 3 baths, including a private primary suite with walk-in closet and a beautifully finished bath with oversized tiled shower. The bright, open-concept main level is filled with natural light and features new laminate hardwood, recessed lighting, designer fixtures, ceiling fans, new doors and coordinated hardware throughout. The stunning kitchen has new shaker cabinetry, counters, stainless appliances, full-height backsplash and a large island with generous seating, all opening to the living and dining spaces. Every bathroom has been extensively updated with striking floor-to-ceiling finishes. Downstairs, the spacious recreation room creates a second living area and includes a dry bar with beverage refrigerator, plus extra under-stair storage. Even the utility room impresses with an oversized stainless sink. Major upgrades include mini-split heating and AC, and new PEX plumbing. Outside, enjoy RV parking, a fully fenced yard, expansive usable lawn and a new composite deck with a transparent UV-blocking cover for comfortable outdoor living in more seasons. Clean modern curb appeal, exceptional attention to detail and thoughtful upgrades throughout—truly move-in ready.

Listing Broker: Coldwell Banker Bain; Ryan N. Karns Buyer's Broker: Virgil Adams Real Estate, Inc.

Property Highlights

Sold Price
$550,000
Property Type
Residential
Property Sub Type
Single Family Residence
Bedrooms
3
Total Bathrooms
3
Living Area
1,823
Price / Sqft
$302
Acres
0.22
Year Built
1971
Condition
Very Good
Days Active
6

Location

Area
67 - Parkland
City/Township
Tacoma
Direction Faces
North
View
Territorial
Subdivision
Brookdale
County
Pierce

Property Details

Price
$550,000
Sold Price
$550,000
Condition
Very Good
Property Type
Residential
Property Sub Type
Single Family Residence

Building

Structure Type
House
Levels
Multi/Split
Total Area
1,823 Sqft

Community

Local Schools

Elementary School
Naches Trail Elem
Middle School
Spanaway Jnr High
High School
Spanaway Lake High
School District
Bethel

Interior Features

Bedrooms and Bathrooms

Total Bathrooms
3
Full Bathrooms
1
3/4 Bathrooms
2
Bedrooms
3

Area and Spaces

Living Area
1,823

Appliances

Appliances
Dishwasher, Microwave, Refrigerator, Stove(s)/Range(s)

Interior Features

Interior Features
Bath Off Primary, Built-In Vacuum, Ceiling Fan(s), Dbl Pane/Storm Window, Dining Room, Walk-In Closet(s), Water Heater, Wine/Beverage Refrigerator
Security Features
Fully Fenced
Entry Location
Split

Heating and Cooling

Heating Features
Baseboard, Ductless, Forced Air, Wall Furnace

Building Details

Construction

Year Built
1971
Foundations
Poured Concrete

Materials

Construction Materials
Wood
Roof
Composition

Terms

Terms

Inclusions
Dishwasher(s), Microwave(s), Refrigerator(s), Stove(s)/Range(s)
Special Conditions
None
Special Terms
Cash, Conventional, FHA, VA Loan
Days Active
6

Taxes

Tax

Tax (Annual)
$4,775.79

Heating, Cooling & Utilities

Cooling Features
Ductless, Forced Air

Utilities

Sewer
Sewer Connected
Water Source
Public

Green Energy

Power Production Type
Electric

Lot

Acres
0.22
Lot Size Area Sq Ft
9,600
Lot Dimensions
64x149
Lot Features
Dead End Street, Paved
Topography
Level, Partial Slope

Exterior Features

Exterior Features
Wood

Parking

Total Parking Spaces
11
Covered Spaces
1
Parking Features
Driveway, Attached Garage, Off Street, RV Parking
Listing Data last updated 11/21/2026 01:00 pm
Get a Link to this Property: Copy To Clipboard
QR Code link to this property

Phone:
Connect with:

Payment Calculator

per month. fixed. % interest.
$
%
$
%
Principal & Interest
+ Home Insurance
+ Property Tax
+ HOA Fees
per month
Total interest paid over s will be:
All estimates and provided for informational purposes only. Actual amounts may vary. The output of the tool is not a loan offer or solicitation, nor is it financial or legal advice. Information, rates, programs and loan scenarios shown are for example only as of 21-Nov-2026 and are subject to change without notice. Interest rates provided by the St. Louis Federal Reserve Economic Data (FRED). All products are subject to credit and property approval. Not all products are available in all states or for all loan amounts. Other restrictions and limitations apply. Contact your preferred lender for the pricing associated with your specific transaction. Calculations are generated by Open Source mortgage calculation software tools using common mathematical formulas. All calculations should be independently verified.
Get Walk Score Content

Property History

18 days ago
Property information last updated
19 days ago
Date Sold

Similar Properties

Virgil Adams Real Estate