Thurston County

Homes for Sale

Start of property details
Share this property:
Listing courtesy of NWMLS IDX Logo
12832 Hunter Road SW
Rochester, WA 98579
FOR
SALE
$1,495,000
Active
5
Beds
5
Baths
5,165
Sqft
27.70
Acres
1998
Yr. Built
MLS# 2573161
Cumulative Days on Market: 147 · Includes prior listings · Currently listed since 08/26/26 · Data provided by the MLS.

Property Description

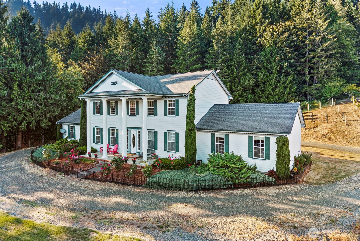
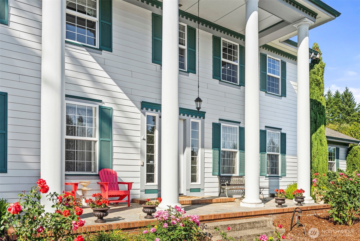
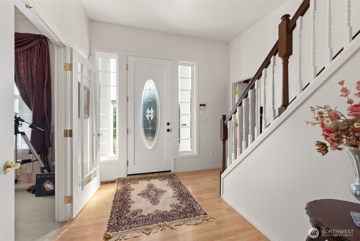
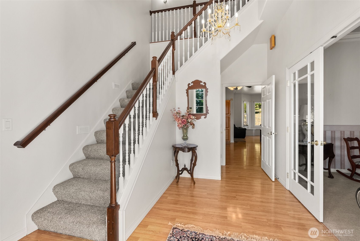
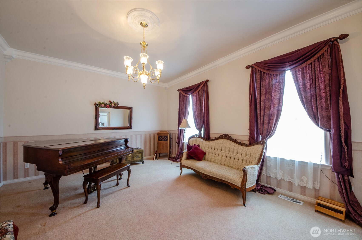
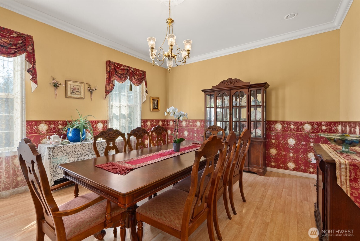
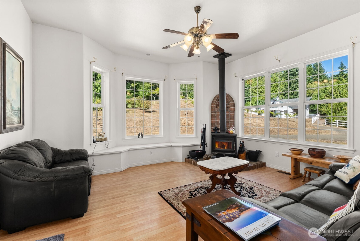
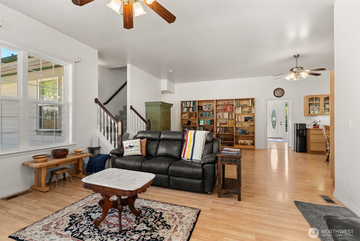
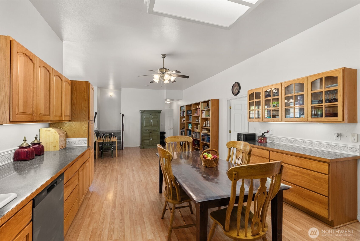
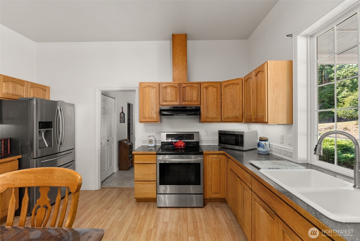
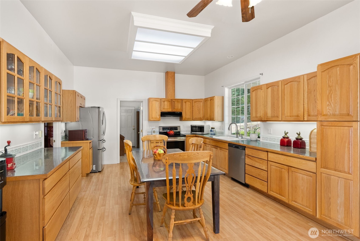
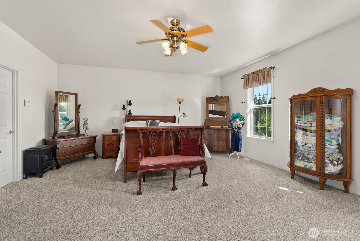
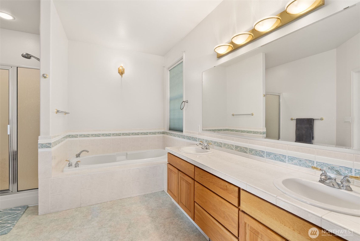
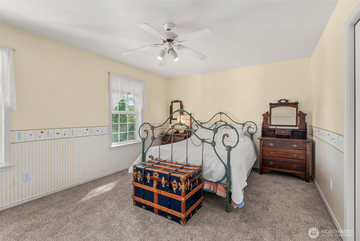
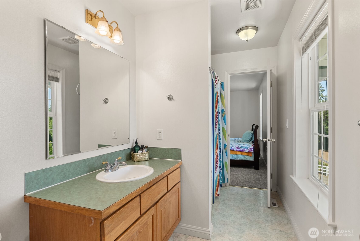
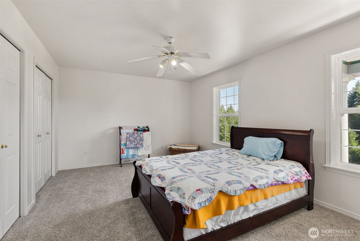
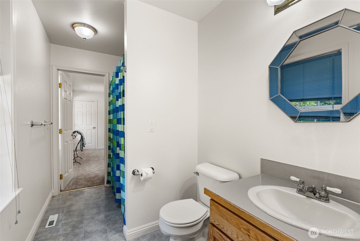
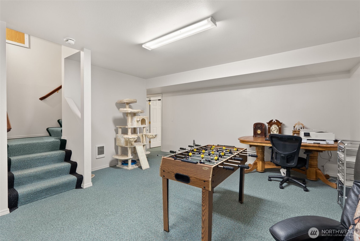
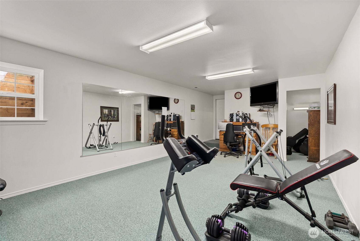
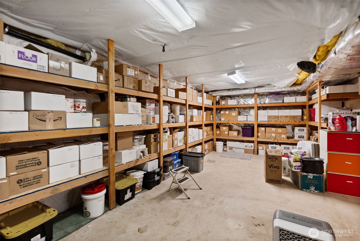
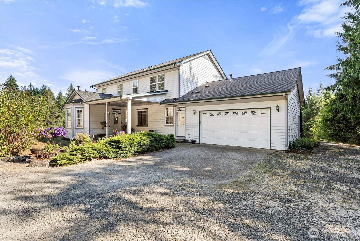
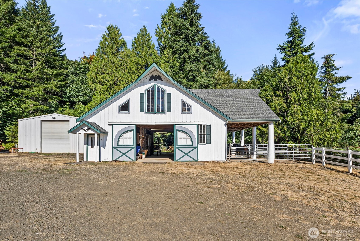
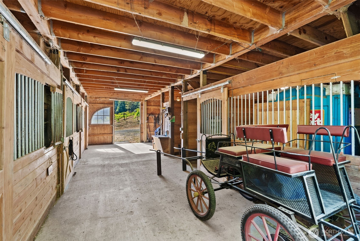
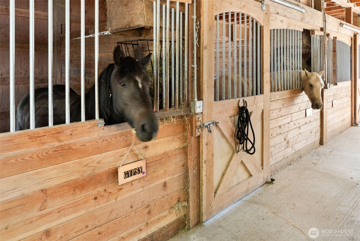
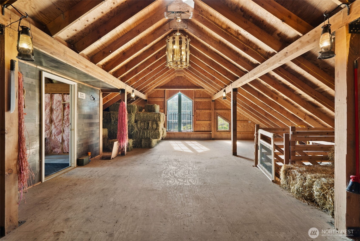
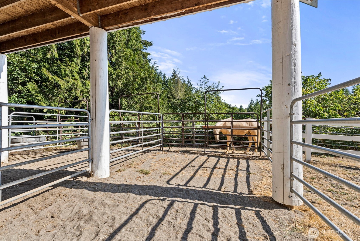
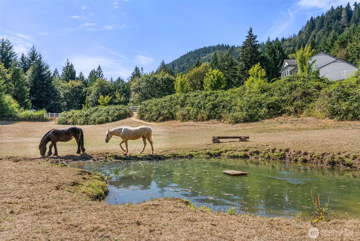
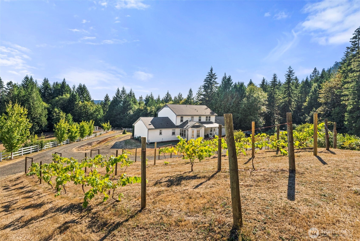
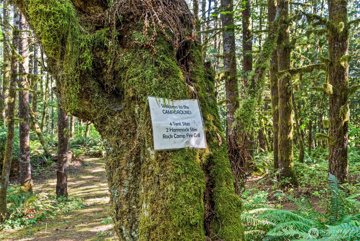
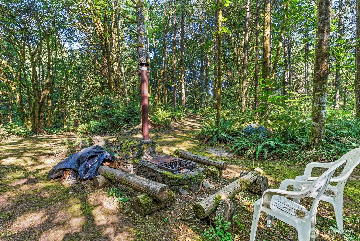
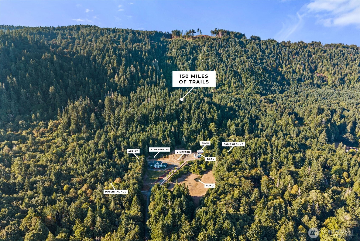
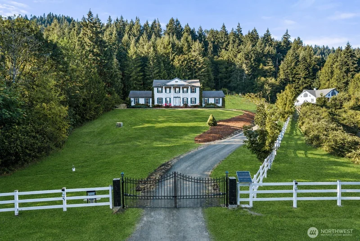
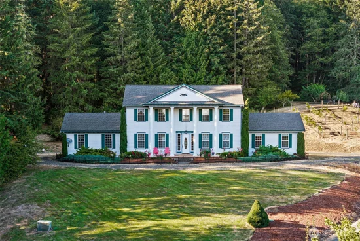
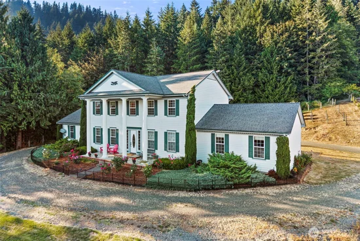
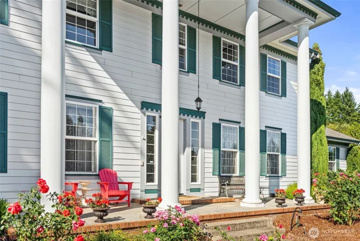
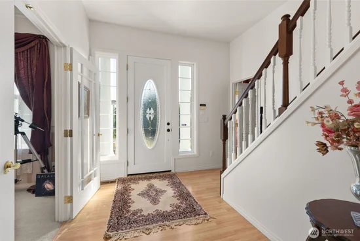
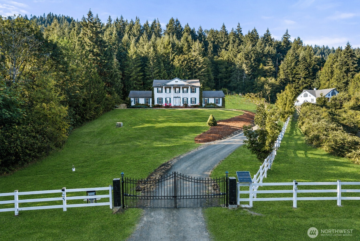
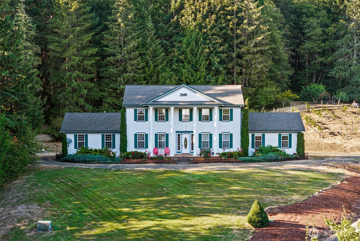
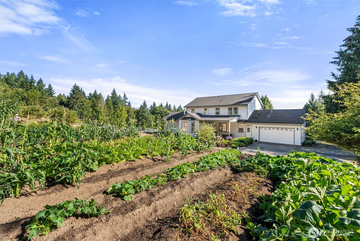
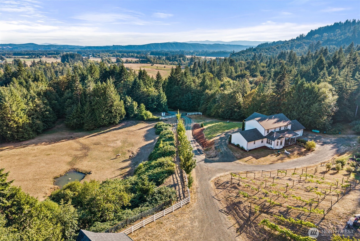
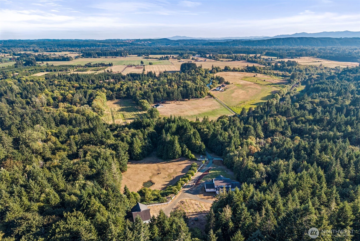
Welcome to the Homestead on Hunter, an extraordinary 27.7-acre equestrian retreat bordering Capitol State Forest, offering direct access to 150 miles of recreational trails, ride from your own barn without loading a trailer. The expansive five-bedroom colonial residence features a main-floor primary suite, dual staircases, formal living spaces, generous recreation areas and approximately 1, 500 sq. ft. of basement storage, including temperature and humidity-controlled rooms ideal for food and wine storage. Equestrian amenities include a two-story barn with four stalls, automatic waterers, wash rack, birthing stall, hayloft and space for future living quarters. A separate 36 x 36 foot steel equipment shop features reinforced concrete flooring and 220-volt power. The richly wooded grounds include three streams, a stocked trout pond, private campground, orchard, vineyard, berry patch and garden. Multiple water sources, extensive filtration, UV purification and a 1, 150-gallon gravity-fed storage tank provide exceptional self-sufficiency. Surrounded by the forest, mature timber, varied terrain and territorial views, this remarkable property offers privacy, recreation and opportunity in a truly irreplaceable setting.

Ask a Local Expert

Property Highlights

Property Type
Residential
Property Sub Type
Single Family Residence
Architectural Style
Colonial
Bedrooms
5
Total Bathrooms
5
Living Area
4,493
Price / Sqft
$333
Acres
27.70
Year Built
1998
Condition
Good
Cumulative Days On Market
133

Location

Area
455 - Rochester
City/Township
Rochester
Direction Faces
South
Waterfront
Yes
View
Partial, Pond, Territorial
Subdivision
Gate
County
Thurston

Lake/Waterfront Information

Waterfront Features
Creek

Property Details

Price
$1,495,000
Condition
Good
Property Type
Residential
Property Sub Type
Single Family Residence

Building

Structure Type
House
Levels
Two
Total Area
5,165 Sqft

Community

Local Schools

Elementary School
Grand Mound Elem
Middle School
Rochester Mid
High School
Rochester High
School District
Rochester

Interior Features

Bedrooms and Bathrooms

Total Bathrooms
5
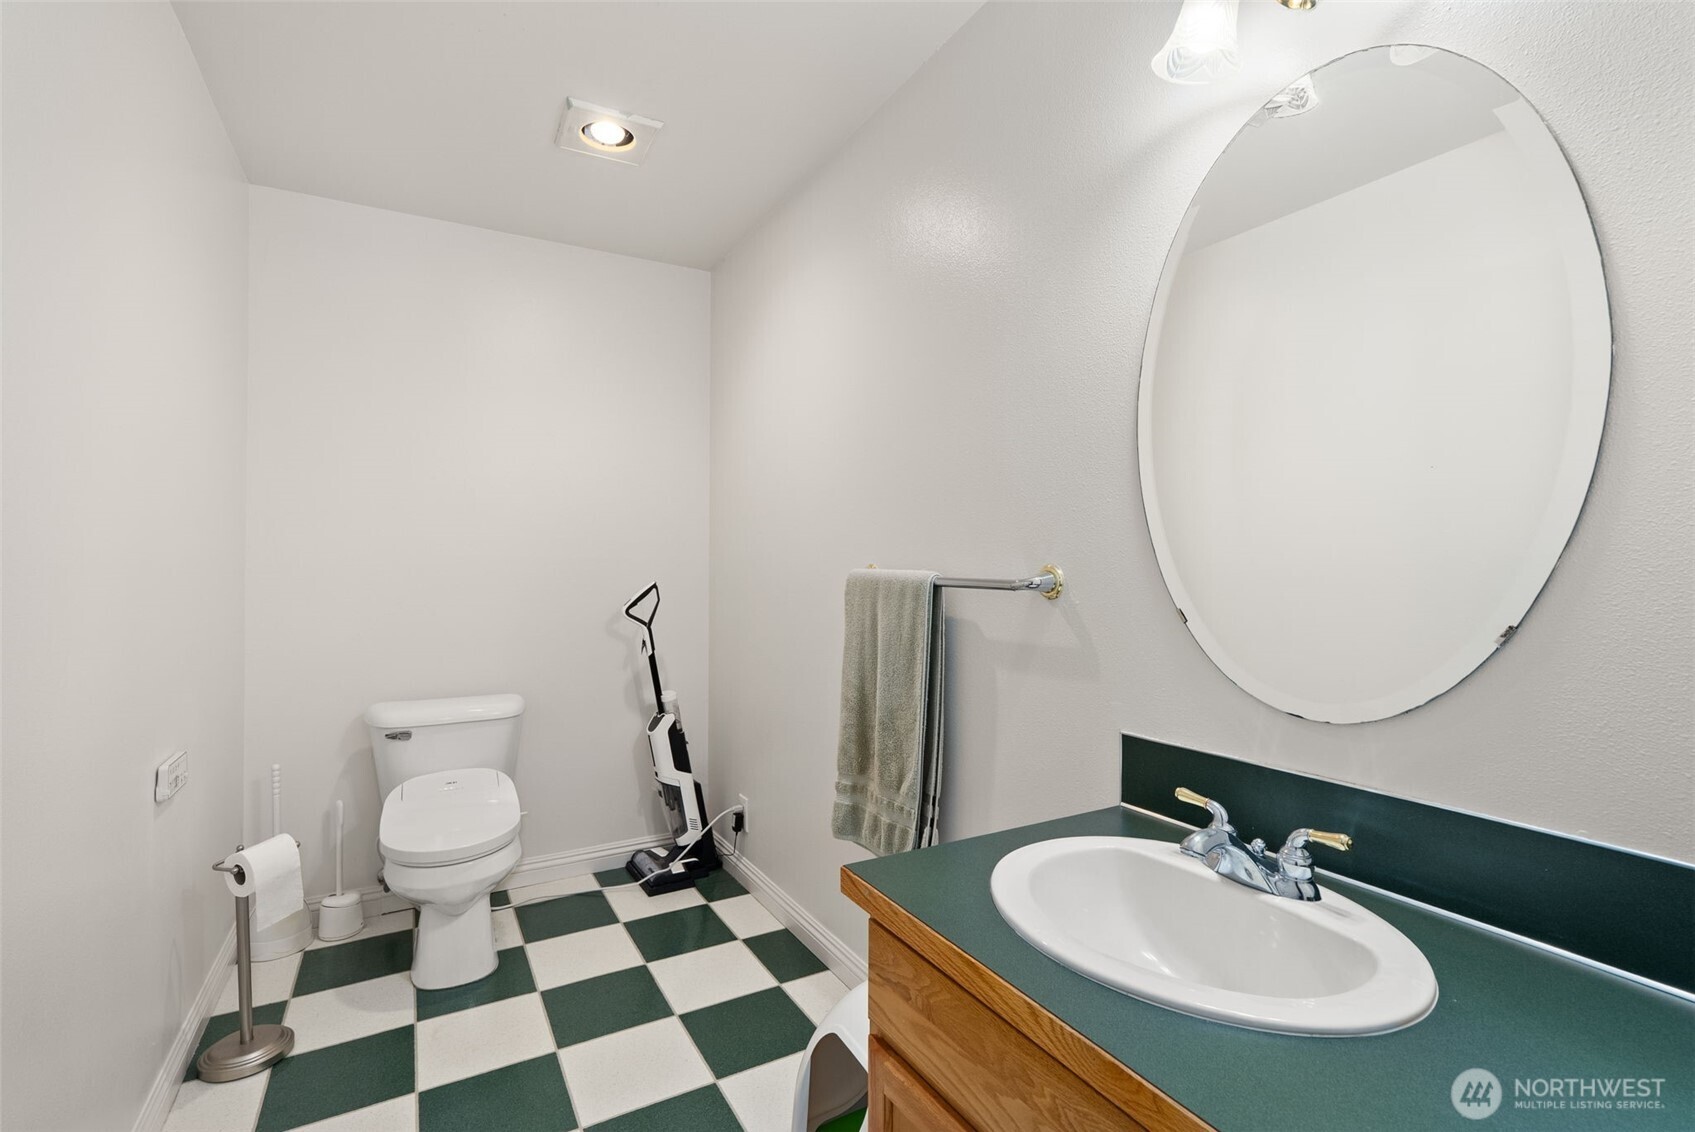
Bathrooms on Main Level
2
Full Bathrooms
3
1/2 Bathrooms
1
3/4 Bathrooms
1
Bedrooms
5
Bedrooms on Main Level
1

Rooms and Basement

Basement Features
Partially Finished

Area and Spaces

Living Area
4,493

Appliances

Appliances
Dishwasher, Disposal, Refrigerator, Stove(s)/Range(s)

Interior Features

Interior Features
Bath Off Primary, Built-In Vacuum, Dining Room, Fireplace, French Doors, Jetted Tub, Security System, Walk-In Closet(s), Water Heater
Flooring
Laminate, Carpet
Security Features
Partially Fenced, Security Gate, Security System
Fireplace Features
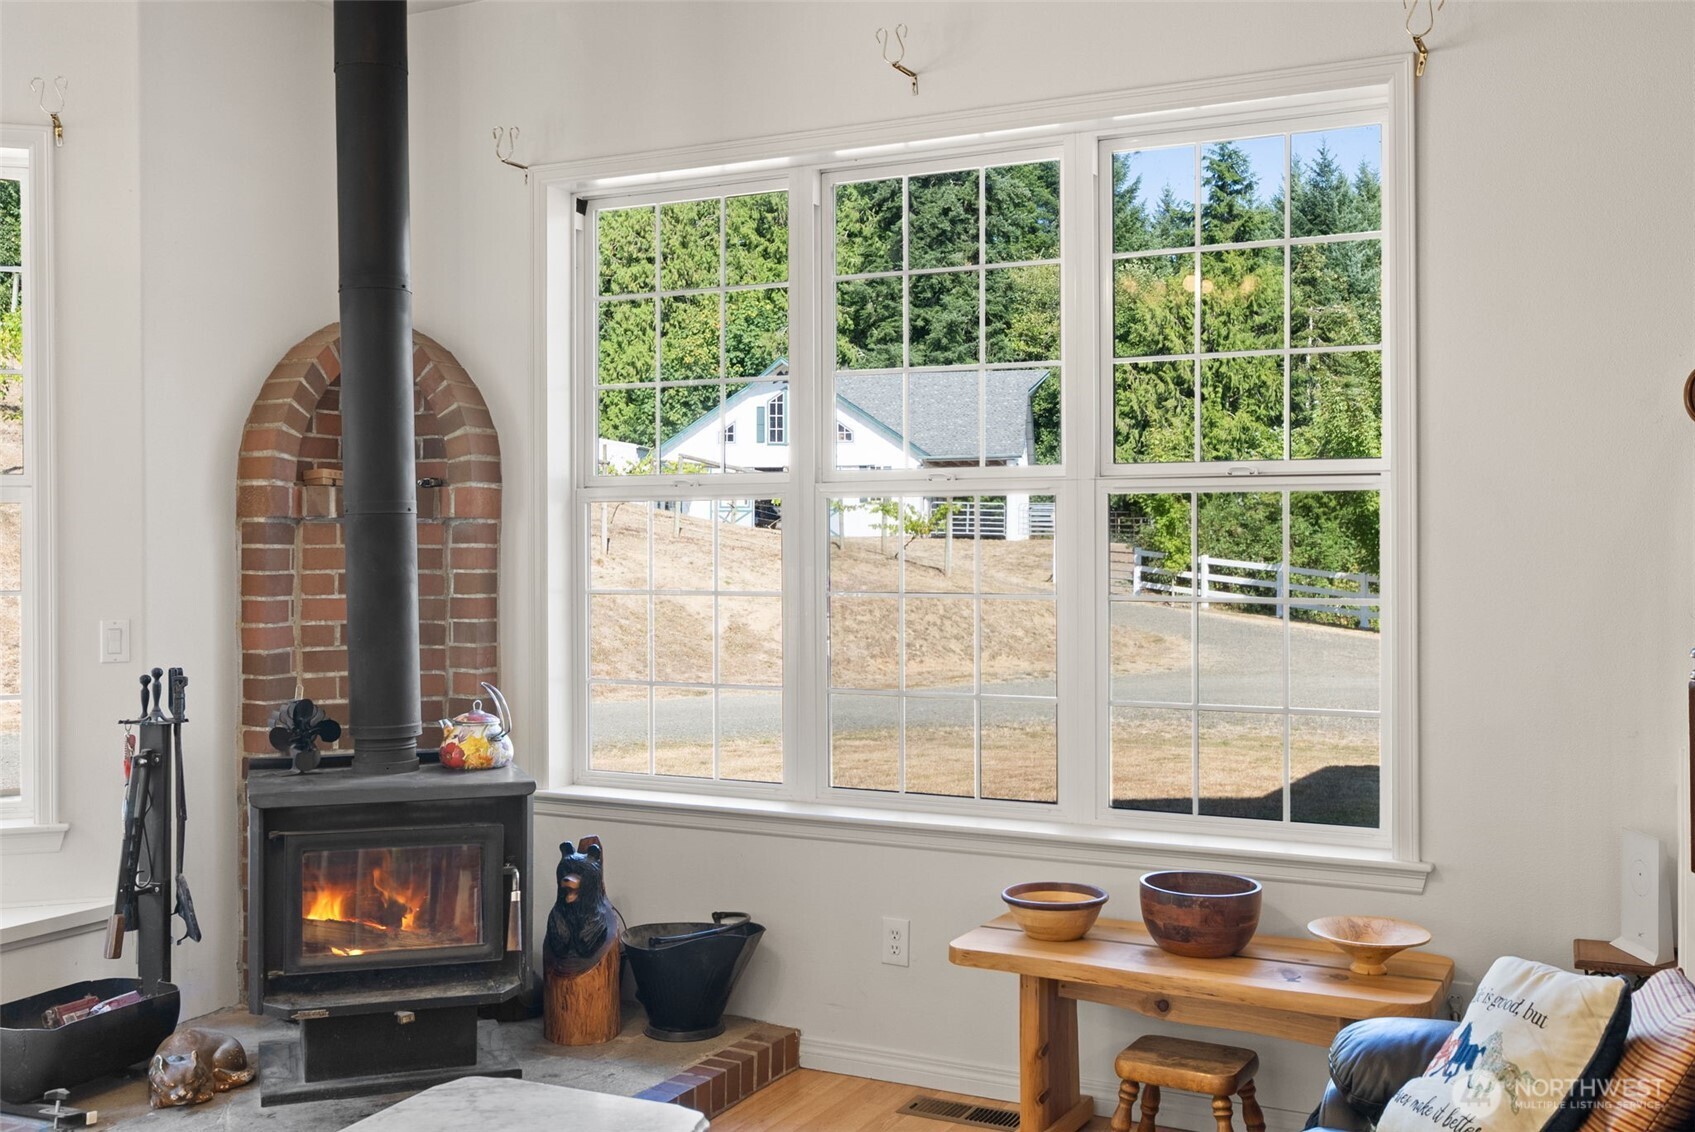
Wood Burning
Entry Location
Main

Heating and Cooling

Heating Features
Forced Air
Has Fireplace
Yes
Fireplaces
1

Building Details
Construction

Architectural Style
Colonial
Year Built
1998
Foundations
Poured Concrete, Tie Down

Materials
Construction Materials
Cement Plank
Roof
Composition

Terms

Terms

Inclusions
Dishwasher(s), Garbage Disposal, Refrigerator(s), Stove(s)/Range(s)
Special Conditions
None
Special Terms
Cash, Conventional, FHA, VA Loan
Cumulative Days On Market
133

Taxes

Tax

Tax (Annual)
$10,340

Heating, Cooling & Utilities

Cooling Features
None

Utilities

Sewer
Septic Tank
Water Source
Individual Well, Water Catchment System

Green Energy

Power Production Type
Electric, Propane

Lot

Acres
27.70
Lot Size Area Sq Ft
1,206,612
Lot Dimensions
1224x1306x559x330x555
Lot Features
Adjacent to Public Land, Dead End Street, Dirt Road, Open Space, Paved, Secluded, Value In Land
Topography
Equestrian, Level, Partial Slope

Exterior Features

Exterior Features
Cement Planked

Parking

Total Parking Spaces
11
Covered Spaces
6
Parking Features
Driveway, Attached Garage, Detached Garage, RV Parking
Listing Data last updated 09/10/2026 05:00 am
Get a Link to this Property: Copy To Clipboard
QR Code link to this property

Phone:
Connect with:

Payment Calculator

per month. fixed. % interest.
$
%
$
%
Principal & Interest
+ Home Insurance
+ Property Tax
+ HOA Fees
per month
Total interest paid over s will be:
All estimates and provided for informational purposes only. Actual amounts may vary. The output of the tool is not a loan offer or solicitation, nor is it financial or legal advice. Information, rates, programs and loan scenarios shown are for example only as of 10-Sep-2026 and are subject to change without notice. Interest rates provided by the St. Louis Federal Reserve Economic Data (FRED). All products are subject to credit and property approval. Not all products are available in all states or for all loan amounts. Other restrictions and limitations apply. Contact your preferred lender for the pricing associated with your specific transaction. Calculations are generated by Open Source mortgage calculation software tools using common mathematical formulas. All calculations should be independently verified.
Get Walk Score Content

Property History

Today
Property information last updated
14 days ago
Status Active. This is the most recent date the listing was placed on market.
Cumulative Days on Market: 147 days (includes prior listings) · Currently listed since August 26, 2026. Data provided by the MLS.

Similar Properties

Virgil Adams Real Estate