Thurston County

Homes for Sale

Start of property details
Share this property:
Listing courtesy of NWMLS IDX Logo
4811 Sunrise Beach Road NW
Olympia, WA 98502
FOR
SALE
$1,197,000
Active
2
Beds
2
Baths
1,469
Sqft
0.65
Acres
1974
Yr. Built
MLS# 2571500
Cumulative Days on Market: 21 · Includes prior listings · Currently listed since 08/20/26 · Data provided by the MLS.

Property Description

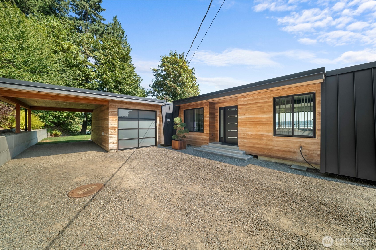
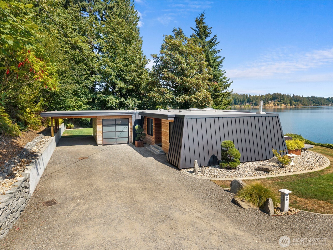
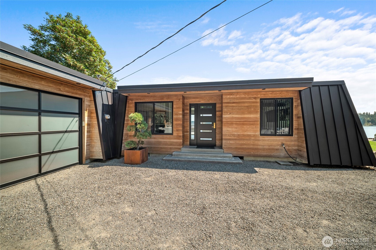
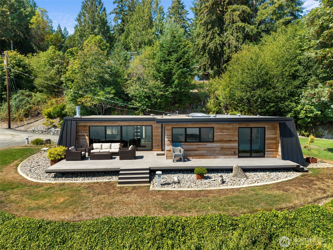
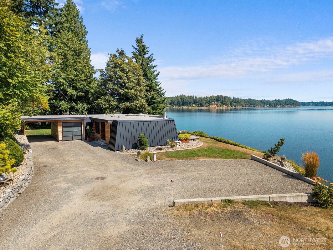
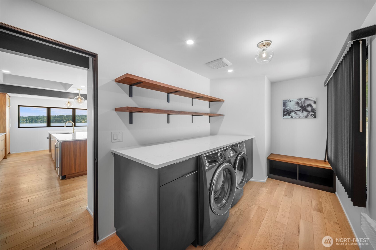
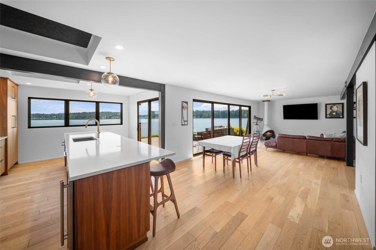
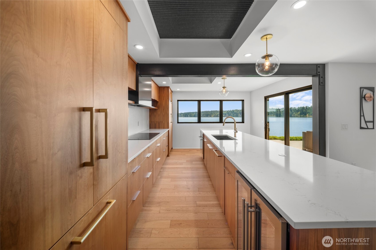
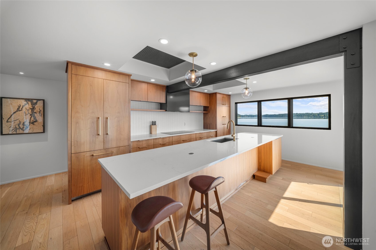
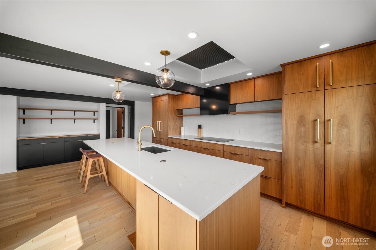
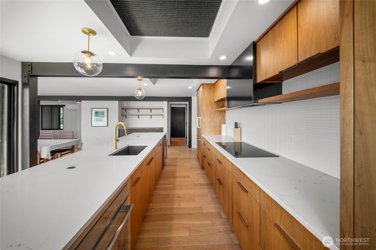
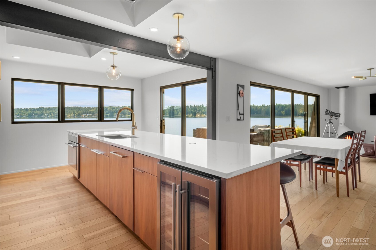
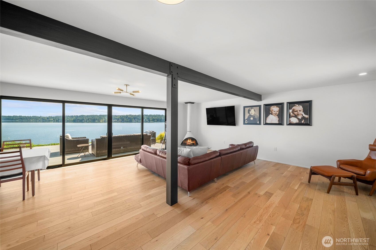
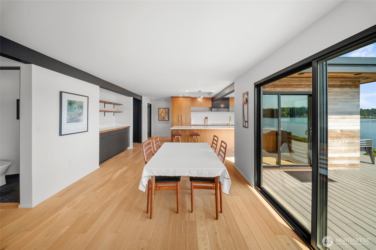
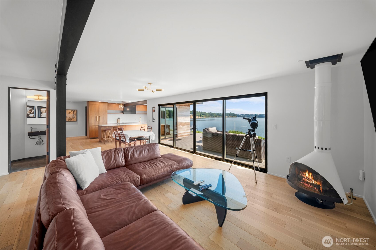
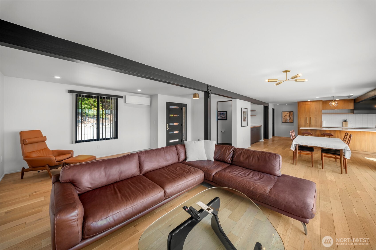
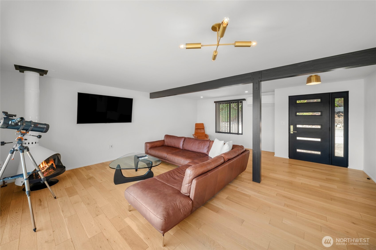
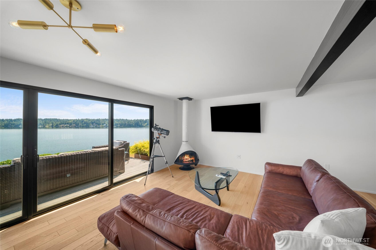
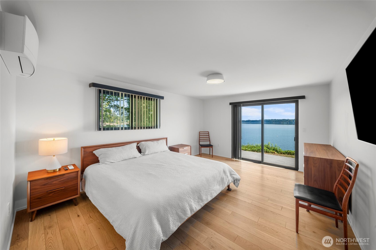
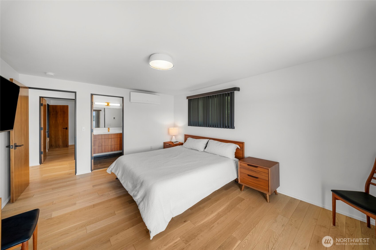
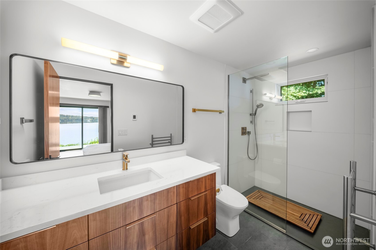
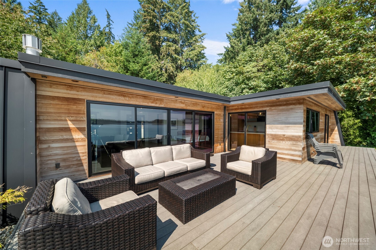
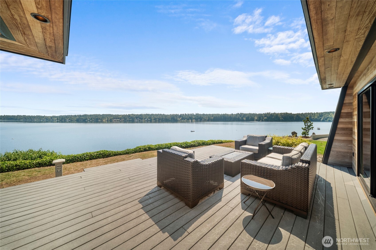
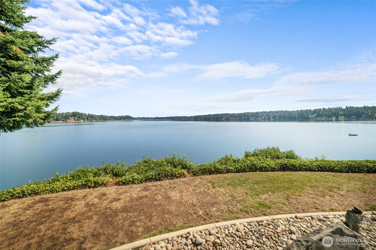
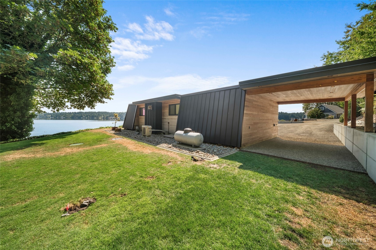
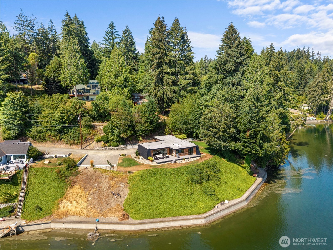
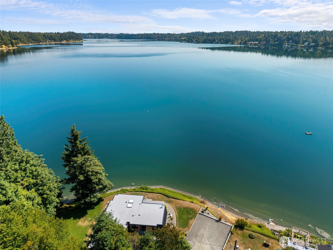
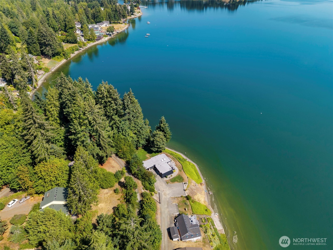
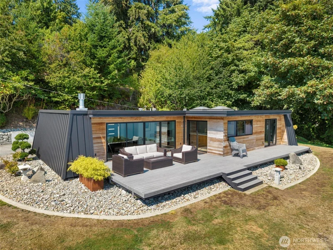
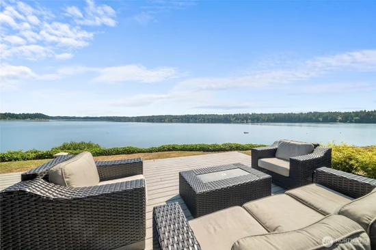
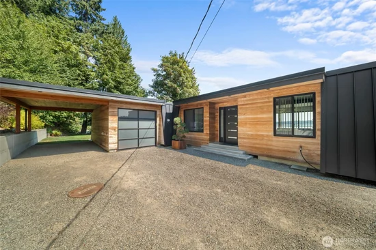
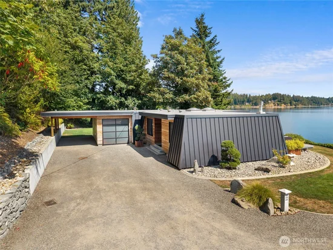
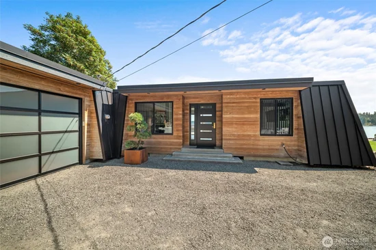
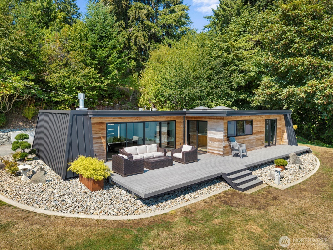
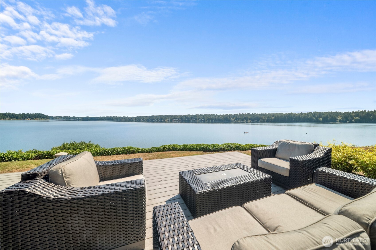
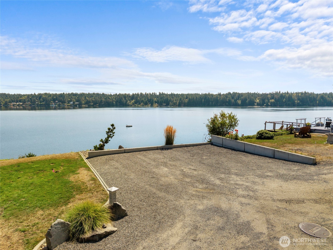
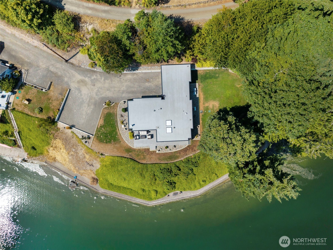
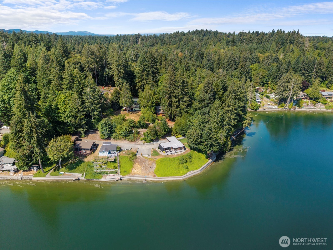
Exceptional Midcentury Modern Waterfront on Eld InletDiscover this complete top-to-bottom custom remodel of a striking 2-bedroom midcentury modern-inspired stunner, perched above 230 feet of private gravel beach, with unobstructed views of Eld Inlet in Southern Puget Sound, Washington.Warm horizontal wood cladding meets bold black vertical metal and clean geometric lines in a design that honors classic midcentury form while delivering the finest quality fit and finish throughout. Expansive windows, thoughtful lighting, and refined interiors create a seamless connection to the water and surrounding forest.A gentle traversing path leads to your private concrete bulkhead and expansive gravel beach—ideal for kayaking, birding, clamming, fishing, relaxing, or simply watching the light change across the inlet.This rare turnkey sanctuary blends architectural distinction, exceptional craftsmanship, and true waterfront privacy. A one-of-a-kind Pacific Northwest retreat ready for its next chapter.

Ask a Local Expert

Property Highlights

Property Type
Residential
Property Sub Type
Single Family Residence
Architectural Style
Modern
Bedrooms
2
Total Bathrooms
2
Living Area
1,469
Price / Sqft
$815
Acres
0.65
Year Built
1974
Condition
Very Good
Cumulative Days On Market
20

Location

Area
441 - Thurston Nw
City/Township
Olympia
Direction Faces
East
Waterfront
Yes
View
Bay, Ocean, Sea, Sound, Territorial
Subdivision
Olympia
County
Thurston
Zoning
Residential

Lake/Waterfront Information

Waterfront Features
Bayfront, Bulkhead, Ocean Front, Saltwater, Sound

Property Details
Price
$1,197,000
Condition
Very Good
Property Type
Residential
Property Sub Type
Single Family Residence

Building

Structure Type
House
Levels
One
Total Area
1,469 Sqft

Community

Local Schools

Elementary School
Griffin Elem
Middle School
Griffin Mid School
High School
Capital High
School District
Griffin

Interior Features

Bedrooms and Bathrooms

Total Bathrooms
2
Bathrooms on Main Level
2
1/2 Bathrooms
1
3/4 Bathrooms
1
Bedrooms
2
Bedrooms on Main Level
2

Rooms and Basement

Basement Features
None

Area and Spaces

Living Area
1,469

Appliances

Appliances
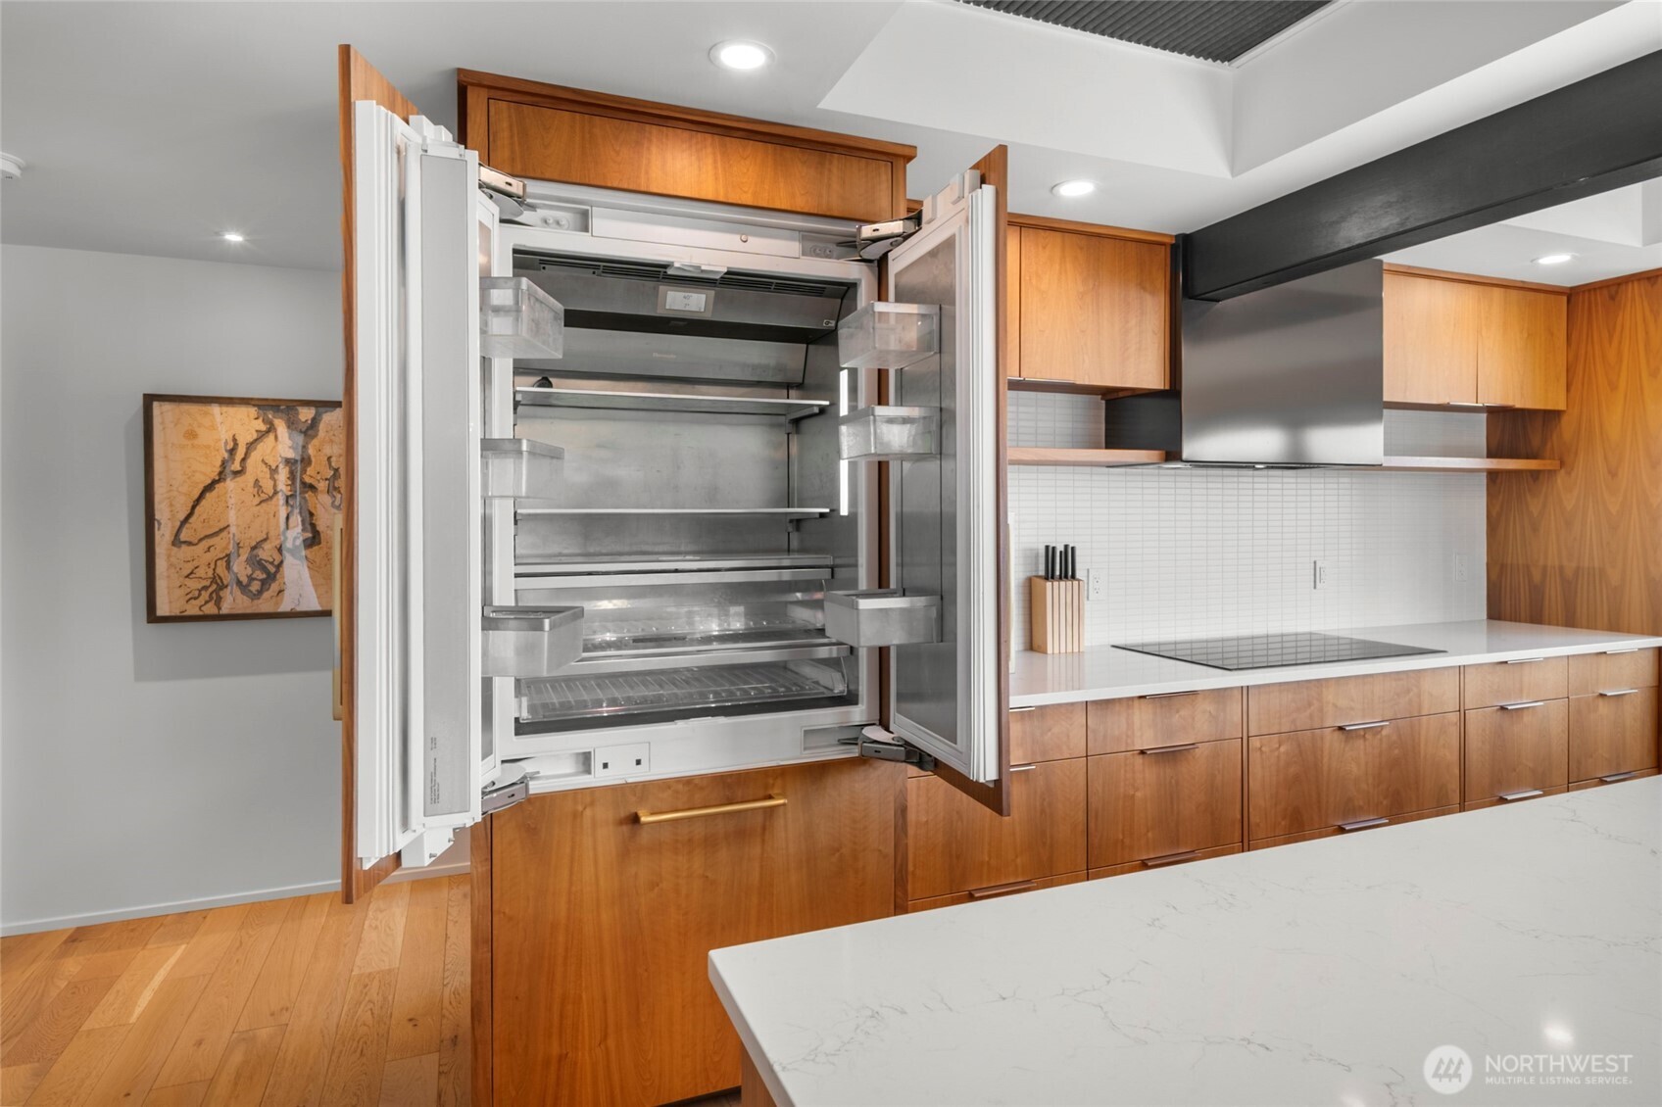
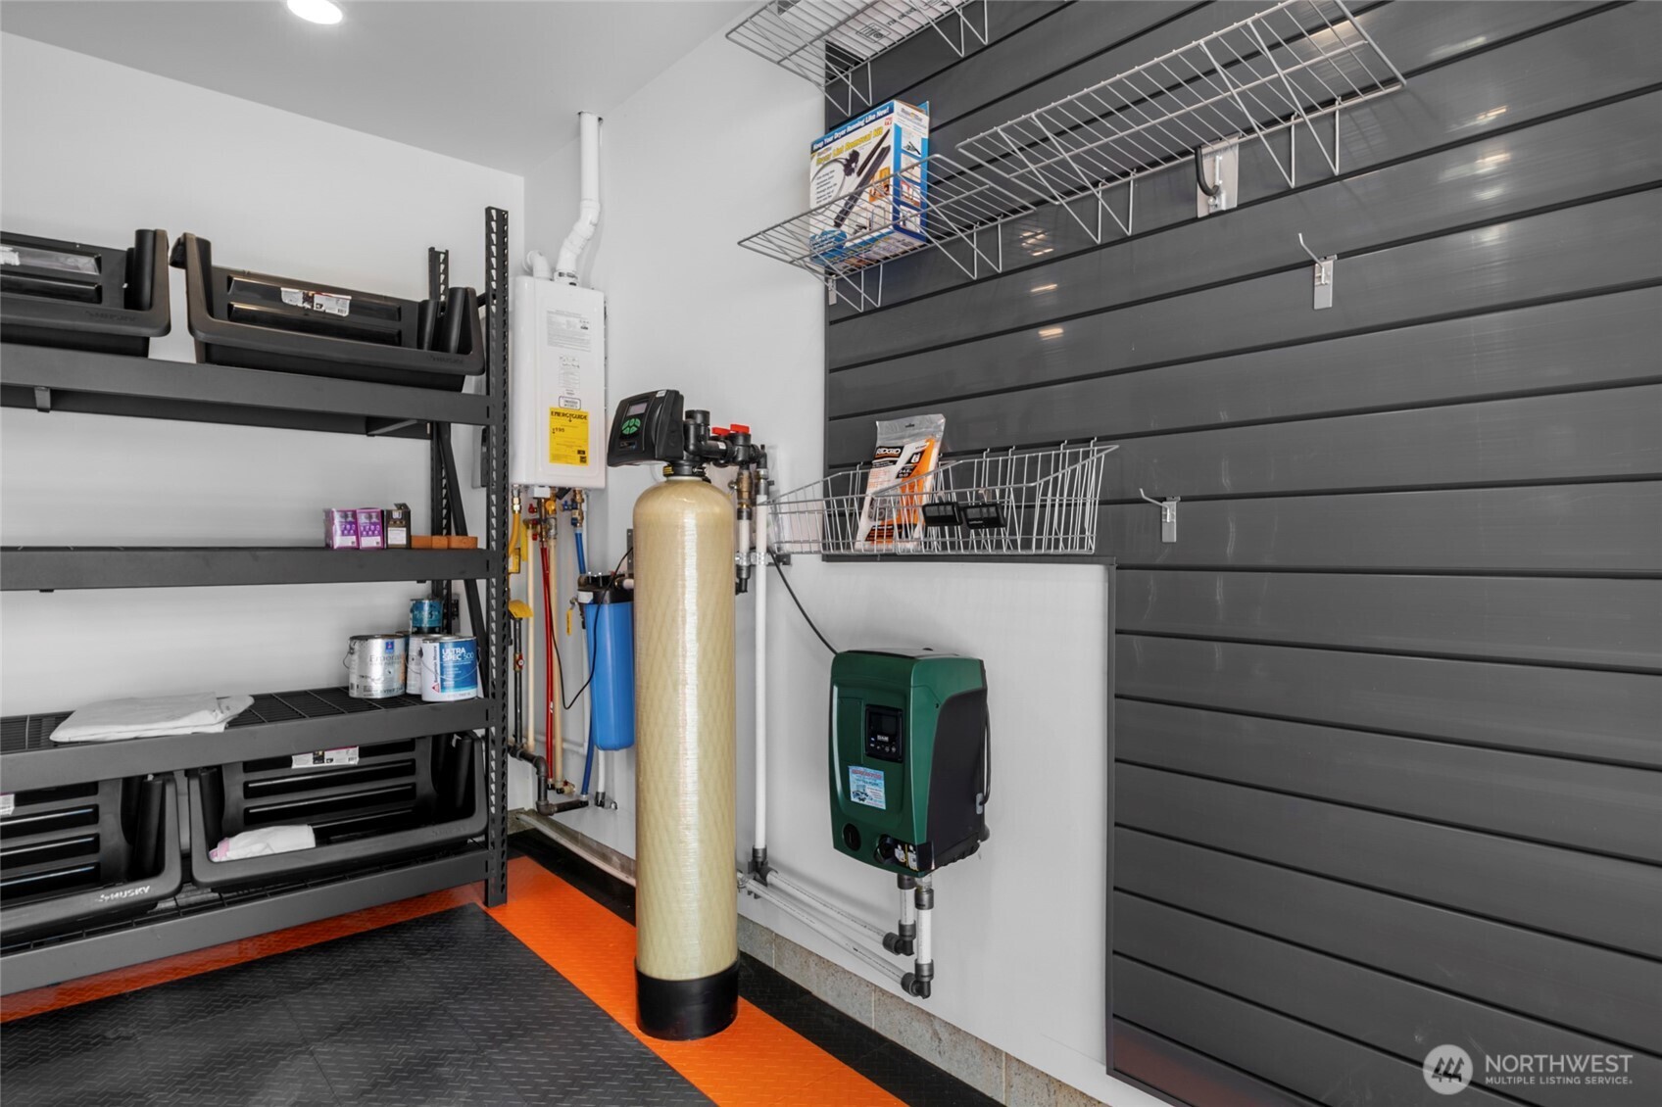
Dishwasher, Disposal, Dryer, Microwave, Refrigerator, Stove(s)/Range(s), Tankless Water Heater, Washer

Interior Features

Interior Features
Bath Off Primary, Dining Room, Fireplace, High Tech Cabling, Skylight(s), Water Heater, Wine/Beverage Refrigerator, Wired for Generator
Flooring
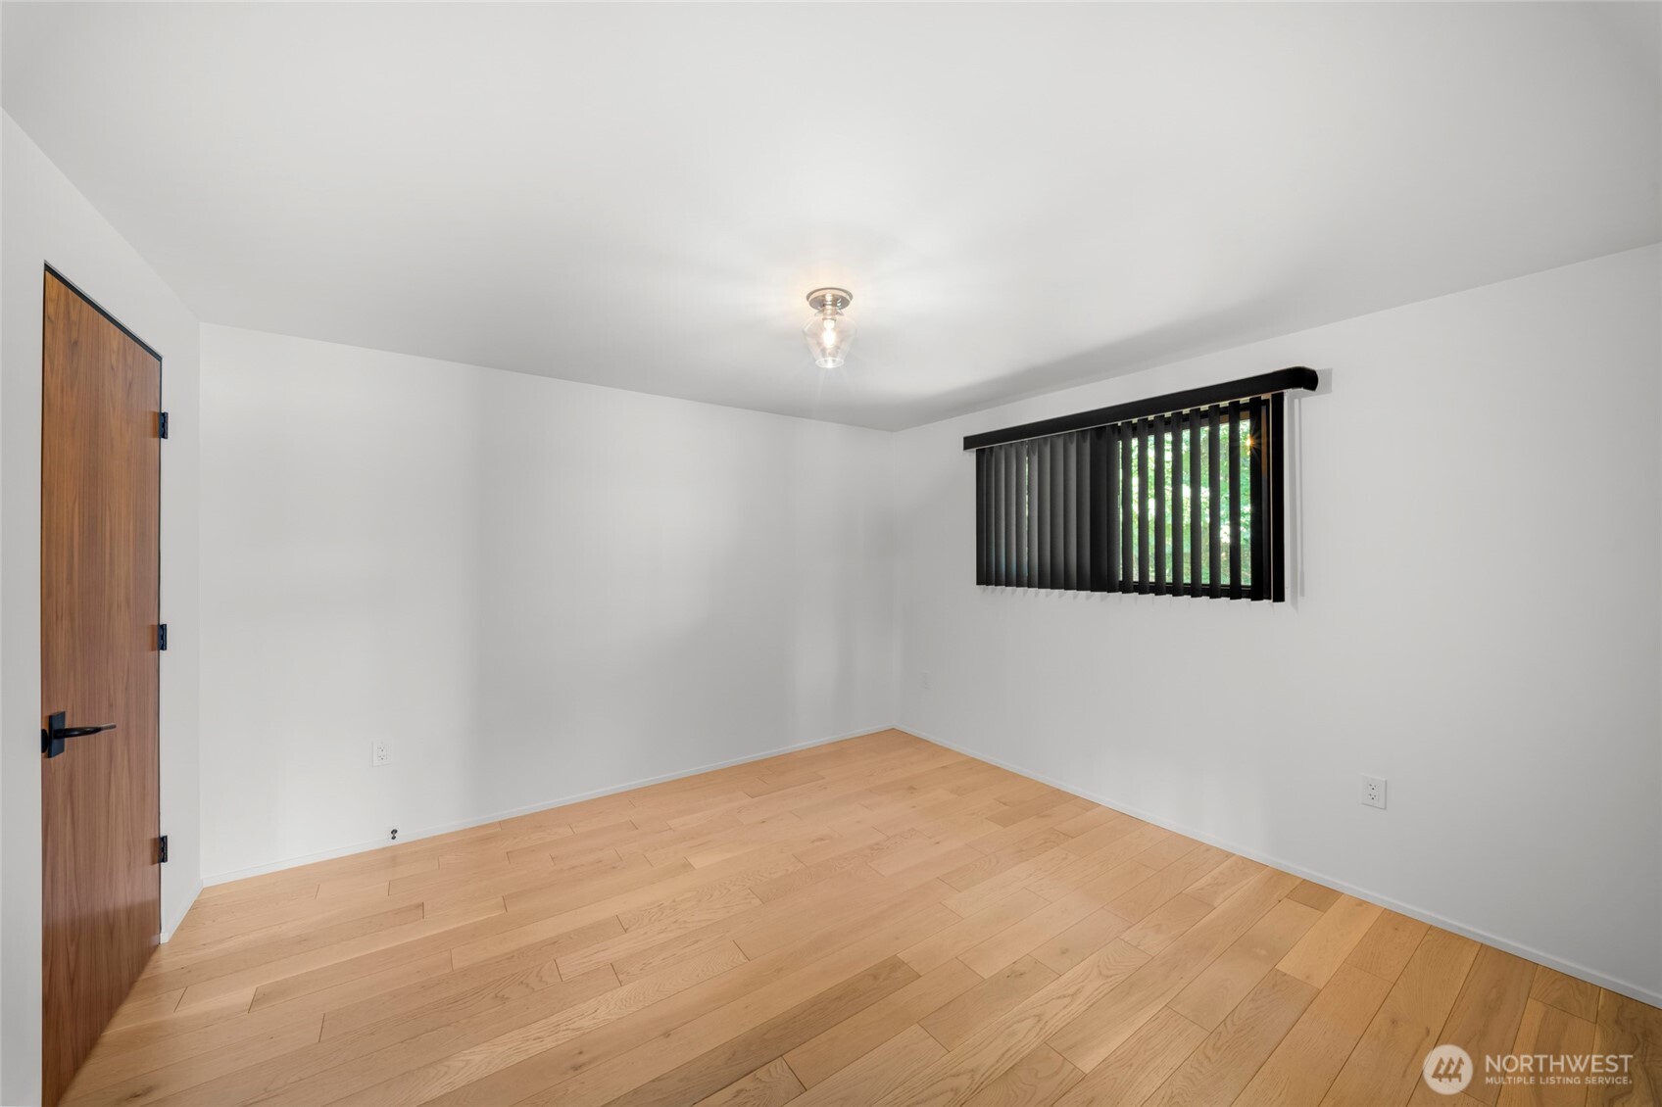
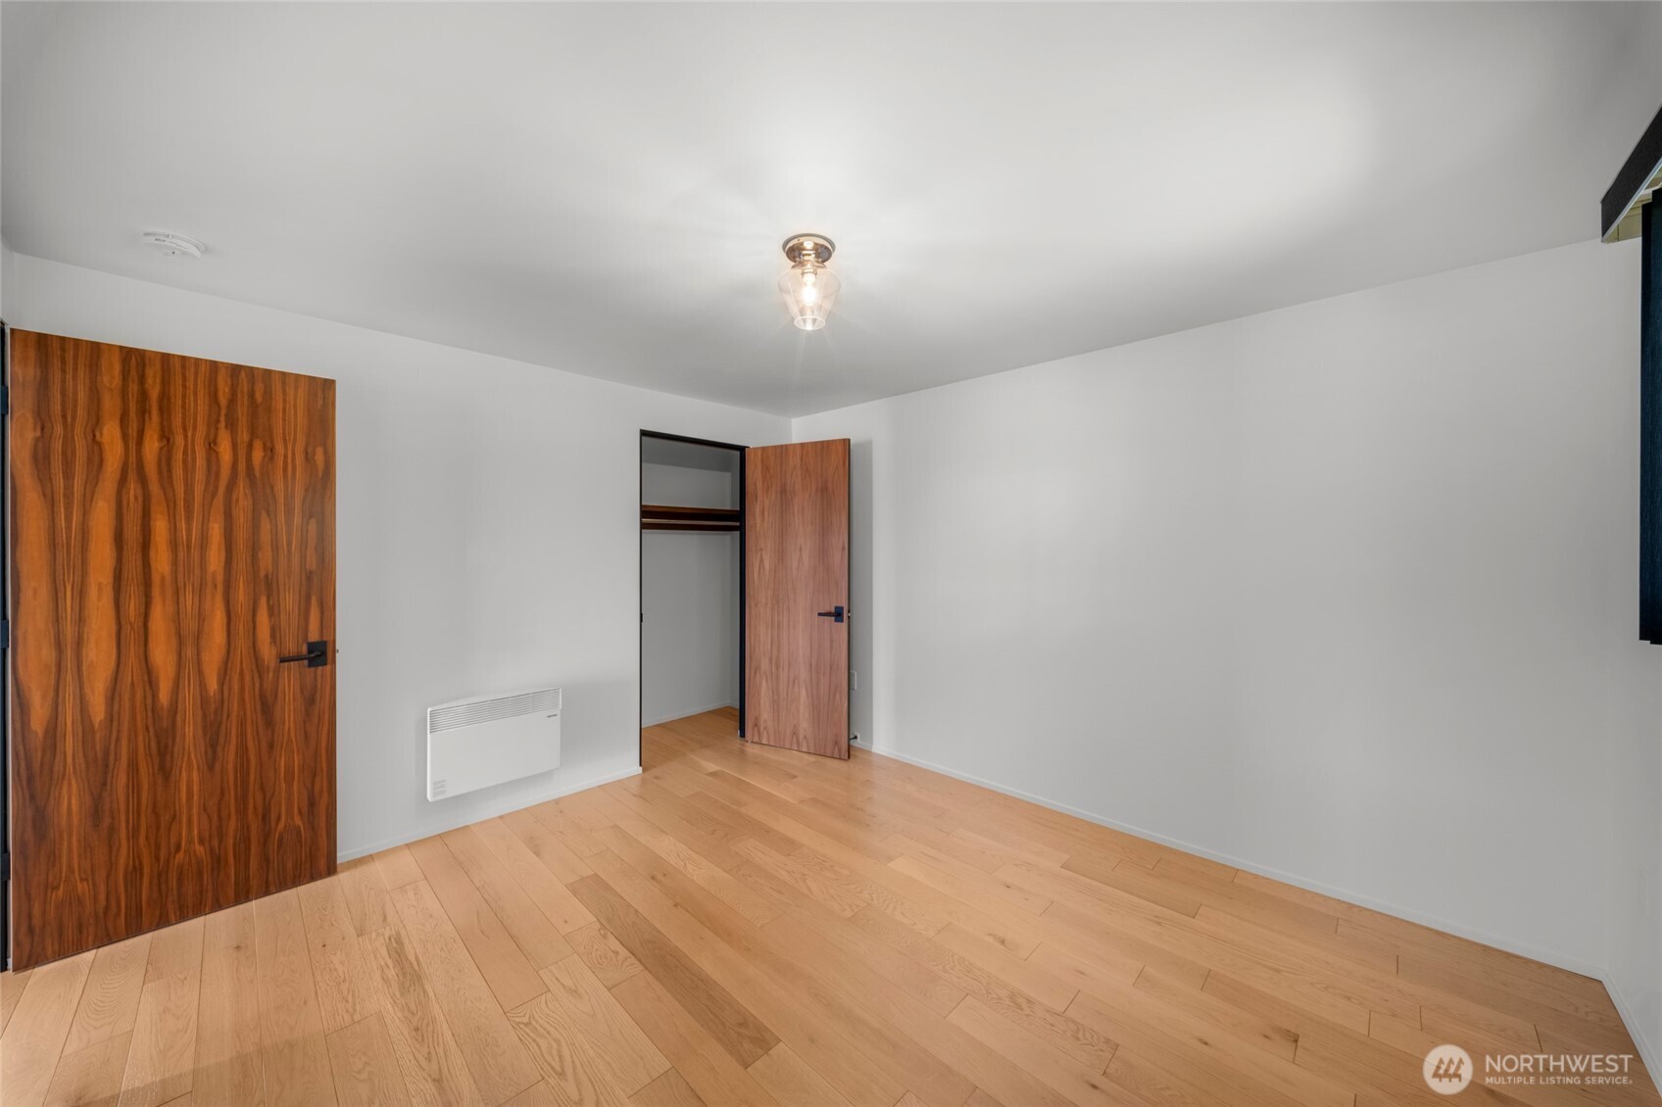
Hardwood
Fireplace Features
Gas
Entry Location
Main

Heating and Cooling

Heating Features
Ductless, Radiant, Stove/Free Standing
Has Fireplace
Yes
Fireplaces
1

Building Details
Construction

Architectural Style
Modern
Year Built
1974
Foundations
Block

Materials
Construction Materials
Metal/Vinyl, Wood
Roof
Flat, See Remarks

Terms

Terms

Inclusions
Dishwasher(s), Dryer(s), Garbage Disposal, Leased Equipment, Microwave(s), Refrigerator(s), Stove(s)/Range(s), Washer(s)
Special Conditions
None
Special Terms
Cash, Conventional
Cumulative Days On Market
20

Taxes

Tax

Tax (Annual)
$7,389

Heating, Cooling & Utilities

Cooling Features
Ductless, Wall Unit(s)

Utilities

Sewer
Septic Tank
Water Source
Shared Well

Green Energy

Power Production Type
Electric, Propane

Lot

Acres
0.65
Lot Size Area Sq Ft
28,500
Lot Features
Dead End Street
Topography
Level, Sloped, Steep Slope

Exterior Features

Exterior Features
Metal/Vinyl, Wood, Wood Products

Parking

Total Parking Spaces
2
Covered Spaces
2
Parking Features
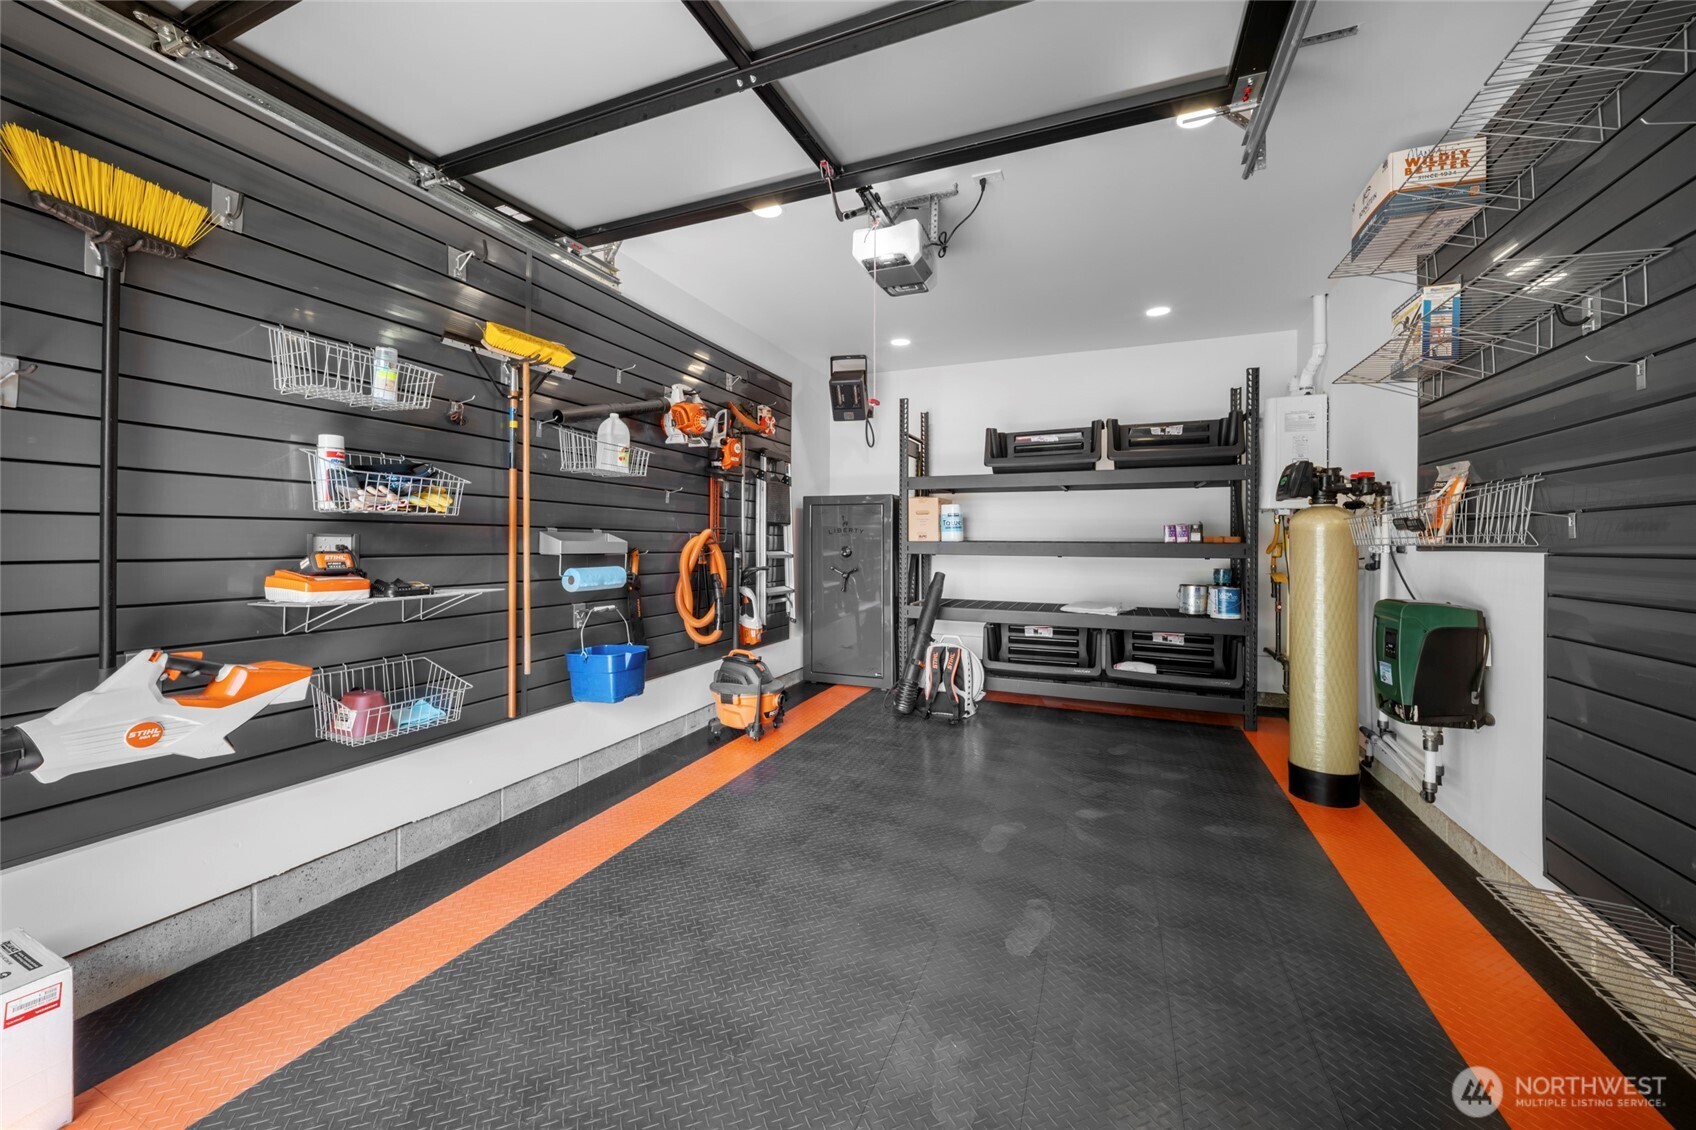
Attached Carport, Driveway, Attached Garage, Off Street
Listing Data last updated 09/10/2026 05:00 am
Get a Link to this Property: Copy To Clipboard
QR Code link to this property

Phone:
Connect with:

Payment Calculator

per month. fixed. % interest.
$
%
$
%
Principal & Interest
+ Home Insurance
+ Property Tax
+ HOA Fees
per month
Total interest paid over s will be:
All estimates and provided for informational purposes only. Actual amounts may vary. The output of the tool is not a loan offer or solicitation, nor is it financial or legal advice. Information, rates, programs and loan scenarios shown are for example only as of 10-Sep-2026 and are subject to change without notice. Interest rates provided by the St. Louis Federal Reserve Economic Data (FRED). All products are subject to credit and property approval. Not all products are available in all states or for all loan amounts. Other restrictions and limitations apply. Contact your preferred lender for the pricing associated with your specific transaction. Calculations are generated by Open Source mortgage calculation software tools using common mathematical formulas. All calculations should be independently verified.
Get Walk Score Content

Property History

Today
Property information last updated
21 days ago
Status Active. This is the date the listing was placed on market.
Cumulative Days on Market: 21 days (includes prior listings) · Currently listed since August 20, 2026. Data provided by the MLS.

Similar Properties

Virgil Adams Real Estate