Thurston County

Homes for Sale

Start of property details
Share this property:
Listing courtesy of NWMLS IDX Logo
8032 61st Avenue NE
Olympia, WA 98516
UNDER
CONTRACT
$2,124,000
Under Contract
4
Beds
4
Baths
4,894
Sqft
0.98
Acres
1987
Yr. Built
MLS# 2570781
Cumulative Days on Market: 18 · Includes prior listings · Currently listed since 08/19/26 · Data provided by the MLS.

Property Description

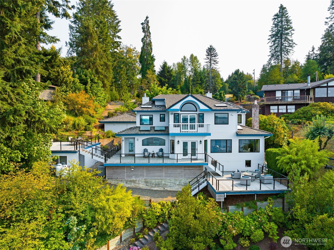
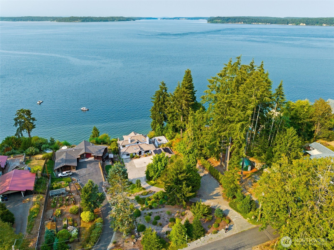
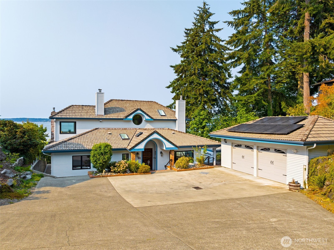
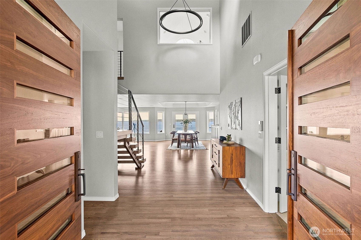
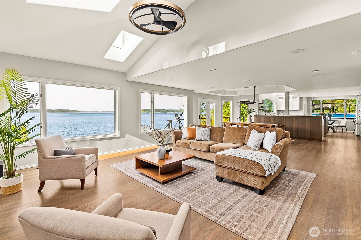
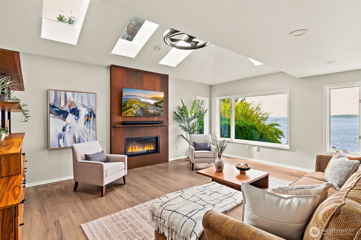
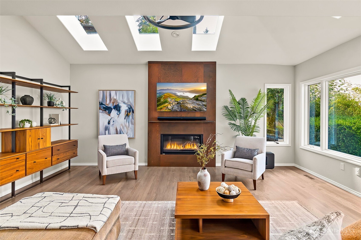
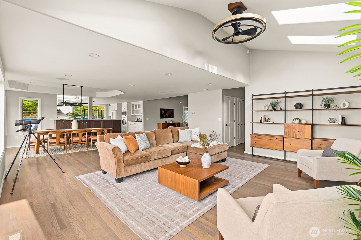
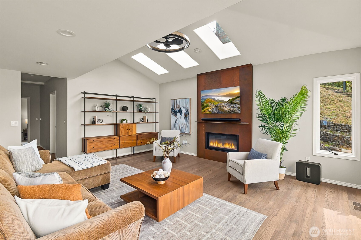
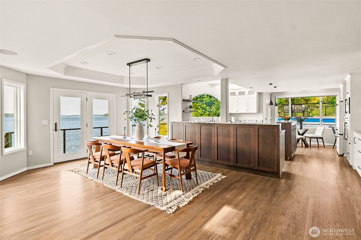
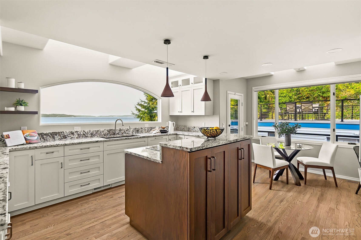
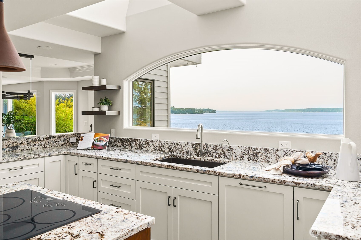
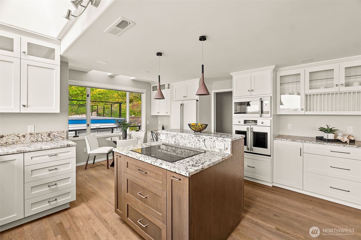
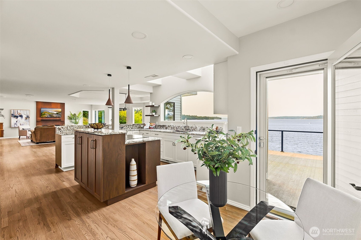
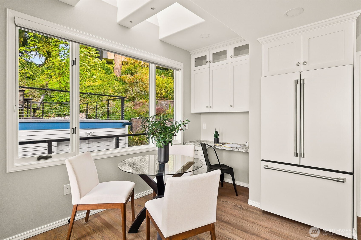
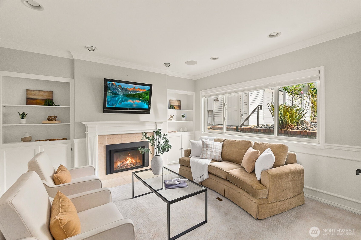
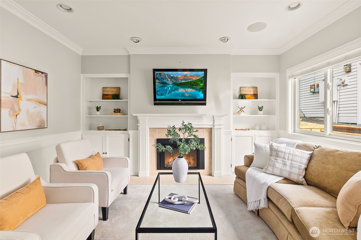
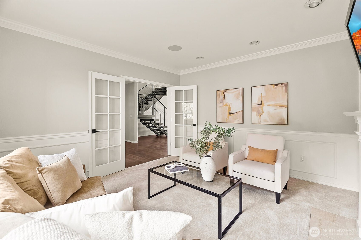
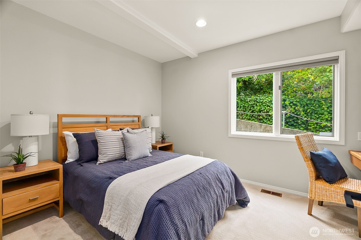
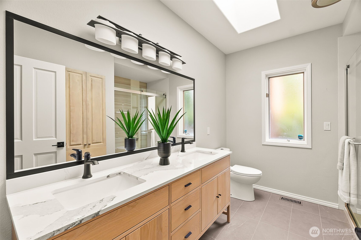
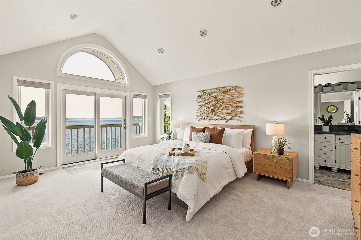
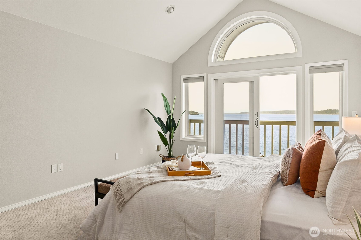
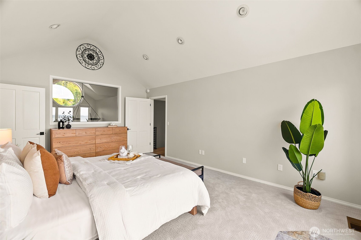
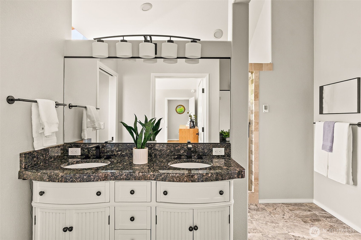
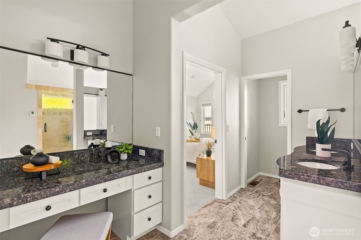
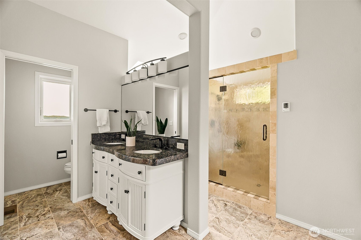
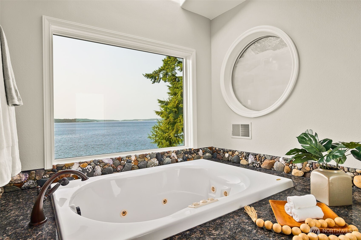
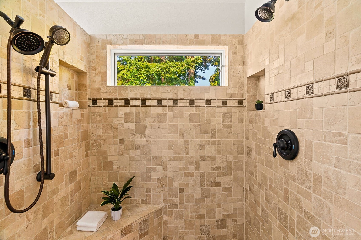
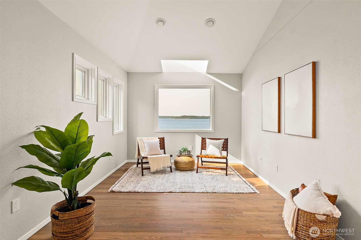
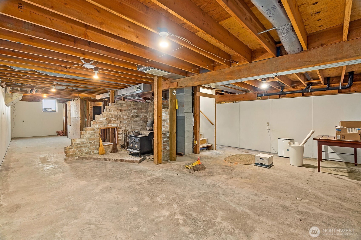
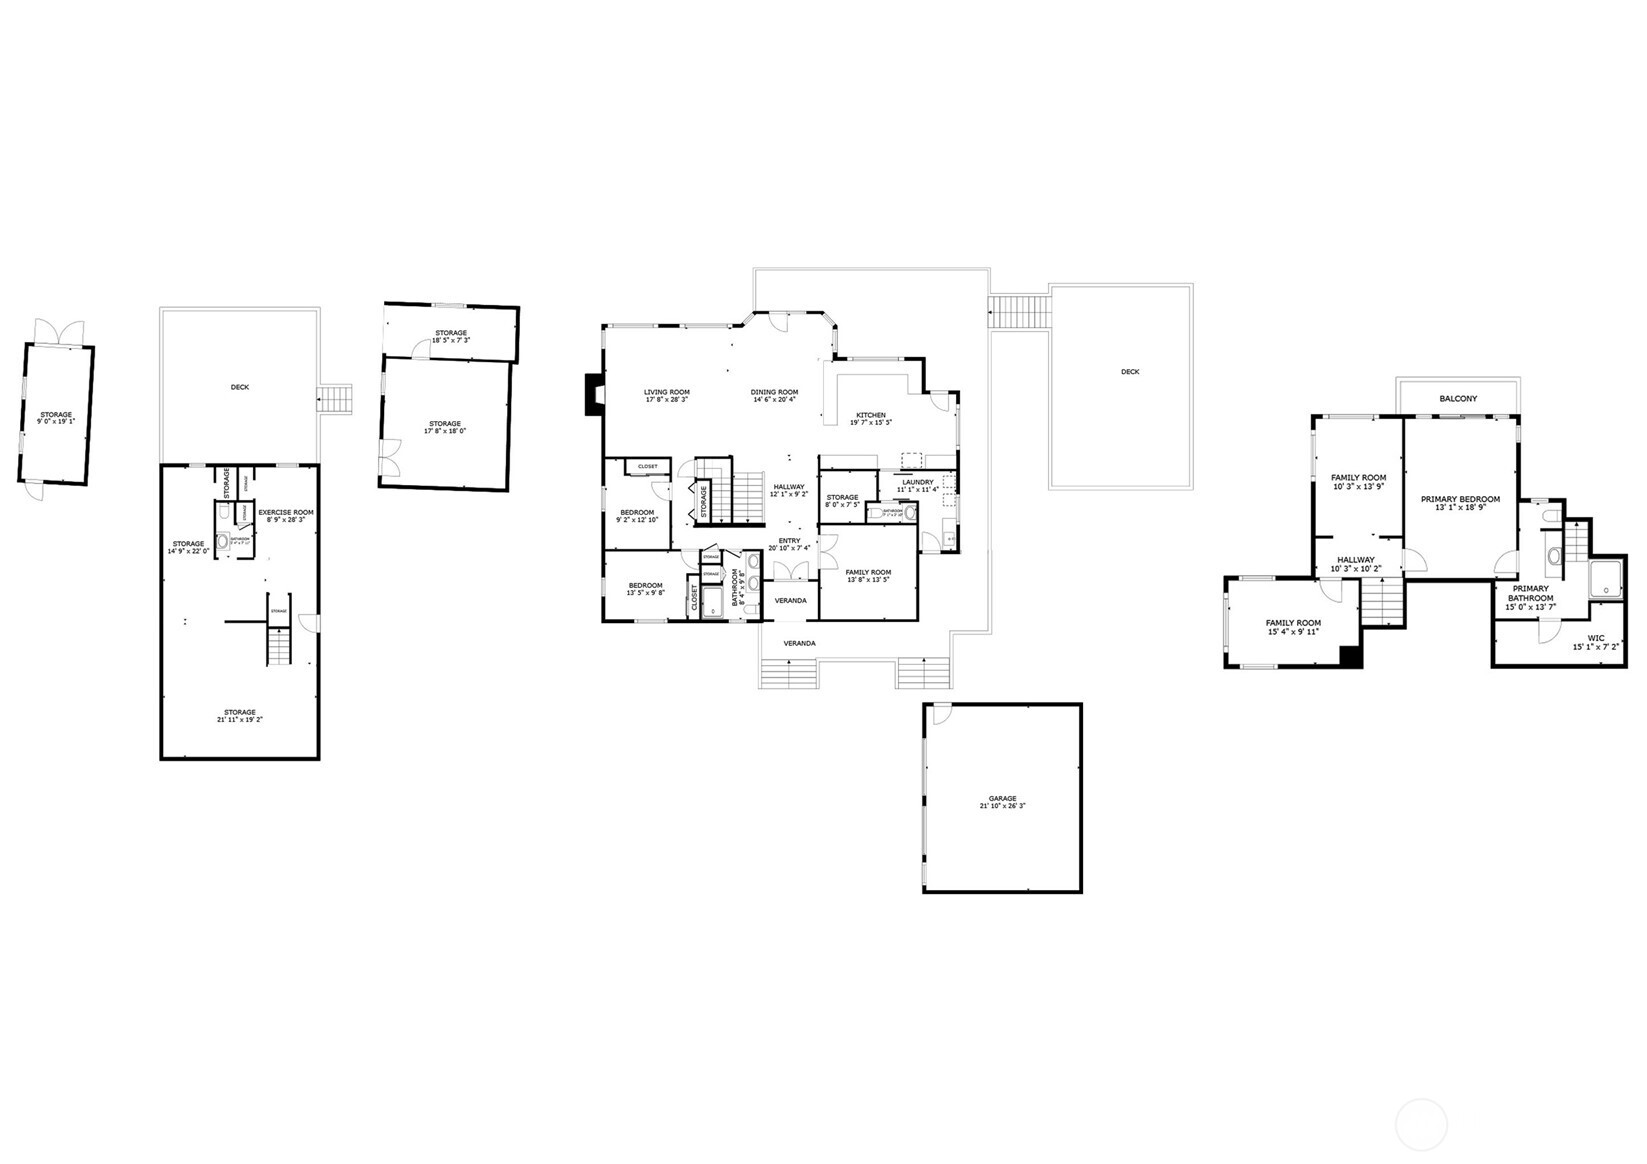
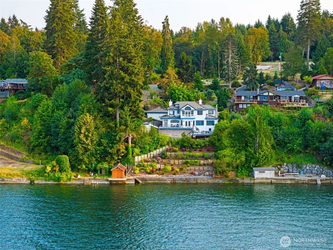
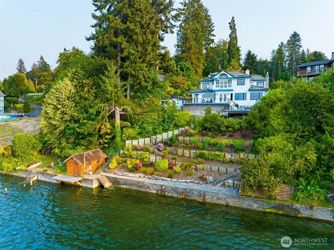
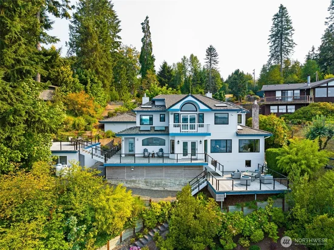
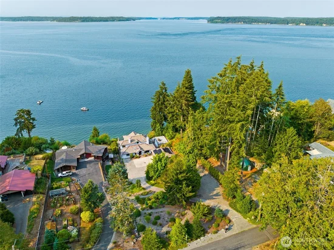
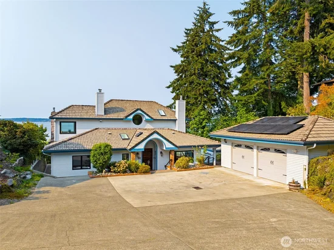
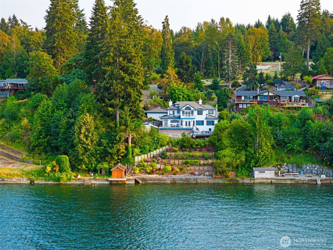
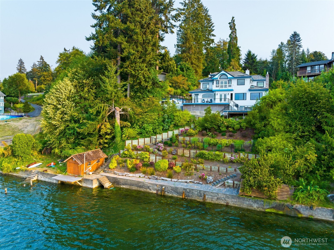
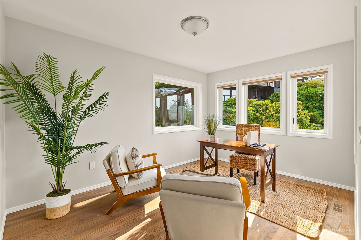
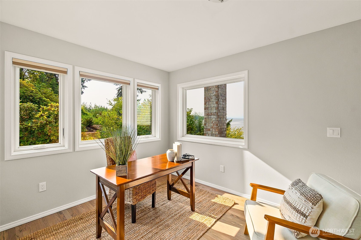
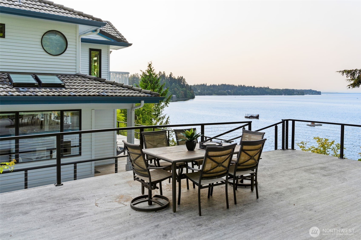
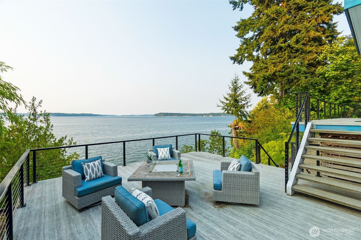
Set above the Nisqually Reach with the Olympics on the horizon, this home was built around what surrounds it. Views of the water, Anderson Island, and the Longbranch Peninsula reach into nearly every room, and the quality of the finishes holds up to them. Vaulted ceilings and skylights open the plan up, hardwood and tile run generously throughout, and the granite kitchen anchors it all with white cabinetry, a center island, induction cooktop, and walk-in pantry. A large family room with propane fireplace gives you a second place to gather, while the primary suite opens to a private view balcony and a five piece bath. Outside, mature terraced landscaping steps down toward the water, and along the way you'll find deck, patio, and gathering space enough for morning coffee, an afternoon in the shade, or a crowd at sunset. At the shoreline, 110 feet of low-bank frontage, a concrete bulkhead, sandy pebbly beach, boardwalk, and a 200 sq ft boat shelter make the waterfront something you actually use, not just something you look at. Behind the scenes, a 462 sq ft shop, a separate 616 sq ft two car garage, heat pump, automatic generator, and new solar panels cover the practical side. The full unfinished basement adds tall ceilings and roughly 900 square feet ready to finish, leaving room to grow on your own terms. All of it quiet, private, and just 15 minutes from everyday shopping. Waterfront like this rarely comes available, and once you see that view, you'll understand why.

Ask a Local Expert

Property Highlights

Property Type
Residential
Property Sub Type
Single Family Residence
Bedrooms
4
Total Bathrooms
4
Living Area
3,332
Price / Sqft
$637
Acres
0.98
Year Built
1987
Condition
Very Good
Cumulative Days On Market
6

Location

Area
446 - Thurston Ne
City/Township
Olympia
Direction Faces
North
Waterfront
Yes
View
Bay, Islands, Mountains, Sound
Subdivision
Johnson Point
County
Thurston
Zoning
RRR 1/5

Lake/Waterfront Information

Waterfront Features
Medium Bank, Bayfront, Bulkhead, Saltwater, Sound

Property Details
Price
$2,124,000
Condition
Very Good
Property Type
Residential
Property Sub Type
Single Family Residence

Building

Structure Type
House
Levels
Two
Total Area
4,894 Sqft

Community

Local Schools

Elementary School
South Bay Elem
Middle School
Chinook Mid
High School
North Thurston High
School District
North Thurston

Interior Features

Bedrooms and Bathrooms

Total Bathrooms
4
Bathrooms on Main Level
2
Full Bathrooms
1
1/2 Bathrooms
1
3/4 Bathrooms
2
Bedrooms
4
Bedrooms on Main Level
2

Rooms and Basement

Basement Features
Unfinished

Area and Spaces

Living Area
3,332

Appliances

Appliances
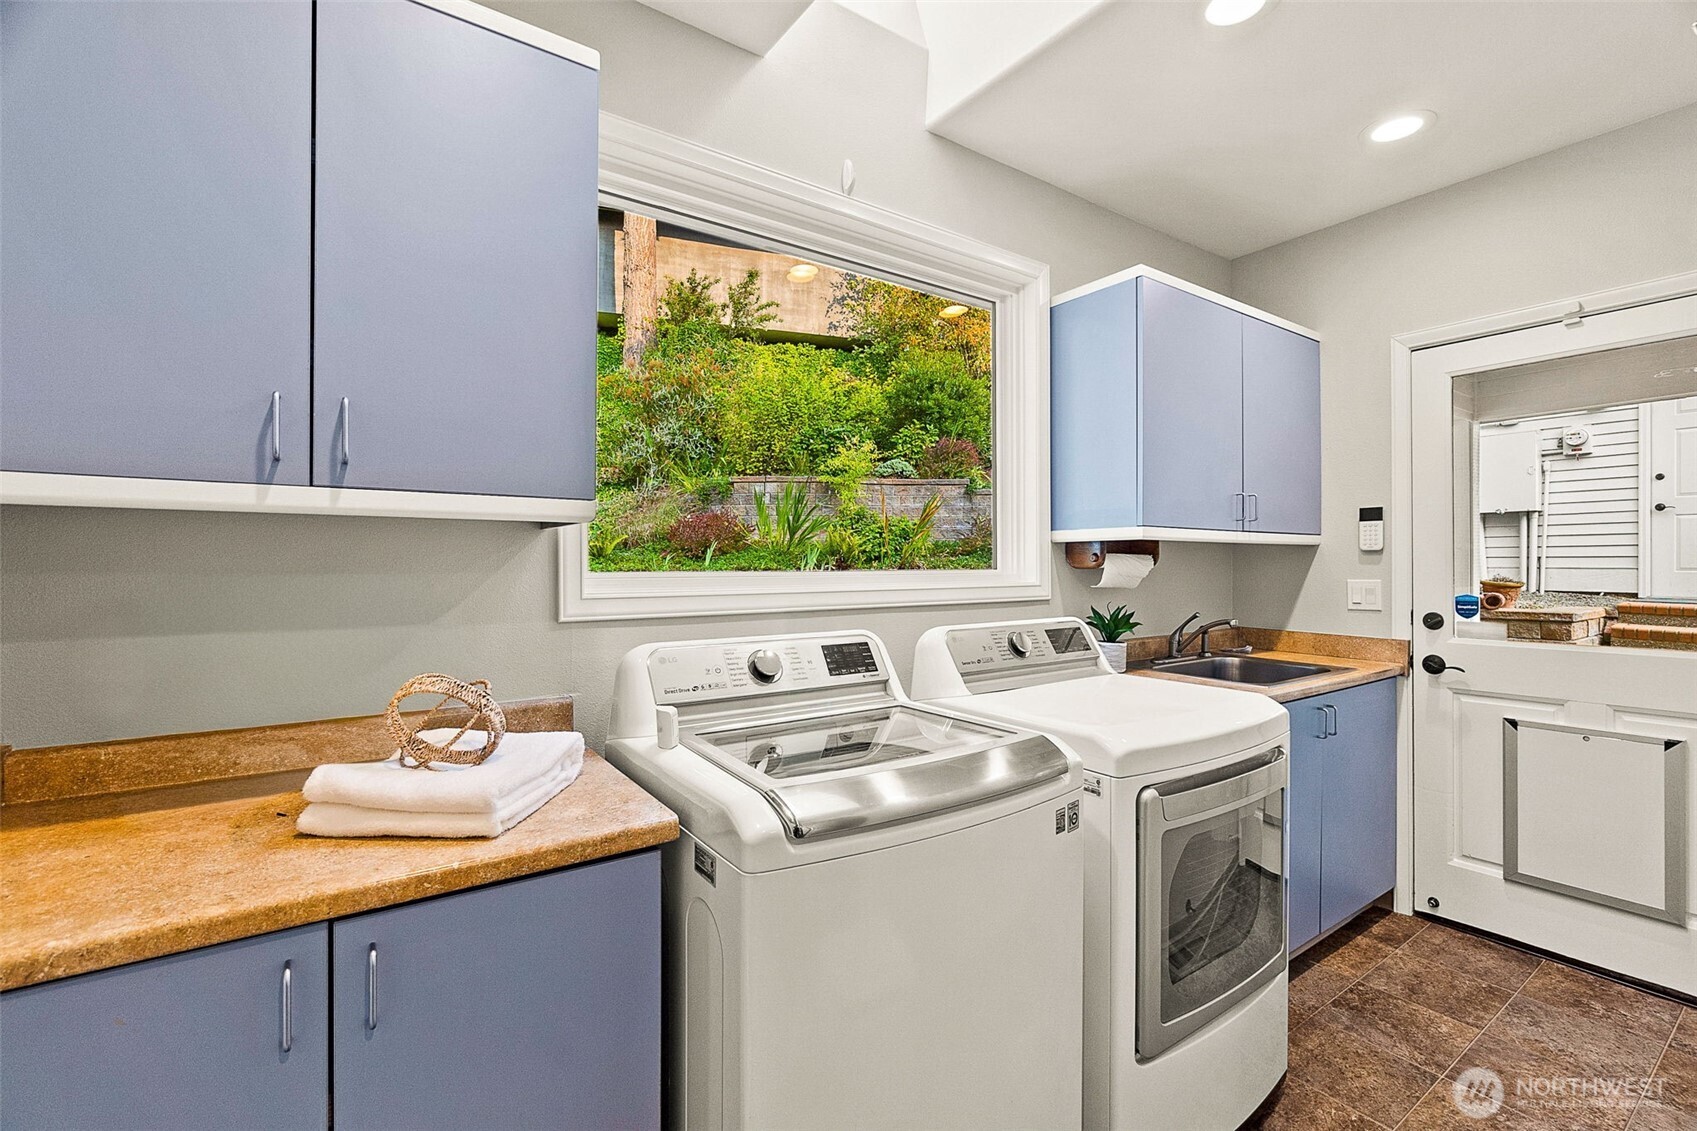
Dishwasher, Disposal, Double Oven, Dryer, Microwave, Refrigerator, Stove(s)/Range(s), Washer

Interior Features

Interior Features
Bath Off Primary, Built-In Vacuum, Dbl Pane/Storm Window, Dining Room, Fireplace, French Doors, Hot Tub/Spa, Jetted Tub, Pantry, Security System, Skylight(s), Sprinkler System, Vaulted Ceiling(s), Walk-In Closet(s)
Flooring
Ceramic Tile, Hardwood, Carpet
Security Features
Security System
Fireplace Features
Gas, Wood Burning
Entry Location
Main

Heating and Cooling

Heating Features
Forced Air, Heat Pump, Stove/Free Standing
Has Fireplace
Yes
Fireplaces
3

Building Details
Construction

Year Built
1987
Foundations
Poured Concrete

Materials
Construction Materials
Wood
Roof
Tile

Terms

Terms

Inclusions
Dishwasher(s), Double Oven, Dryer(s), Garbage Disposal, Leased Equipment, Microwave(s), Refrigerator(s), Stove(s)/Range(s), Washer(s)
Special Conditions
None
Special Terms
Cash, Conventional, VA Loan
Cumulative Days On Market
6

Taxes

Tax

Tax (Annual)
$17,892

Heating, Cooling & Utilities

Cooling Features
Forced Air, Heat Pump

Utilities

Sewer
Septic Tank
Water Source
Shared Well

Green Energy

Power Production Type
Propane, Wood

Lot

Acres
0.98
Lot Size Area Sq Ft
42,689
Lot Dimensions
110'x377'x110'x365'
Lot Features
Dead End Street, Paved, Secluded
Topography
Level, Partial Slope, Terraces

Exterior Features

Exterior Features
Wood

Parking

Total Parking Spaces
8
Covered Spaces
2
Parking Features
Driveway, Detached Garage, Off Street, RV Parking

Pool Features

Spa
Yes
Listing Data last updated 09/14/2026 04:20 am
Get a Link to this Property: Copy To Clipboard
QR Code link to this property

Phone:
Connect with:

Payment Calculator

per month. fixed. % interest.
$
%
$
%
Principal & Interest
+ Home Insurance
+ Property Tax
+ HOA Fees
per month
Total interest paid over s will be:
All estimates and provided for informational purposes only. Actual amounts may vary. The output of the tool is not a loan offer or solicitation, nor is it financial or legal advice. Information, rates, programs and loan scenarios shown are for example only as of 14-Sep-2026 and are subject to change without notice. Interest rates provided by the St. Louis Federal Reserve Economic Data (FRED). All products are subject to credit and property approval. Not all products are available in all states or for all loan amounts. Other restrictions and limitations apply. Contact your preferred lender for the pricing associated with your specific transaction. Calculations are generated by Open Source mortgage calculation software tools using common mathematical formulas. All calculations should be independently verified.
Get Walk Score Content

Property History

4 days ago
Property information last updated
26 days ago
Status Active. This is the date the listing was placed on market.
Cumulative Days on Market: 18 days (includes prior listings) · Currently listed since August 19, 2026. Data provided by the MLS.

Similar Properties

Virgil Adams Real Estate