Thurston County

Homes for Sale

Start of property details
Share this property:
Listing courtesy of NWMLS IDX Logo
1111 Woodard Avenue NW
Olympia, WA 98502
UNDER
CONTRACT
$995,000
Under Contract
2
Beds
3
Baths
2,354
Sqft
0.65
Acres
1995
Yr. Built
MLS# 2569342
Cumulative Days on Market: 35 · Includes prior listings · Currently listed since 08/14/26 · Data provided by the MLS.

Property Description

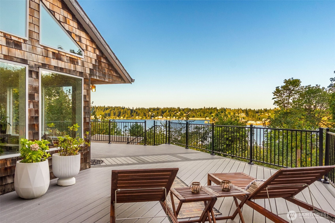
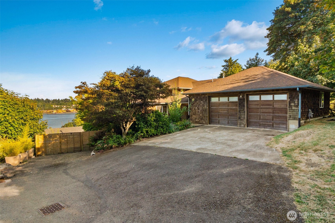
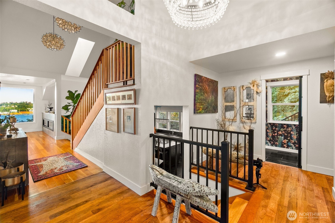
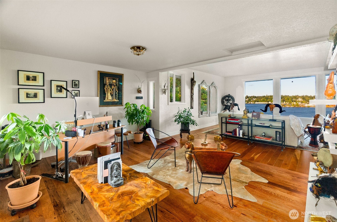
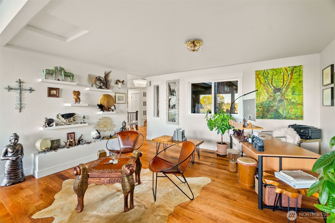
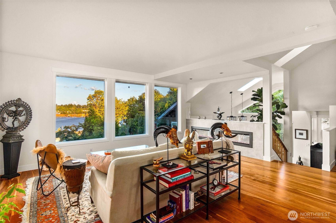
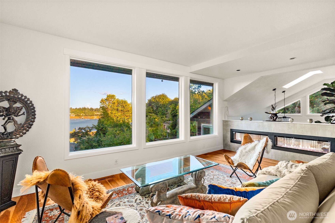
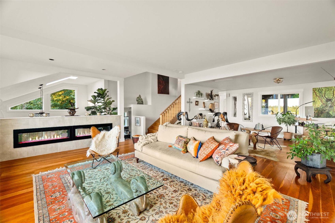
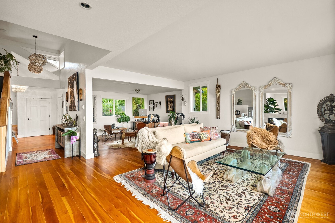
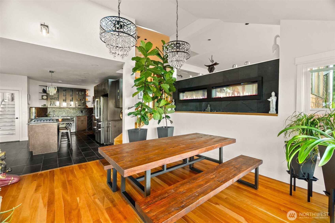
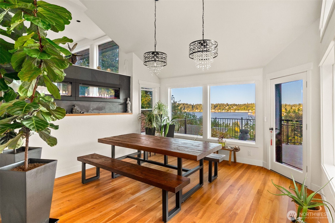
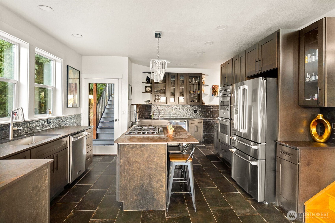
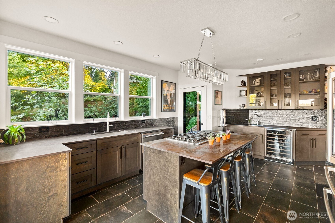
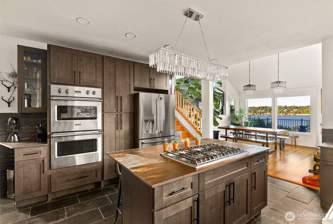
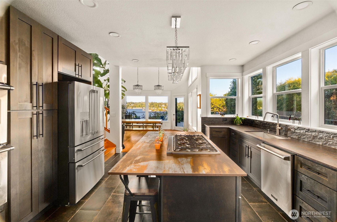
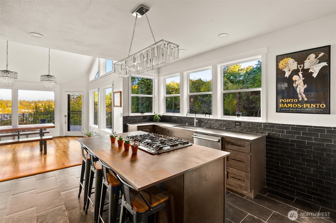
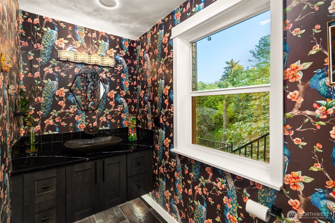
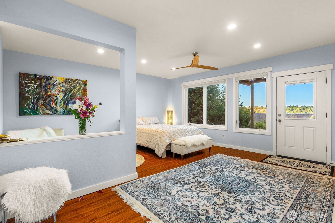
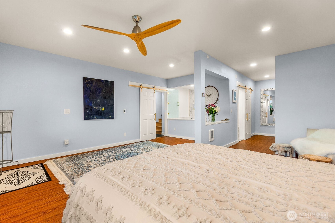
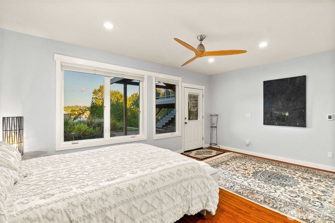
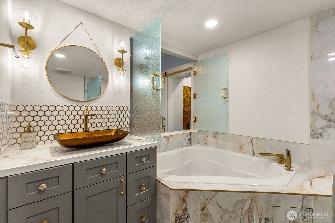
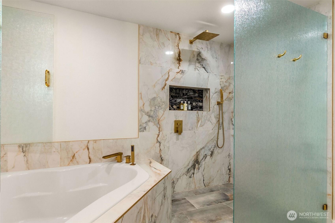
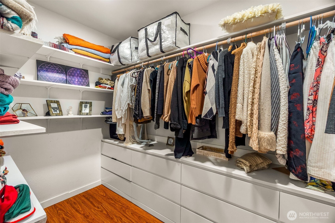
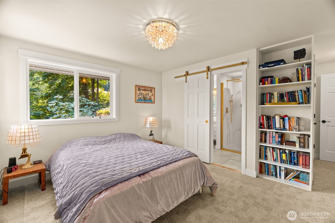
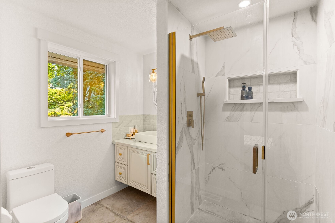
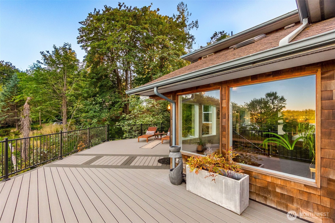
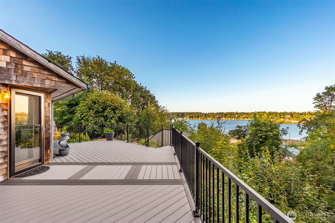
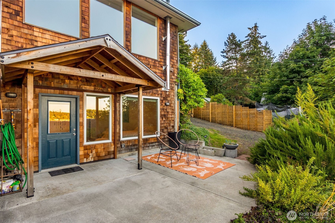
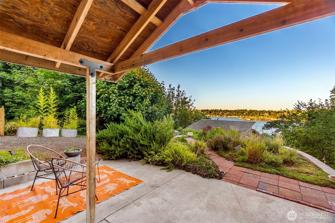
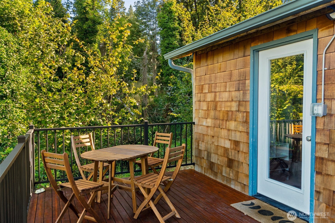
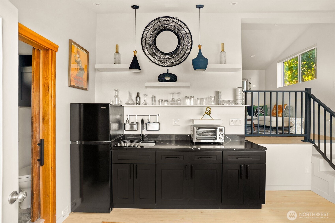
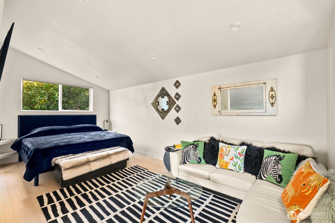
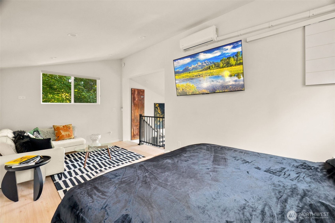
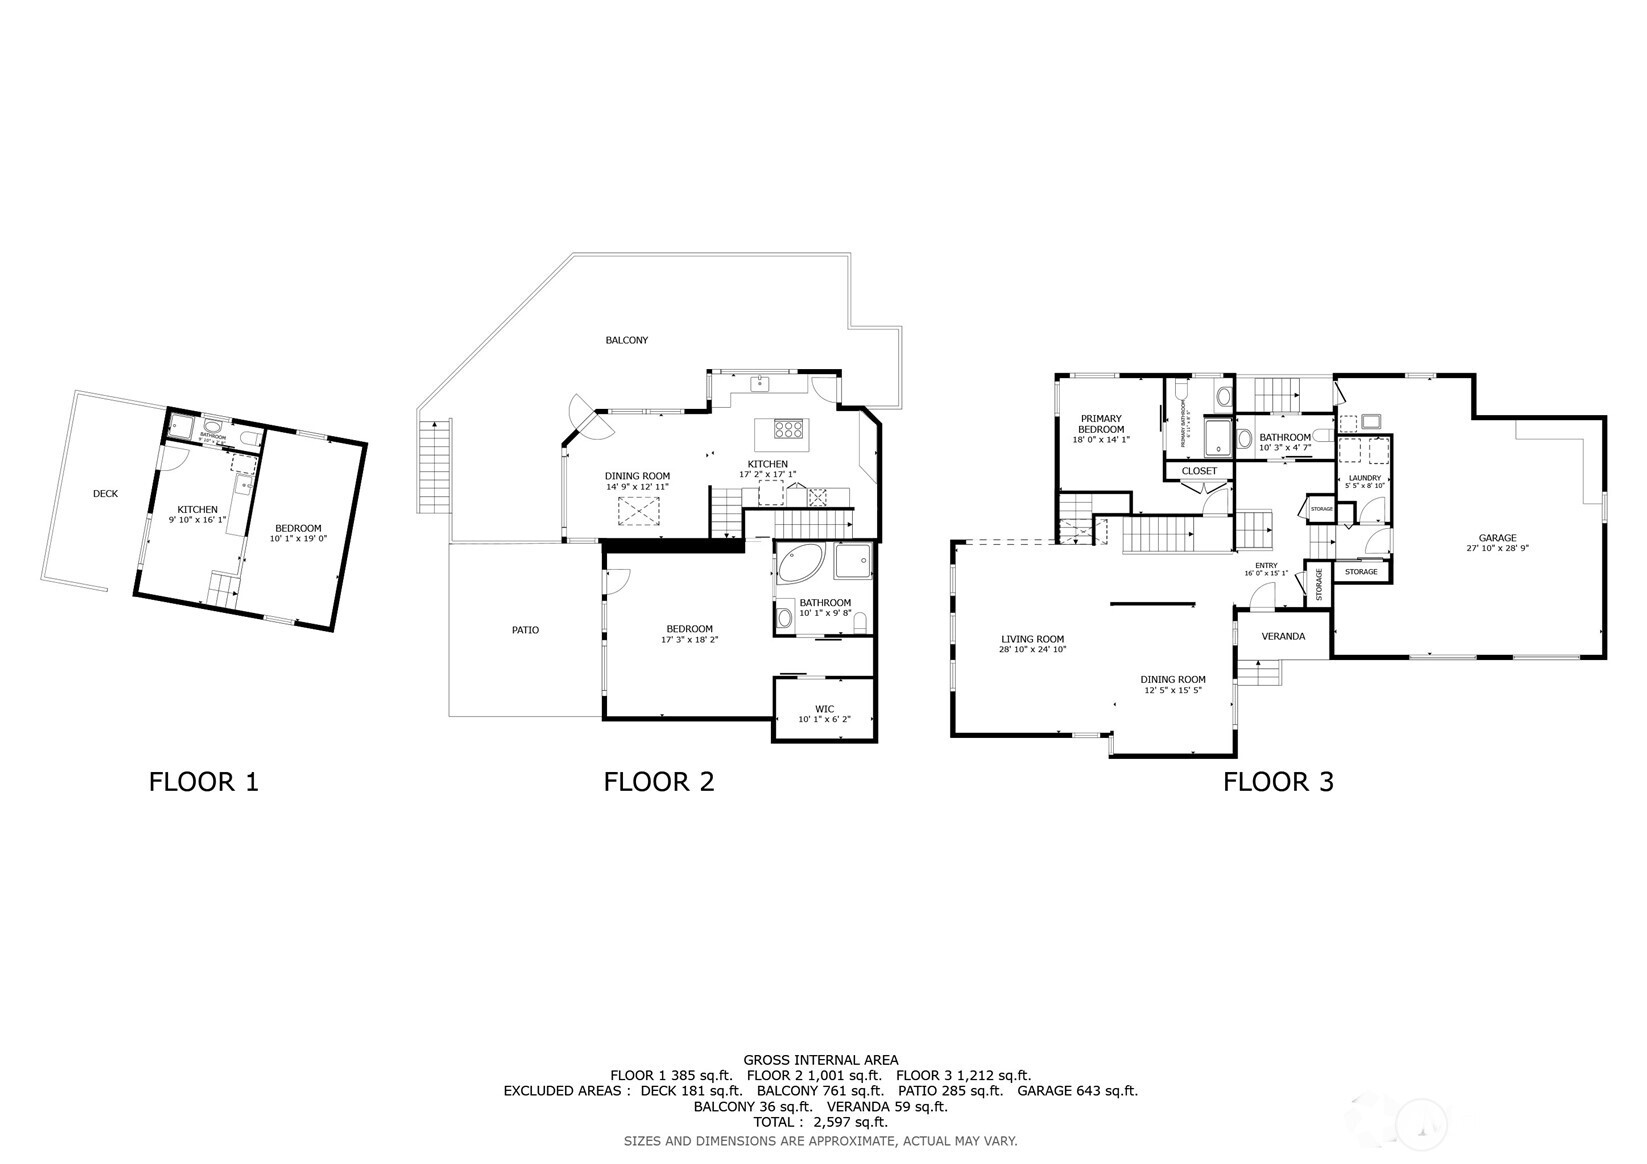
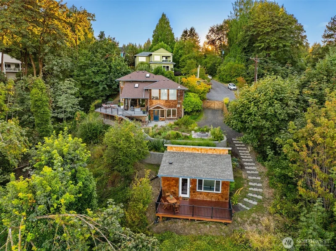
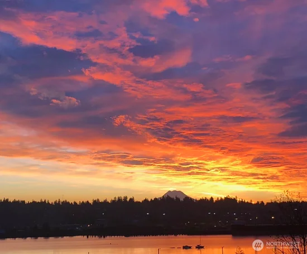
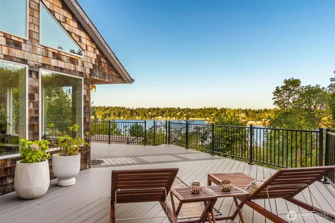
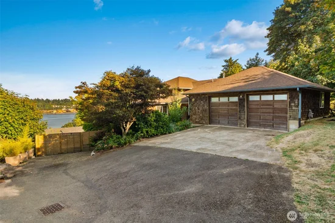
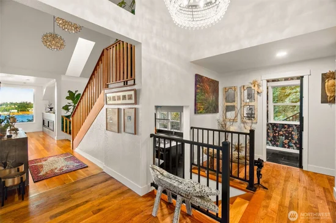
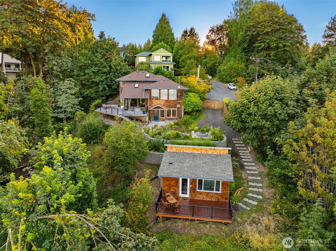
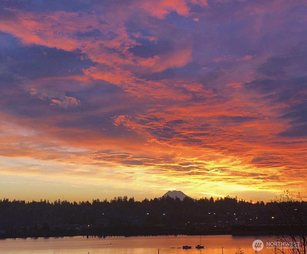
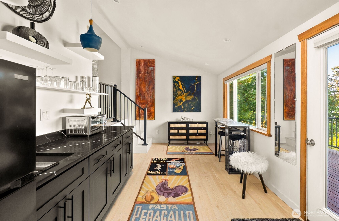
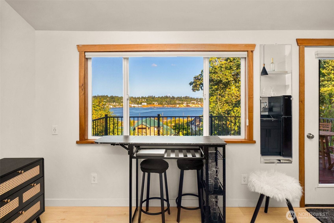
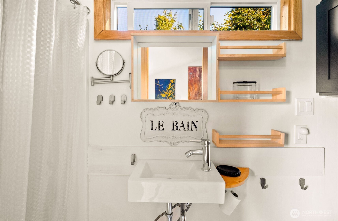
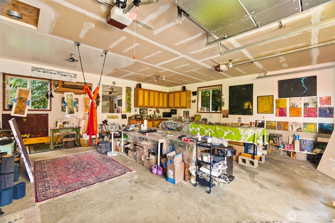
Tucked at the end of a quiet road in West Olympia, this stylish cedar-shingled multi-level home trades traffic and close neighbors for privacy and a wide open outlook across Budd Inlet to the Port, with Mt. Rainier standing behind it all. Two bedrooms and 2.25 baths are spread across a layout that unfolds as you move through it, a genuinely unique home with an artistic sensibility in every room. The updated kitchen opens into a dining room framed by large windows and stepping straight out to the deck. Alongside it, a generous living room with oversized picture windows keeps the view front and center. Cherry hardwood floors and clear fir doors and molding run throughout, and over 580 SF of deck extends the living space outward. On its own level below, the primary suite has a private entrance and a spa-quality bath rebuilt in marble-look tile with brushed gold fixtures, an oversized walk-in shower with rain head, and a large soaking tub. Below the home toward the water sits a fully finished detached ADU with a three-quarter bath, kitchenette and its own view of the inlet, tastefully done and ready for rental income, extended living or guests who want their own front door. A 720 SF garage, finished and insulated, adds workshop, studio or storage space. Outside, nearly 2 / 3 of an acre of mature, layered gardens wraps the property. Close to the co-op, and downtown Olympia is only minutes away.

Ask a Local Expert

Property Highlights

Property Type
Residential
Property Sub Type
Single Family Residence
Bedrooms
2
Total Bathrooms
3
Living Area
2,354
Price / Sqft
$423
Acres
0.65
Year Built
1995
Condition
Very Good
Cumulative Days On Market
13

Location

Area
444 - Olympia Westside
City/Township
Olympia
Direction Faces
East
View
Bay, Mountains, Sound
Subdivision
Westside
County
Thurston
Zoning
R 4-8

Property Details
Price
$995,000
Condition
Very Good
Property Type
Residential
Property Sub Type
Single Family Residence

Building

Structure Type
House
Levels
Multi/Split
Total Area
2,354 Sqft

Community

Local Schools

Elementary School
Garfield Elem
Middle School
Jefferson Mid
High School
Capital High
School District
Olympia

Interior Features

Bedrooms and Bathrooms

Total Bathrooms
3
Bathrooms on Main Level
1
Full Bathrooms
1
1/2 Bathrooms
1
3/4 Bathrooms
1
Bedrooms
2

Rooms and Basement

Basement Features
Finished

Area and Spaces

Living Area
2,354

Appliances

Appliances
Dishwasher, Disposal, Double Oven, Dryer, Refrigerator, Stove(s)/Range(s), Washer

Interior Features

Interior Features
Second Kitchen, Bath Off Primary, Ceiling Fan(s), Dbl Pane/Storm Window, Dining Room, Fireplace, Skylight(s), Vaulted Ceiling(s), Walk-In Closet(s), Water Heater, Wine/Beverage Refrigerator
Flooring
Ceramic Tile, Hardwood, Laminate, Carpet
Security Features
Partially Fenced
Fireplace Features
Electric
Entry Location
Main

Heating and Cooling

Heating Features
90%+ High Efficiency, Ductless, Forced Air, Heat Pump, Radiant, Wall Furnace
Has Fireplace
Yes
Fireplaces
2

Building Details
Construction

Year Built
1995
Foundations
Poured Concrete

Materials
Construction Materials
Wood
Roof
Composition

Terms

Terms

Inclusions
Dishwasher(s), Double Oven, Dryer(s), Garbage Disposal, Refrigerator(s), Stove(s)/Range(s), Washer(s)
Special Conditions
None
Special Terms
Cash, Conventional, VA Loan
Cumulative Days On Market
13

Taxes

Tax

Tax (Annual)
$6,606

Heating, Cooling & Utilities

Cooling Features
90%+ High Efficiency, Ductless, Forced Air, Heat Pump

Utilities

Sewer
Sewer Connected
Water Source
Public

Green Energy

Power Production Type
Electric, Natural Gas

Lot

Acres
0.65
Lot Size Area Sq Ft
28,314
Lot Dimensions
100x295x104x264
Lot Features
Dead End Street, Paved
Topography
Partial Slope, Terraces

Exterior Features

Exterior Features
Wood

Parking

Total Parking Spaces
5
Covered Spaces
2
Parking Features
Driveway, Attached Garage, Off Street, RV Parking
Listing Data last updated 09/29/2026 12:40 pm
Get a Link to this Property: Copy To Clipboard
QR Code link to this property

Phone:
Connect with:

Payment Calculator

per month. fixed. % interest.
$
%
$
%
Principal & Interest
+ Home Insurance
+ Property Tax
+ HOA Fees
per month
Total interest paid over s will be:
All estimates and provided for informational purposes only. Actual amounts may vary. The output of the tool is not a loan offer or solicitation, nor is it financial or legal advice. Information, rates, programs and loan scenarios shown are for example only as of 29-Sep-2026 and are subject to change without notice. Interest rates provided by the St. Louis Federal Reserve Economic Data (FRED). All products are subject to credit and property approval. Not all products are available in all states or for all loan amounts. Other restrictions and limitations apply. Contact your preferred lender for the pricing associated with your specific transaction. Calculations are generated by Open Source mortgage calculation software tools using common mathematical formulas. All calculations should be independently verified.
Get Walk Score Content

Property History

11 days ago
Property information last updated
46 days ago
Status Active. This is the date the listing was placed on market.
Cumulative Days on Market: 35 days (includes prior listings) · Currently listed since August 14, 2026. Data provided by the MLS.

Similar Properties

Virgil Adams Real Estate