
Thurston County

Homes for Sale

Start of property details
Share this property:
Listing courtesy of NWMLS IDX Logo
7038 Foothill Loop SW
Olympia, WA 98512
Sep 2026
SOLD
$805,000
Sold Price
2
Beds
3
Baths
2,594
Sqft
1.46
Acres
1976
Yr. Built
MLS# 2567779
Cumulative Days on Market: 21 · Includes prior listings · Currently listed since 08/14/26 · Data provided by the MLS.

Property Description

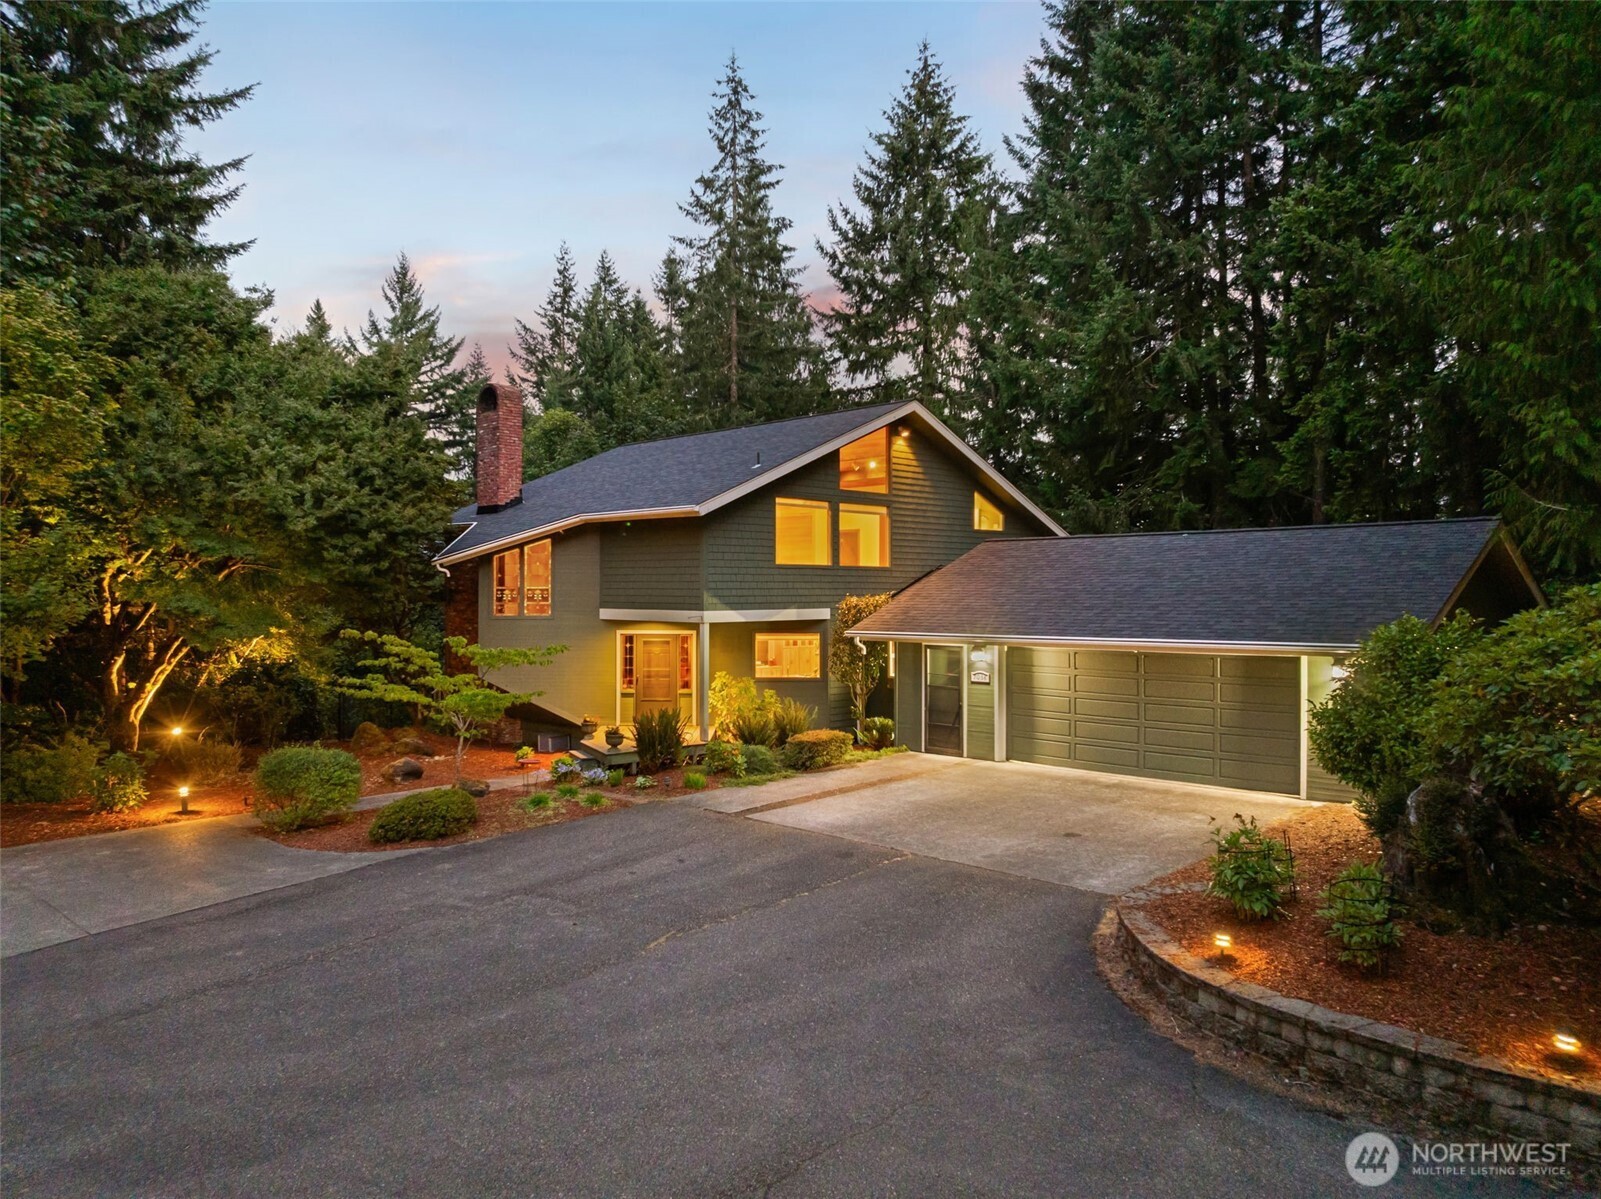
Perched on a serene 1.46+- acre hilltop lot in the coveted Alpine Hills neighborhood, this custom-built Northwest classic seamlessly blends architectural artistry with the tranquility of nature. Step inside to dramatic floor-to-ceiling windows featuring automatic blinds, soaring cathedral wood beamed ceilings, rich Brazilian Teak hardwood floors, all anchored by a commanding brick gas log fireplace open to the living and dining spaces. Stained glass accents and solar tubes flood the home with warmth and natural light. The custom kitchen adorned with an abundance of warm pecan cabinetry and durable Corian countertops. Beautiful light filled main-floor primary suite serves as a spa-like retreat complete with a jetted tub, glass-block walk-in shower, makeup vanity, and mirrored closets. Upstairs, a spacious vaulted loft offers a versatile living space perfect for a home office, guest suite or a bonus room alongside a second bedroom and 3 / 4 bath. Outside, host gatherings on your private deck overlooking peaceful, territorial views, a greenhouse, and a private tennis / pickleball court. Enjoy ultimate privacy just minutes from Delphi Golf Course, Capitol Forest trailheads, and McLane Creek nature trail. Minutes to Olympia's westside for shopping and medical facilities. Key Updates: New roof (2024) and new A / C (2026).

Ask a Local Expert

Property Highlights

Sold Price
805000
Property Type
Residential
Property Sub Type
Single Family Residence
Architectural Style
Contemporary
Bedrooms
2
Total Bathrooms
3
Living Area
2,594
Price / Sqft
$318
Acres
1.46
Year Built
1976
Condition
Good
Cumulative Days On Market
2

Location

Area
442 - Black Hills
City/Township
Olympia
Direction Faces
Northwest
View
Territorial
Subdivision
Alpine Hills
County
Thurston
Zoning
County

Property Details

Price
$825,000
Sold Price
805000
Condition
Good
Property Type
Residential
Property Sub Type
Single Family Residence

Building

Structure Type
House
Levels
Two
Total Area
2,594 Sqft

Community

Community Features
CCRs, Park, Playground, Trail(s)

Local Schools

Elementary School
Black Lake Elem
Middle School
Thurs Co Juv Dept/Tu
High School
Tumwater High
School District
Tumwater

Interior Features

Bedrooms and Bathrooms

Total Bathrooms
3
Bathrooms on Main Level
2
Full Bathrooms
1
1/2 Bathrooms
1
3/4 Bathrooms
1
Bedrooms
2
Bedrooms on Main Level
1

Rooms and Basement

Basement Features
None

Area and Spaces

Living Area
2,594

Appliances

Appliances
Dishwasher, Disposal, Microwave, Refrigerator, Stove(s)/Range(s)

Interior Features

Interior Features
Bath Off Primary, Built-In Vacuum, Dbl Pane/Storm Window, Dining Room, Fireplace, Jetted Tub, Loft, Security System, Skylight(s), Solarium/Atrium, Walk-In Closet(s), Water Heater
Flooring
Ceramic Tile, Hardwood, Vinyl, Carpet
Security Features
Partially Fenced, Security System
Fireplace Features
Gas
Entry Location
Main

Heating and Cooling

Heating Features
Forced Air
Has Fireplace
Yes
Fireplaces
1

Building Details

Construction

Architectural Style
Contemporary
Year Built
1976
Foundations
Poured Concrete

Materials

Construction Materials
Wood
Roof
Composition

Terms

Terms

Inclusions
Dishwasher(s), Garbage Disposal, Leased Equipment, Microwave(s), Refrigerator(s), Stove(s)/Range(s)
Special Conditions
None
Special Terms
Cash, Conventional
Cumulative Days On Market
2

Taxes

Tax

Tax (Annual)
$9,478.17

HOA

Has HOA
Yes
Association Fee
$190 /yr
Association Fee Includes
Common Area Maintenance

Heating, Cooling & Utilities

Cooling Features
Central Air, Forced Air

Utilities

Sewer
Septic Tank
Water Source
Community

Green Energy

Power Production Type
Electric, Natural Gas

Lot

Acres
1.46
Lot Size Area Sq Ft
63,617
Lot Features
Open Space, Paved, Secluded
Topography
Level, Partial Slope

Exterior Features

Exterior Features
Wood

Parking

Total Parking Spaces
2
Covered Spaces
2
Parking Features
Attached Garage, RV Parking
Listing Data last updated 09/27/2026 05:20 pm
Get a Link to this Property: Copy To Clipboard
QR Code link to this property

Phone:
Connect with:

Payment Calculator

per month. fixed. % interest.
$
%
$
%
Principal & Interest
+ Home Insurance
+ Property Tax
+ HOA Fees
per month
Total interest paid over s will be:
All estimates and provided for informational purposes only. Actual amounts may vary. The output of the tool is not a loan offer or solicitation, nor is it financial or legal advice. Information, rates, programs and loan scenarios shown are for example only as of 28-Sep-2026 and are subject to change without notice. Interest rates provided by the St. Louis Federal Reserve Economic Data (FRED). All products are subject to credit and property approval. Not all products are available in all states or for all loan amounts. Other restrictions and limitations apply. Contact your preferred lender for the pricing associated with your specific transaction. Calculations are generated by Open Source mortgage calculation software tools using common mathematical formulas. All calculations should be independently verified.
Get Walk Score Content

Property History

10 days ago
Property information last updated
24 days ago
Date Sold
45 days ago
Status Active. This is the date the listing was placed on market.
Cumulative Days on Market: 21 days (includes prior listings) · Currently listed since August 14, 2026. Data provided by the MLS.

Similar Properties

Virgil Adams Real Estate
