Thurston County

Homes for Sale

Start of property details
Share this property:
Listing courtesy of NWMLS IDX Logo
15718 Scenic Shores Drive SE
Yelm, WA 98597
FOR
SALE
$1,400,000
Active
3
Beds
5
Baths
4,961
Sqft
0.41
Acres
2011
Yr. Built
MLS# 2567641
Cumulative Days on Market: 32 · Includes prior listings · Currently listed since 08/13/26 · Data provided by the MLS.

Property Description

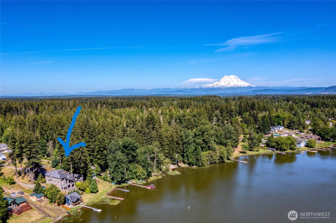
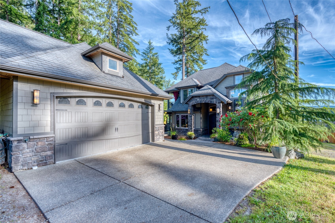
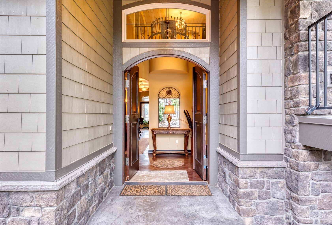
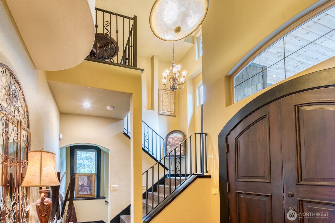
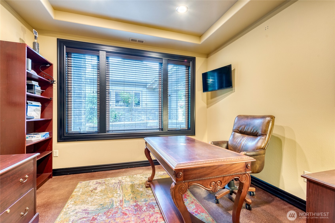
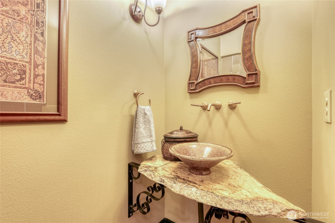
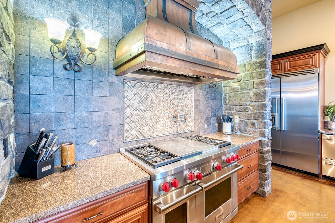
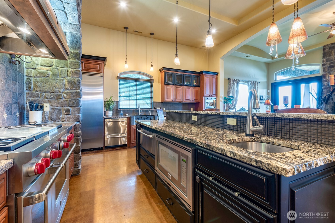
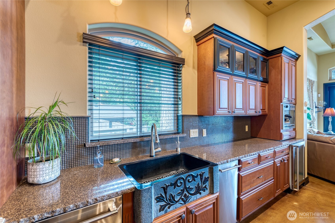
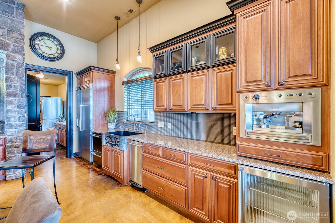
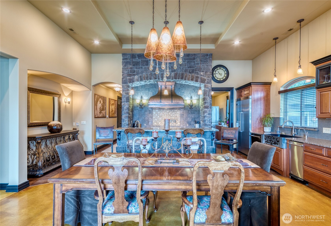
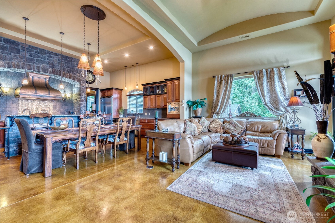
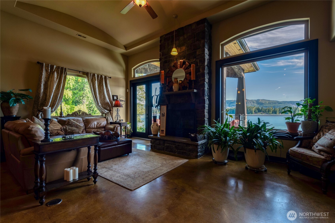
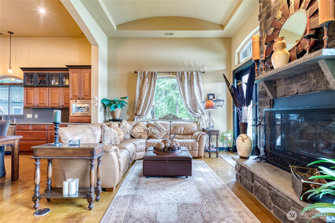
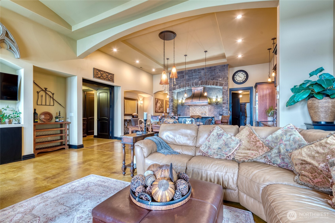
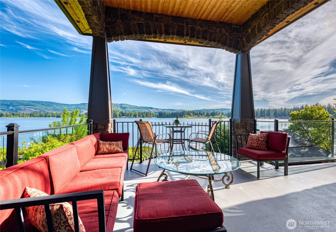
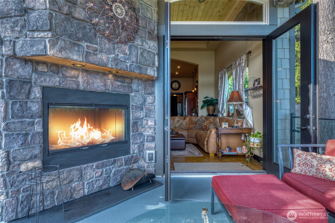
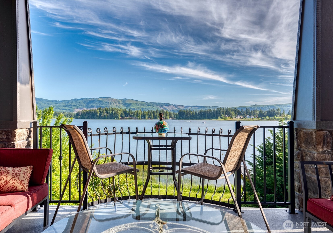
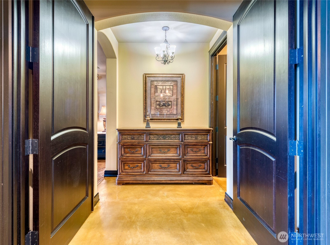
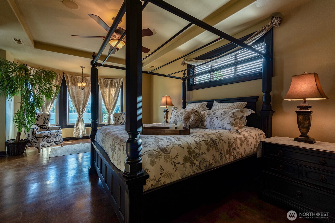
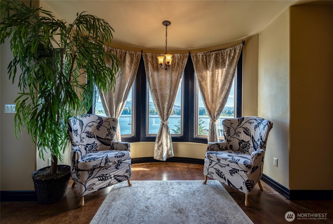
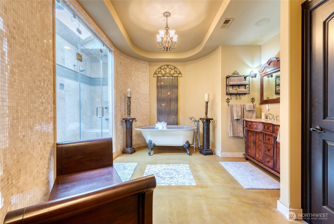
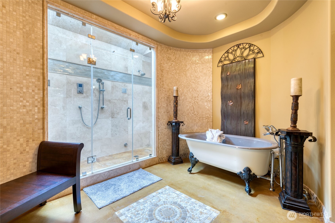
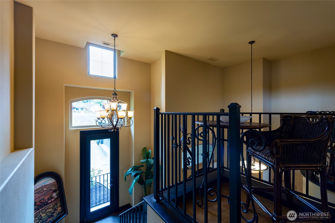
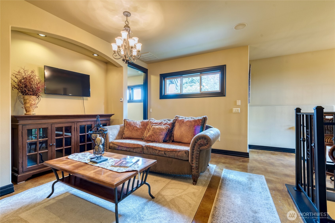
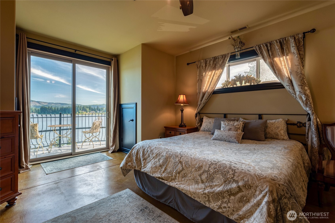
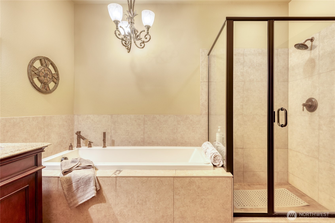
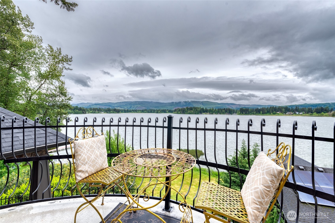
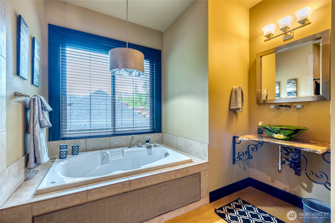
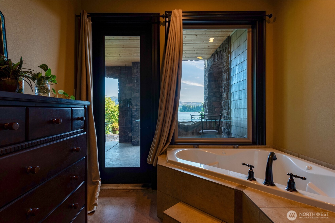
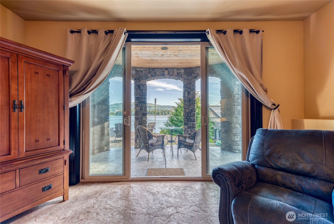
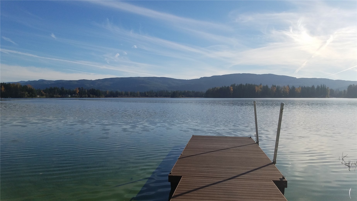
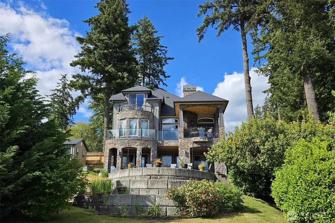
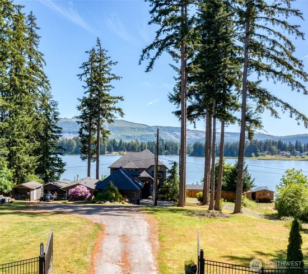
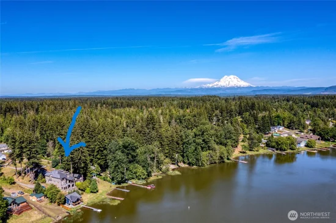
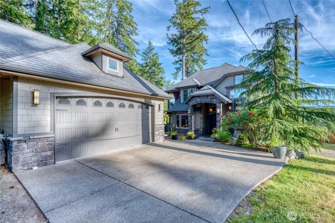
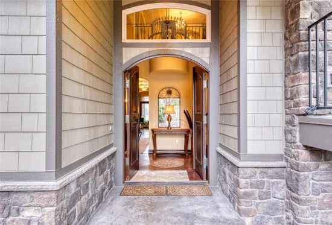
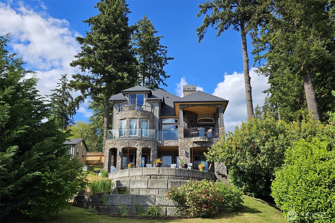
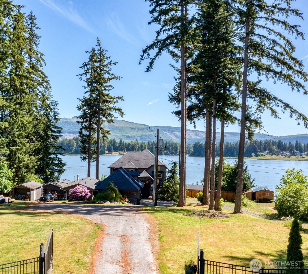
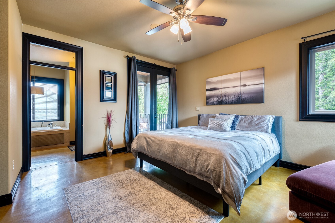
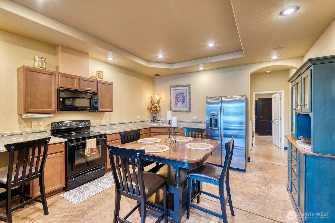
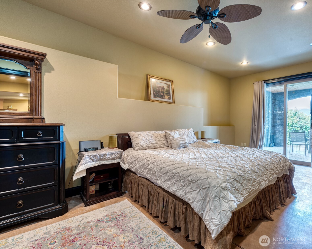
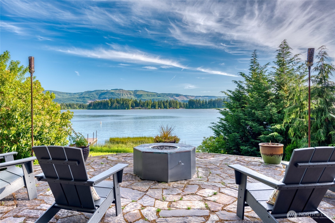
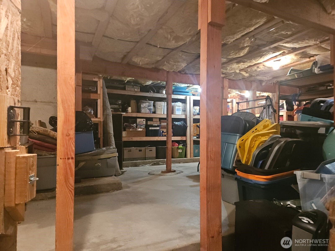
Experience an extraordinary custom built Tuscan inspired lakefront Villa, where Old World grandeur meets Northwest luxury. Captivating lake views frame 3 luxurious primary balcony suites, 4 3 / 4 baths, office, library and approx. 1, 500sf of private guest accommodations. Exquisite details include soaring ceilings, chiseled granite counters, sinks, custom sopper hood, premium appliances and plumbed espresso system. Resort caliber amenities feature a clawfoot tub, jetted soakers. 14' steam shower, custom waterfall, radiant heated stained concrete floors / showers and 2 wood burning fireplaces. Enjoy approx. 1, 000sf storage, central vacuum, hot water recirculation and ATS generator. Outdoors - a private dock invites boating, swimming and lakeside relaxation, complemented by a plumbed firepit, tiki torches and hot tub connections. A rar water front estate - Your own Tuscan castle on the hill.
Ask a Local Expert

Property Highlights

Property Type
Residential
Property Sub Type
Single Family Residence
Bedrooms
3
Total Bathrooms
5
Living Area
4,961
Price / Sqft
$282
Acres
0.41
Year Built
2011
Cumulative Days On Market
5

Location

Area
453 - Yelm/Rainier
City/Township
Yelm
Waterfront
Yes
View
Lake, Mountains, Territorial
Subdivision
Lake Lawrence
County
Thurston
Zoning
R2/1

Lake/Waterfront Information

Waterfront Features
Lake, No Bank

Property Details
Price
$1,400,000
Property Type
Residential
Property Sub Type
Single Family Residence

Building

Structure Type
House
Levels
Two
Total Area
4,961 Sqft

Community

Community Features
Athletic Court, Boat Launch, Gated, Playground

Local Schools

Elementary School
Buyer To Verify
Middle School
Buyer To Verify
High School
Yelm High12
School District
Yelm

Interior Features

Bedrooms and Bathrooms

Total Bathrooms
5
Bathrooms on Main Level
2
Full Bathrooms
4
3/4 Bathrooms
1
Bedrooms
3
Bedrooms on Main Level
1

Rooms and Basement

Basement Features
Daylight, Finished

Area and Spaces

Living Area
4,961

Appliances

Appliances
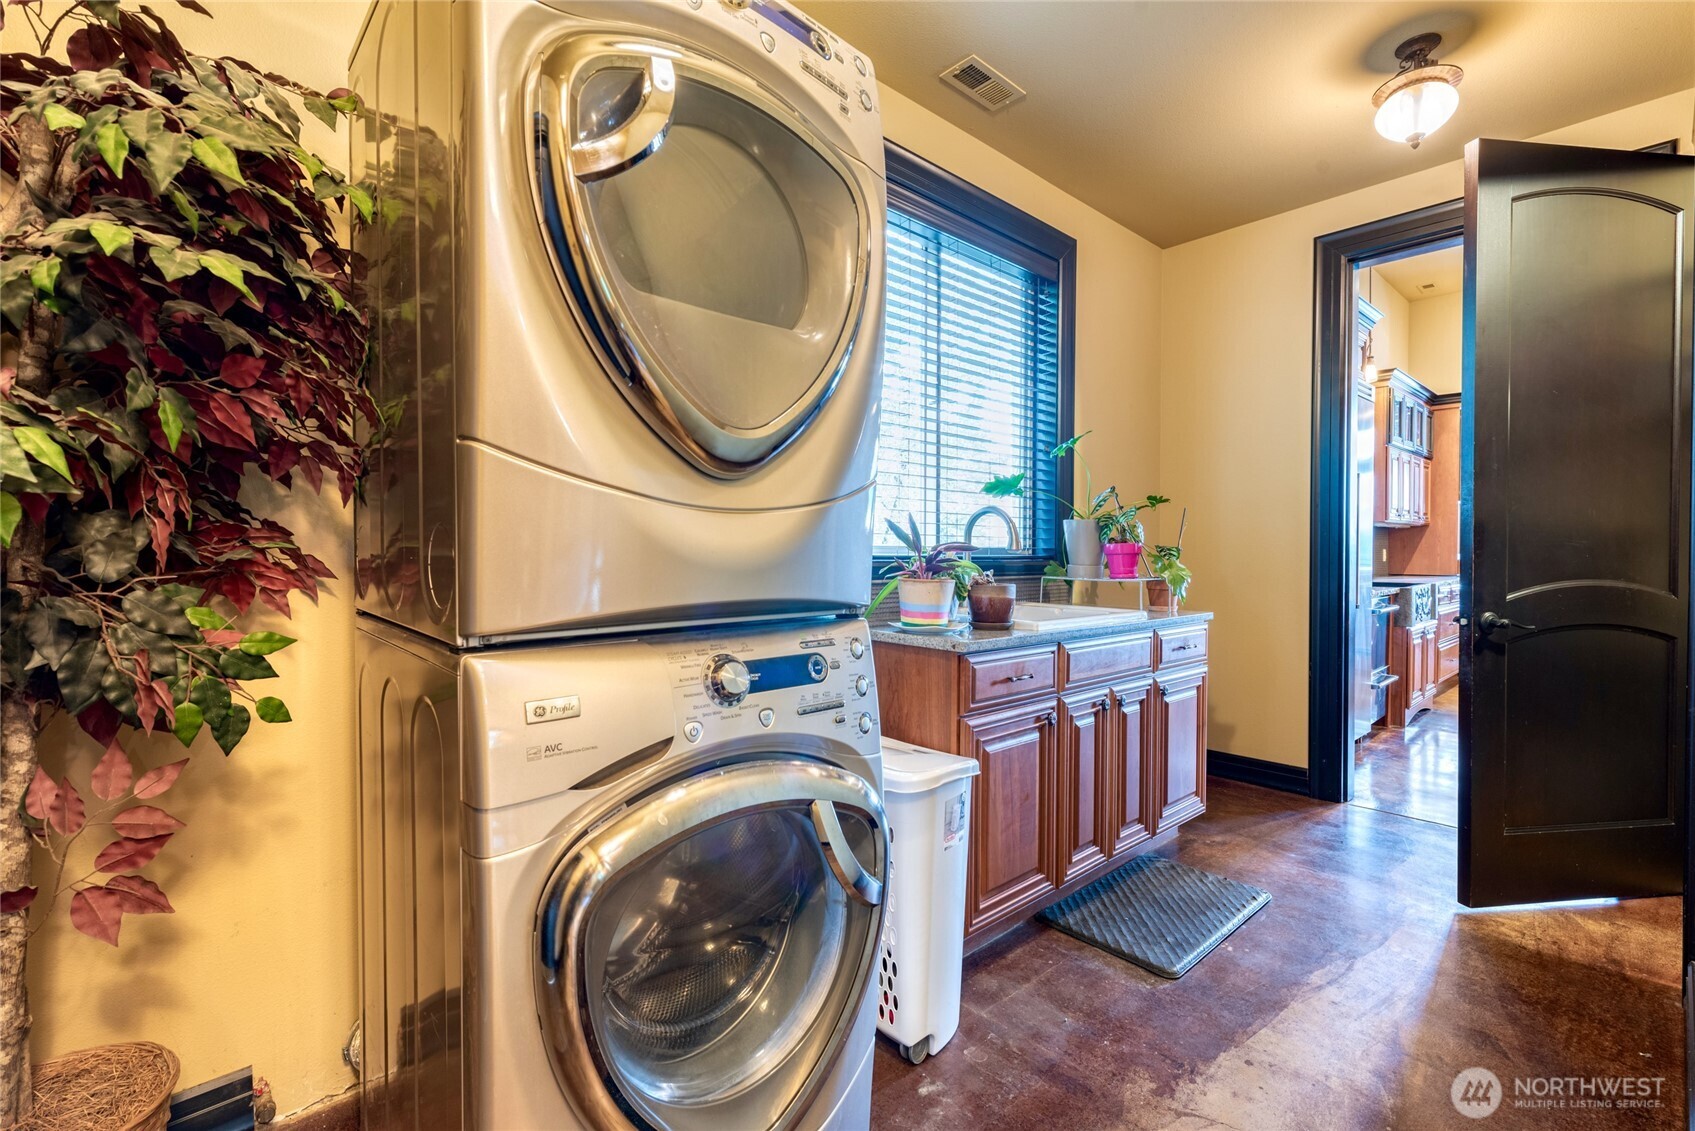
Dishwasher, Disposal, Double Oven, Dryer, Microwave, Refrigerator, Stove(s)/Range(s), Tankless Water Heater, Trash Compactor, Washer

Interior Features

Interior Features
Second Kitchen, Second Primary Bedroom, Bath Off Primary, Built-In Vacuum, Ceiling Fan(s), Dbl Pane/Storm Window, Fireplace, French Doors, High Tech Cabling, Jetted Tub, Pantry, Sauna, Security System, Skylight(s), SMART Wired, Vaulted Ceiling(s), Walk-In Closet(s), Wired for Generator
Flooring
Ceramic Tile, Concrete
Security Features
Security Gate, Security System
Fireplace Features
Gas, Wood Burning
Entry Location
Main

Heating and Cooling

Heating Features
90%+ High Efficiency, Forced Air, Radiant, Recirculation Pump
Has Fireplace
Yes
Fireplaces
2

Building Details
Construction

Year Built
2011
Foundations
Poured Concrete

Materials
Construction Materials
Cement Plank, Stone, Wood
Roof
Composition

Terms

Terms

Inclusions
Dishwasher(s), Double Oven, Dryer(s), Garbage Disposal, Microwave(s), Refrigerator(s), Stove(s)/Range(s), Trash Compactor, Washer(s)
Special Conditions
None
Special Terms
Cash, Conventional, FHA
Cumulative Days On Market
5

Taxes

Tax

Tax (Annual)
$11,670

Heating, Cooling & Utilities

Cooling Features
90%+ High Efficiency, Forced Air, Heat Pump

Utilities

Sewer
Septic Tank
Water Source
Community

Green Energy

Power Production Type
Electric, Propane, Wood

Lot

Acres
0.41
Lot Size Area Sq Ft
17,860
Lot Features
Dead End Street, Dirt Road, Secluded
Topography
Level, Partial Slope, Sloped, Terraces

Exterior Features

Exterior Features
Cement Planked, Stone, Wood

Parking

Total Parking Spaces
3
Covered Spaces
3
Parking Features
Attached Carport, Driveway, Detached Garage
Listing Data last updated 09/15/2026 07:20 am
Get a Link to this Property: Copy To Clipboard
QR Code link to this property

Phone:
Connect with:

Payment Calculator

per month. fixed. % interest.
$
%
$
%
Principal & Interest
+ Home Insurance
+ Property Tax
+ HOA Fees
per month
Total interest paid over s will be:
All estimates and provided for informational purposes only. Actual amounts may vary. The output of the tool is not a loan offer or solicitation, nor is it financial or legal advice. Information, rates, programs and loan scenarios shown are for example only as of 15-Sep-2026 and are subject to change without notice. Interest rates provided by the St. Louis Federal Reserve Economic Data (FRED). All products are subject to credit and property approval. Not all products are available in all states or for all loan amounts. Other restrictions and limitations apply. Contact your preferred lender for the pricing associated with your specific transaction. Calculations are generated by Open Source mortgage calculation software tools using common mathematical formulas. All calculations should be independently verified.
Get Walk Score Content

Property History

5 days ago
Property information last updated
32 days ago
Status Active. This is the date the listing was placed on market.
Cumulative Days on Market: 32 days (includes prior listings) · Currently listed since August 13, 2026. Data provided by the MLS.

Similar Properties

Virgil Adams Real Estate