
Thurston County

Homes for Sale

Start of property details
Share this property:
Listing courtesy of NWMLS IDX Logo
19938 SW Old Hwy 9
Rochester, WA 98579
Sep 2026
SOLD
$384,950
Sold Price
3
Beds
2
Baths
1,152
Sqft
1.34
Acres
1978
Yr. Built
MLS# 2567076
Cumulative Days on Market: 6 · Includes prior listings · Currently listed since 08/18/26 · Data provided by the MLS.

Property Description

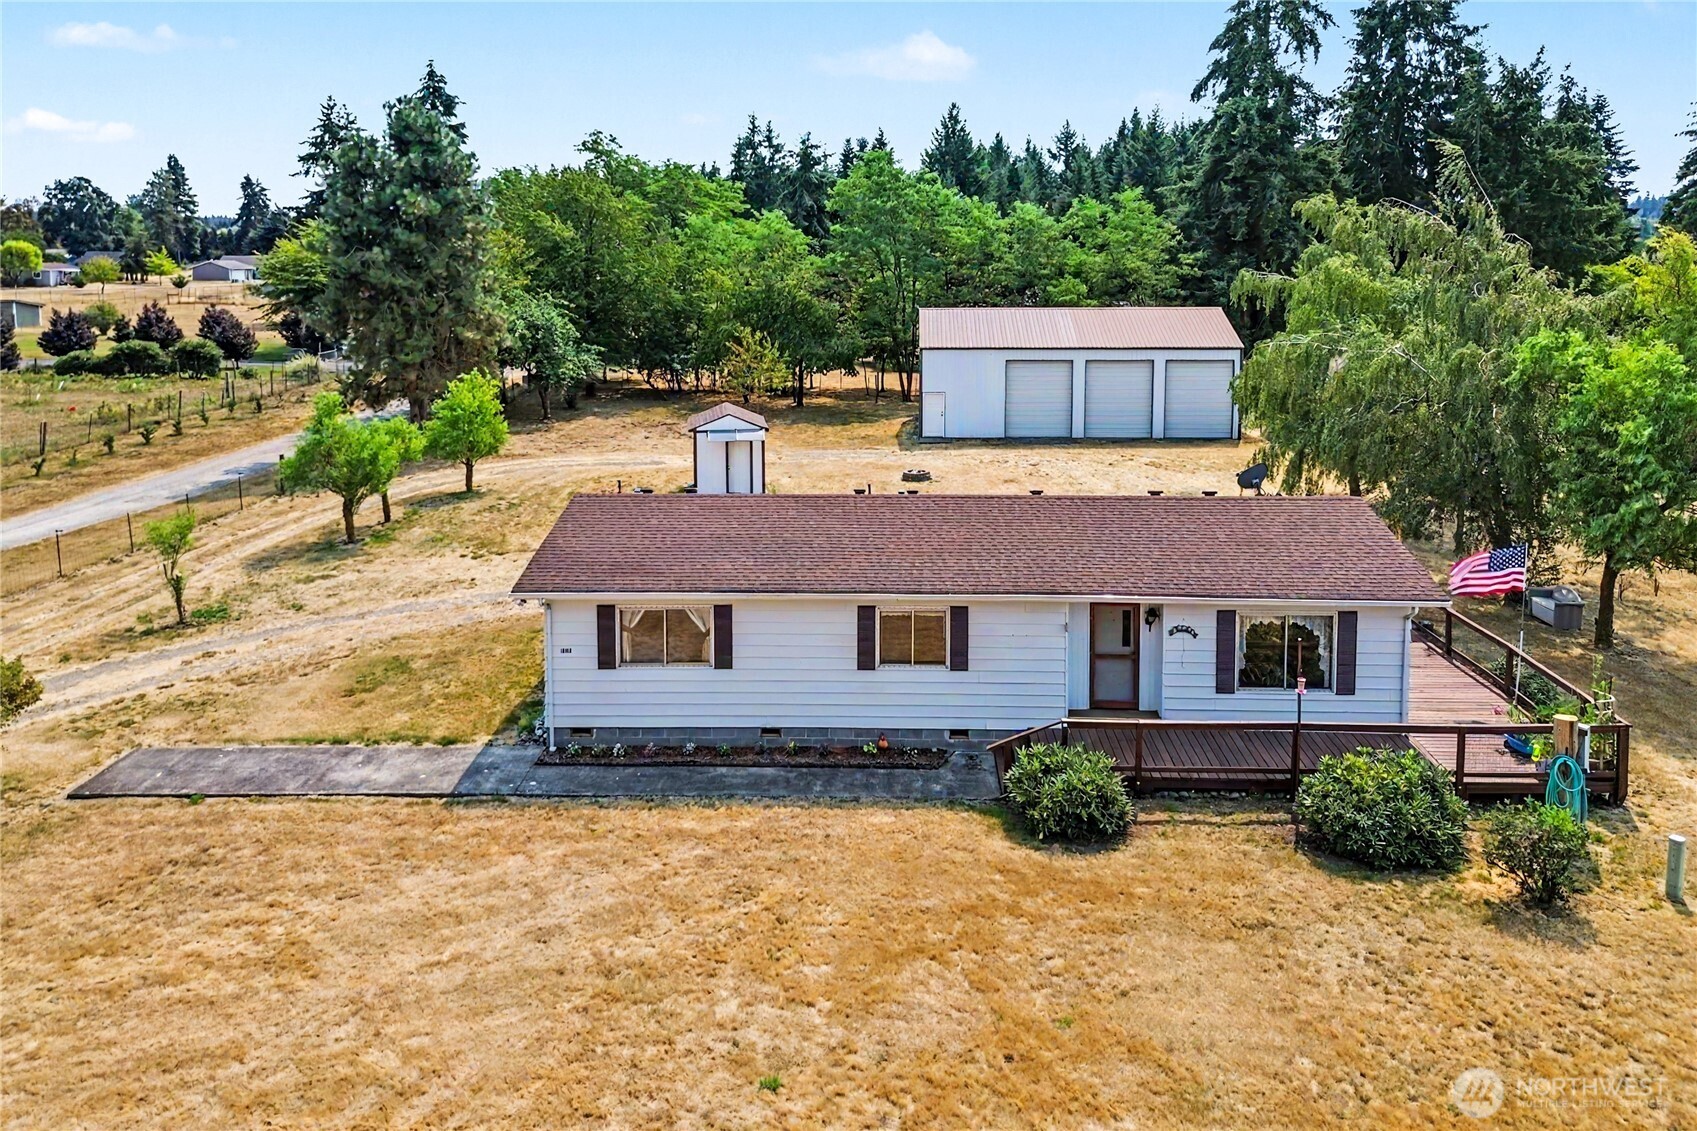
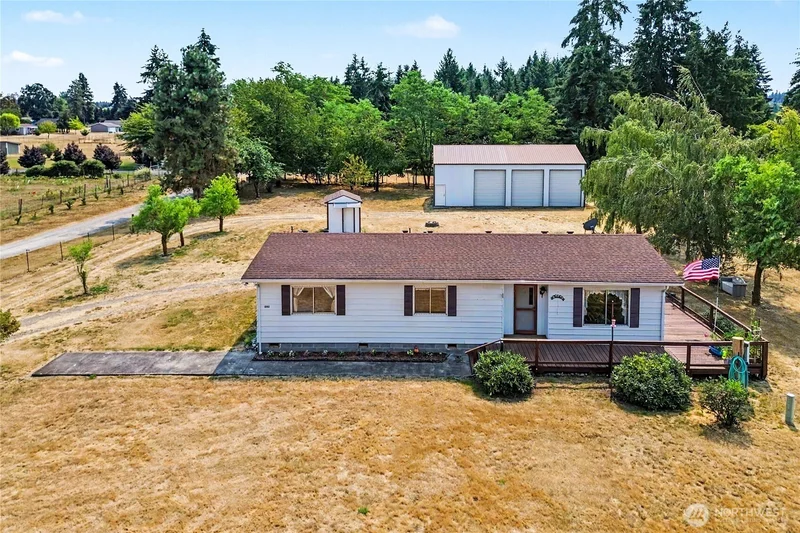
Discover the possibilities with this well-maintained 3-bedroom, 2-bath home situated on a level 1.34-acre lot. The 1, 152 sq. ft. home offers comfortable living with both a ductless mini-split system and forced-air furnace for year-round heating and cooling. Relax and enjoy the outdoors from the spacious wrap-around deck, perfect for entertaining or taking in the peaceful setting. A standout feature is the impressive 1, 512 sq. ft., 3-bay shop, complete with an additional man door, providing a versatile space for hobbies, projects, storage, a workshop, or business possibilities, including RV / boat storage rentals. Near the house there is also a hookup for power and water near the house. For added peace of mind, the property also features a newer well pump and casing, as well as having weatherization program to make the home more energy efficient in 2021. With usable acreage, a versatile shop, and comfortable living spaces, this property offers the flexibility and space you've been looking for. Riding lawn mower negotiable outside of sale of home.

Ask a Local Expert

Property Highlights

Sold Price
384950
Property Type
Residential
Property Sub Type
Manufactured On Land
Bedrooms
3
Total Bathrooms
2
Living Area
1,152
Price / Sqft
$334
Acres
1.34
Year Built
1978
Cumulative Days On Market
2

Location

Area
455 - Rochester
City/Township
Rochester
Direction Faces
North
View
Territorial
Subdivision
Rochester
County
Thurston

Property Details

Price
$384,950
Sold Price
384950
Property Type
Residential
Property Sub Type
Manufactured On Land

Building

Structure Type
Manufactured House
Levels
One
Total Area
1,152 Sqft

Community

Local Schools

Elementary School
Rochester Primary Sc
Middle School
Rochester Mid
High School
Rochester High
School District
Rochester

Interior Features

Bedrooms and Bathrooms

Total Bathrooms
2
Bathrooms on Main Level
2
Full Bathrooms
2
Bedrooms
3
Bedrooms on Main Level
3

Rooms and Basement

Basement Features
None

Area and Spaces

Living Area
1,152

Appliances

Appliances
Dishwasher, Dryer, Microwave, Refrigerator, Stove(s)/Range(s), Washer

Interior Features

Interior Features
Dbl Pane/Storm Window, Water Heater
Flooring
Engineered Hardwood, Vinyl, Carpet
Security Features
Fully Fenced
Entry Location
Main

Heating and Cooling

Heating Features
Ductless, Forced Air

Building Details

Construction

Model
Westwind
Year Built
1978
Foundations
Block

Materials

Construction Materials
Metal/Vinyl
Roof
Composition

Terms

Terms

Inclusions
Dishwasher(s), Dryer(s), Microwave(s), Refrigerator(s), Stove(s)/Range(s), Washer(s)
Special Conditions
None
Special Terms
Cash, Conventional, FHA, USDA Loan, VA Loan
Cumulative Days On Market
2

Taxes

Tax

Tax (Annual)
$22.17

Heating, Cooling & Utilities

Cooling Features
Ductless

Utilities

Sewer
Septic Tank
Water Source
Individual Well

Green Energy

Power Production Type
Electric

Lot

Acres
1.34
Lot Size Area Sq Ft
58,370
Lot Dimensions
238x248x241x243
Lot Features
Dirt Road
Topography
Level

Exterior Features

Exterior Features
Metal/Vinyl

Parking

Total Parking Spaces
8
Covered Spaces
3
Parking Features
Driveway, RV Parking
Listing Data last updated 09/26/2026 12:00 am
Get a Link to this Property: Copy To Clipboard
QR Code link to this property

Phone:
Connect with:

Payment Calculator

per month. fixed. % interest.
$
%
$
%
Principal & Interest
+ Home Insurance
+ Property Tax
+ HOA Fees
per month
Total interest paid over s will be:
All estimates and provided for informational purposes only. Actual amounts may vary. The output of the tool is not a loan offer or solicitation, nor is it financial or legal advice. Information, rates, programs and loan scenarios shown are for example only as of 26-Sep-2026 and are subject to change without notice. Interest rates provided by the St. Louis Federal Reserve Economic Data (FRED). All products are subject to credit and property approval. Not all products are available in all states or for all loan amounts. Other restrictions and limitations apply. Contact your preferred lender for the pricing associated with your specific transaction. Calculations are generated by Open Source mortgage calculation software tools using common mathematical formulas. All calculations should be independently verified.
Get Walk Score Content

Property History

4 days ago
Property information last updated
5 days ago
Date Sold
38 days ago
Status Active. This is the date the listing was placed on market.
Cumulative Days on Market: 6 days (includes prior listings) · Currently listed since August 18, 2026. Data provided by the MLS.

Similar Properties

Virgil Adams Real Estate
