Thurston County

Homes for Sale

Start of property details
Share this property:
Listing courtesy of NWMLS IDX Logo
10407 Evergreen Valley Road SE
Olympia, WA 98513
24 days ago
REDUCED
$1,495,500
Active
3
Beds
2
Baths
2,460
Sqft
15.96
Acres
1980
Yr. Built
MLS# 2563418
Cumulative Days on Market: 62 · Includes prior listings · Currently listed since 08/01/26 · Data provided by the MLS.

Property Description

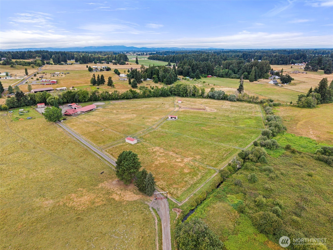
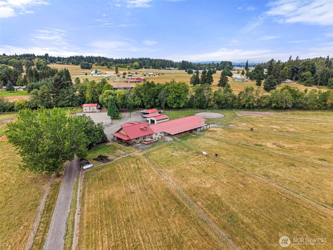
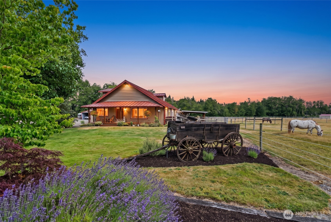
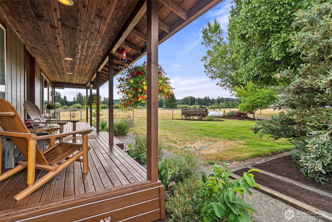
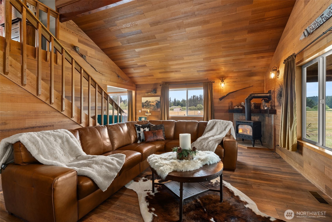
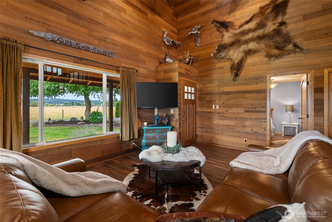
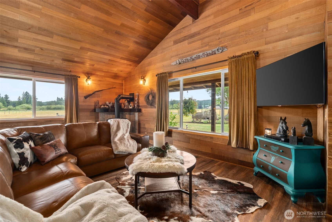
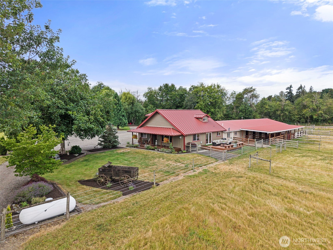
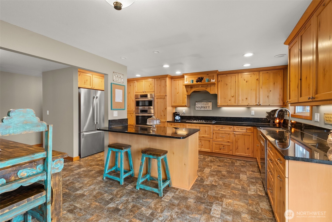
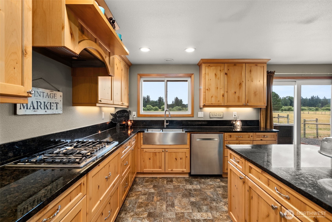
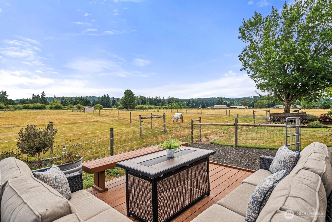
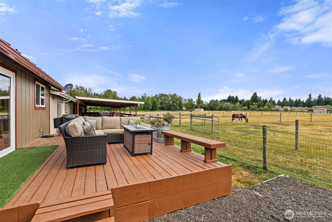
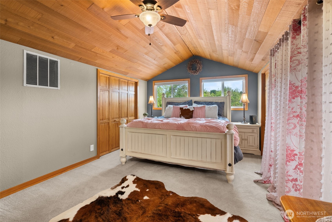
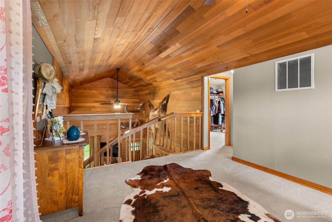
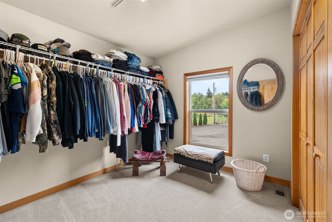
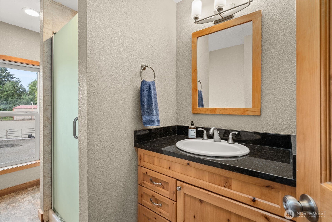
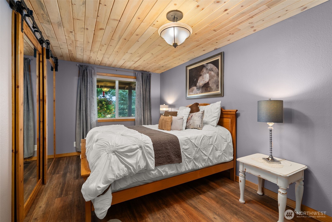
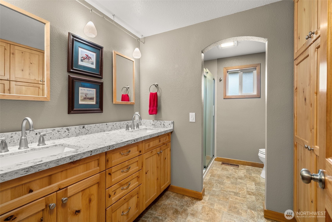
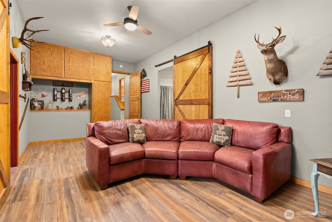
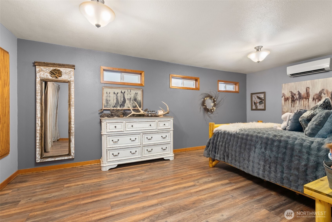
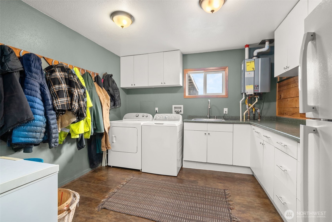
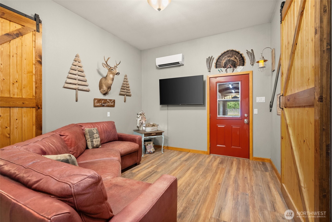
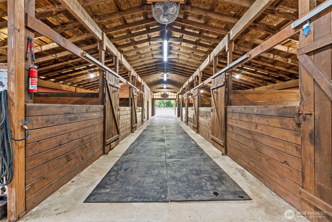
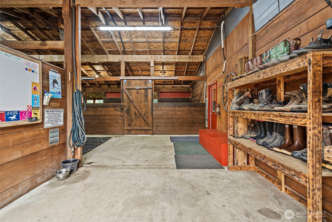
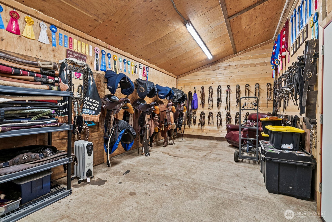
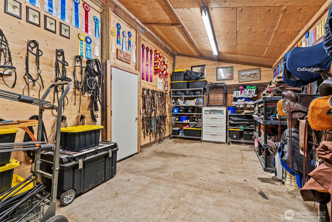
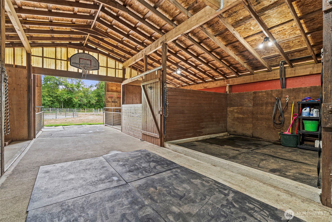
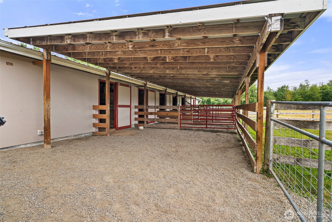
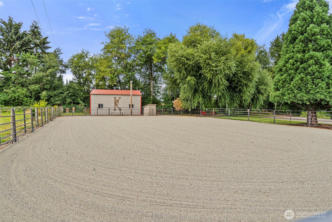
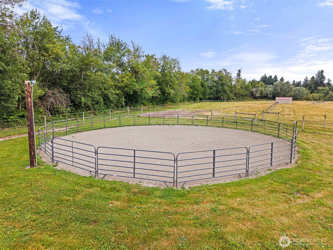
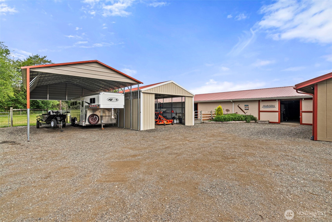
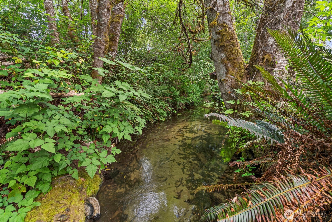
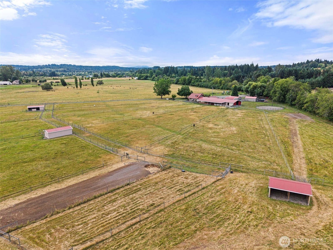
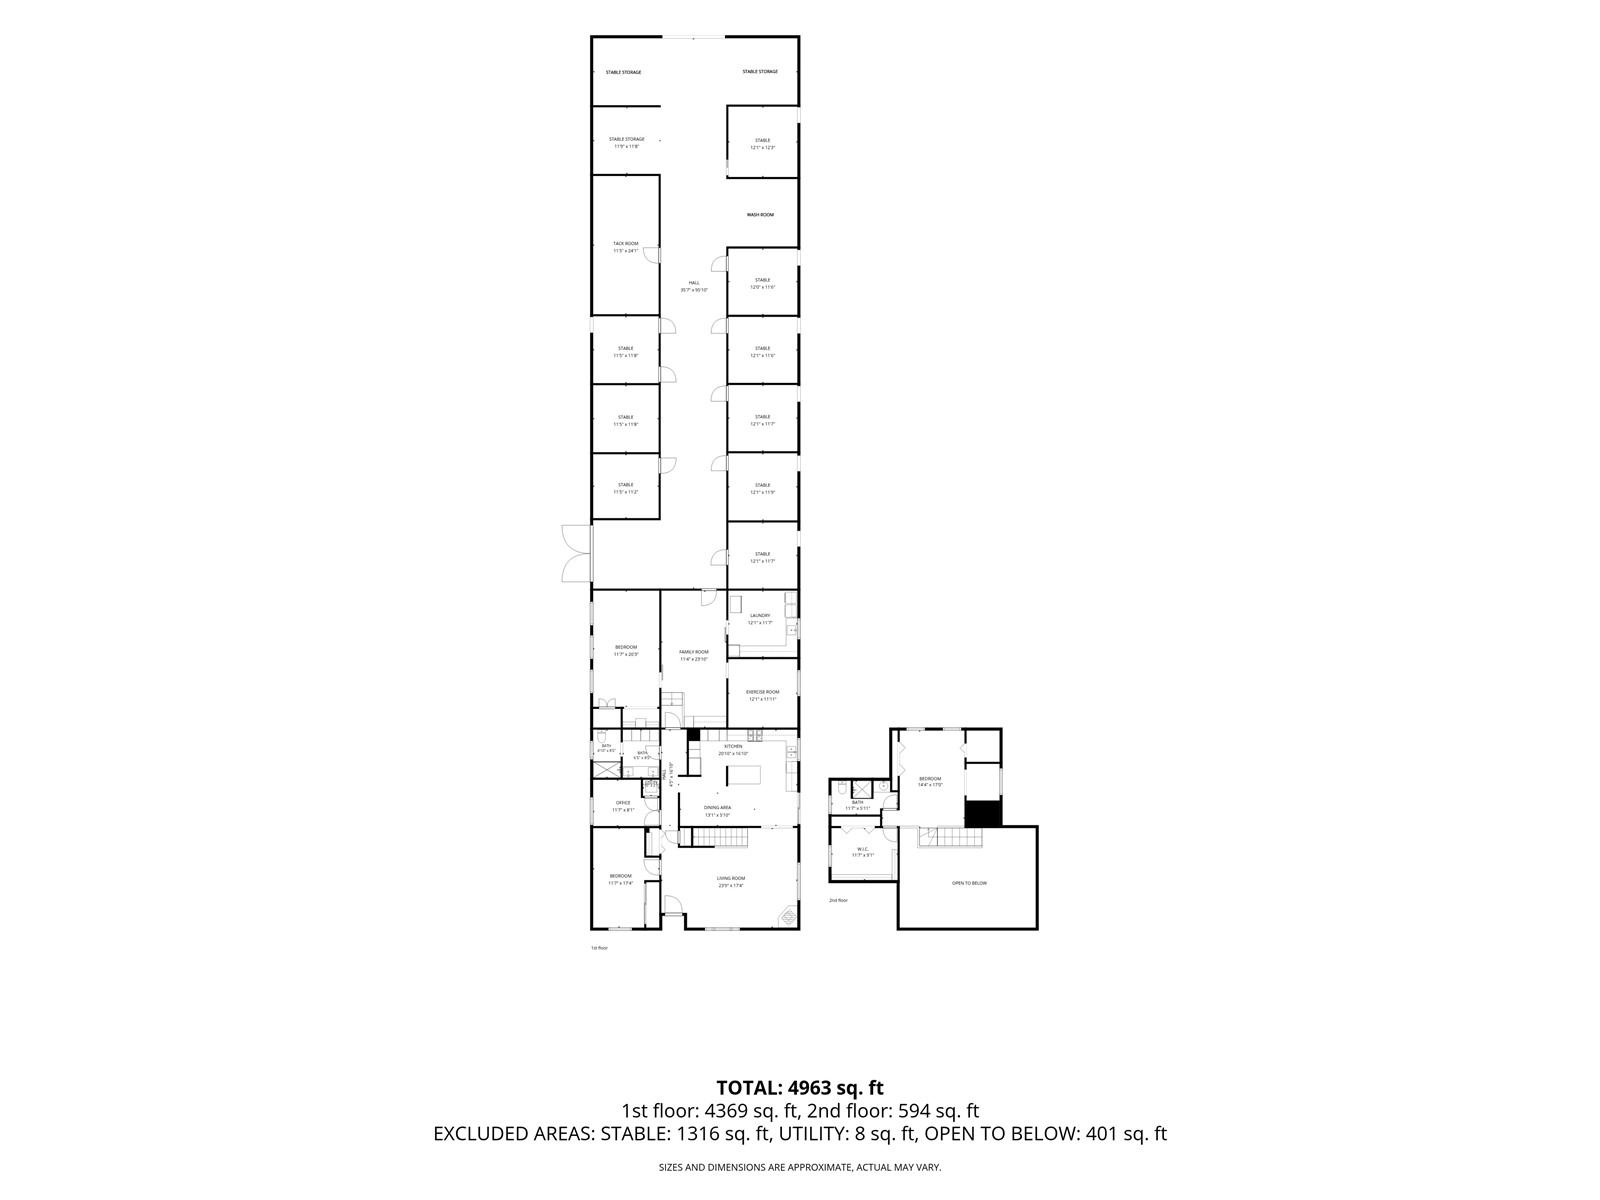
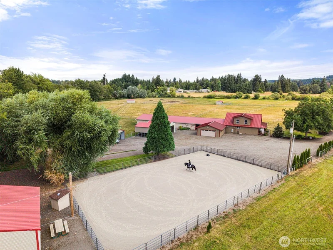
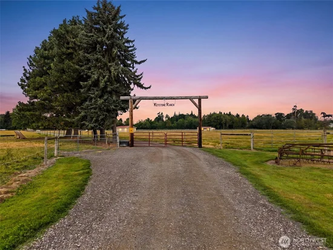
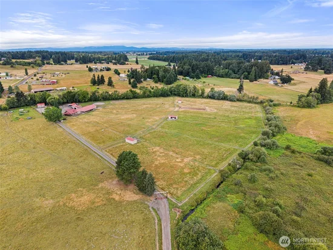
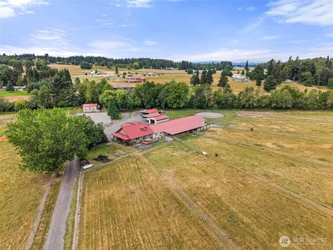
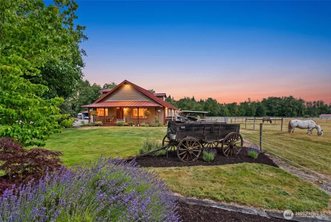
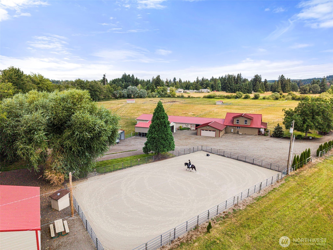
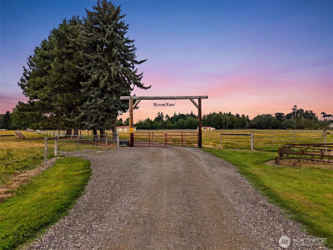
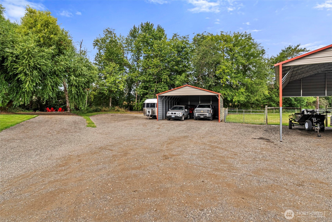
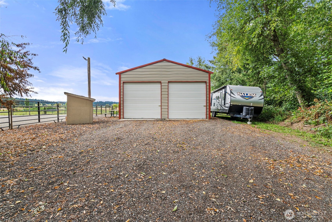
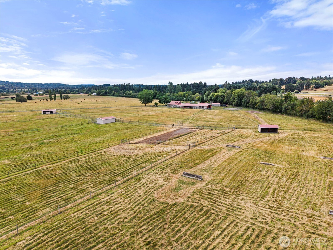
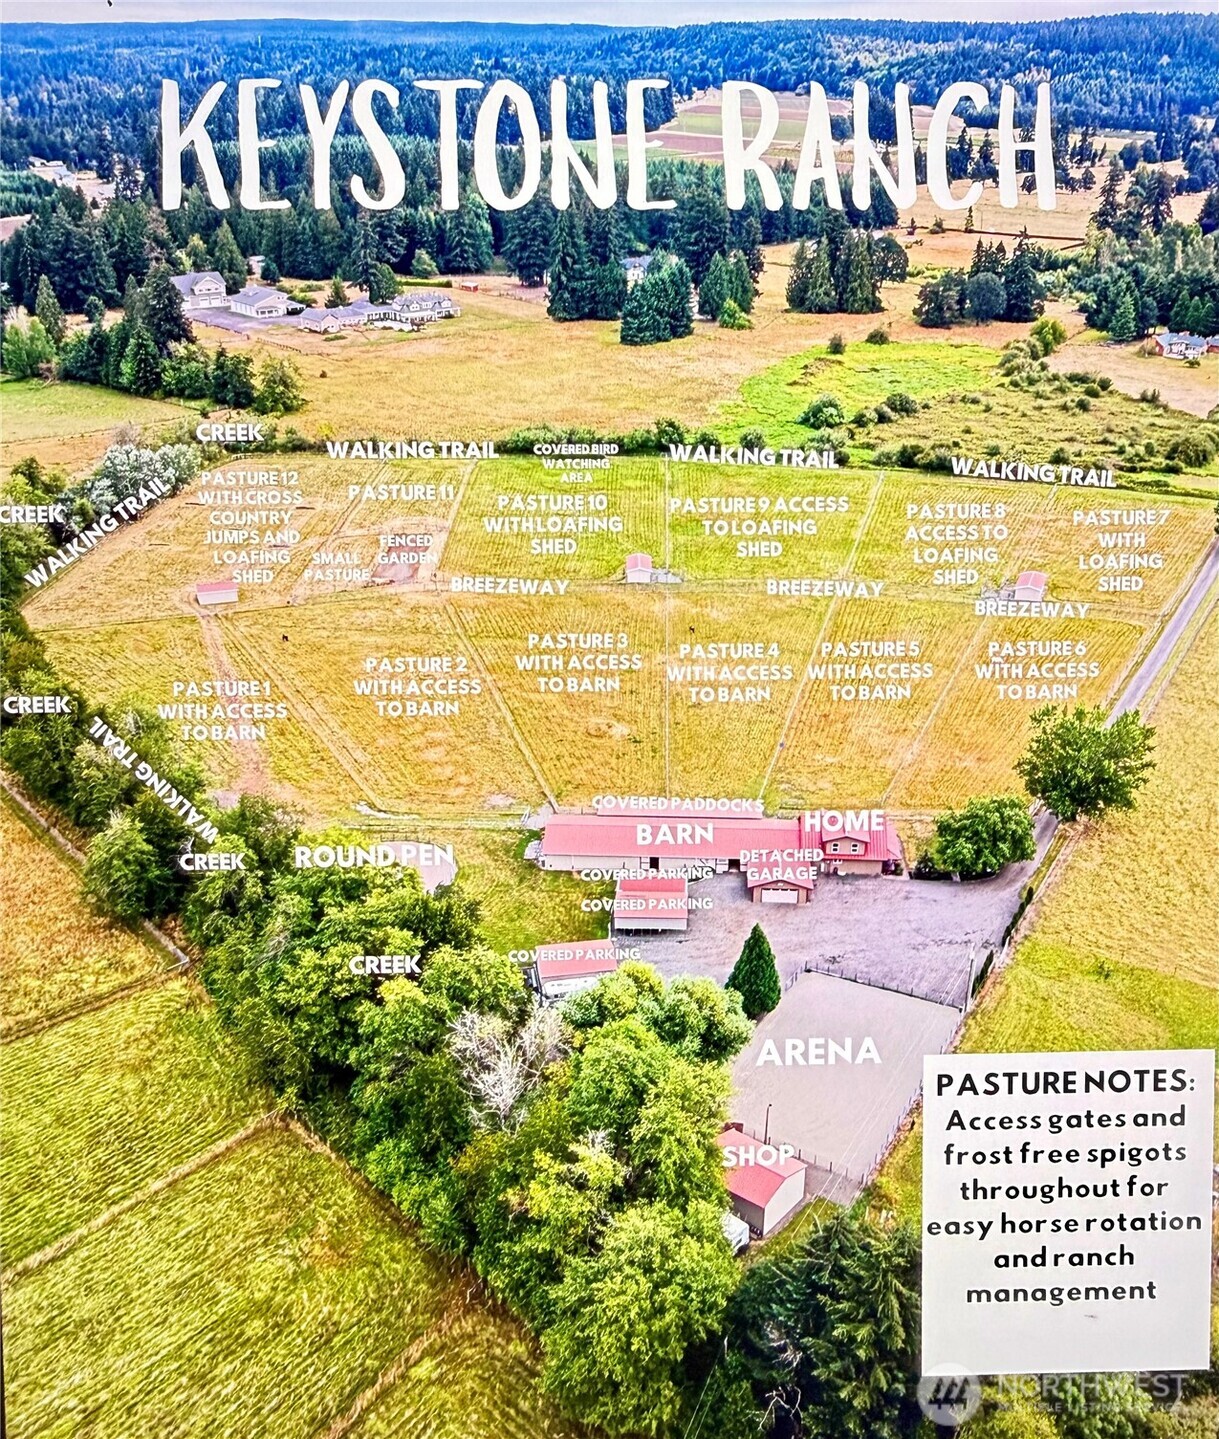
Welcome to Keystone Ranch in the Evergreen Valley, a gated equestrian estate on nearly 16 private acres where rustic splendor meets refined living minutes from Olympia. Designed for serious equestrians, this exceptional property features a rare attached 9-stall barn with five covered paddocks, two uncovered paddocks, two enclosed stalls, oversized tack room, hot and cold wash rack, LED lighting, and additional space with potential for more stalls. Ride year-round in the 106' x 60' lighted arena, train in the 60' lighted round pen, or practice over the cross-country jumps. Twelve fenced and cross-fenced productive pastures with New Zealand and field fencing, three loafing sheds, gates, breezeway, and frost-free water stations throughout for ranch management. Approximately 2, 324 feet of creek frontage, and a covered bird-watching retreat complete this remarkable ranch. The cabin-inspired home offers warm wood accents, a loft-style primary suite, two additional bedrooms, a dedicated office, bonus room, oversized laundry room, granite countertops, newer Bosch appliances, dual tankless water heaters, mini-splits, a new furnace and heat pump, fresh exterior paint, new flooring, and durable metal roofs on both the home and barn. Additional amenities include a fenced dog area, enclosed shop, detached garage, three covered parking structures, RV power hookup, and an owned 500-gallon propane tank. Potential for an ADU and possible subdivision (buyer to verify). No HOA or CCRs.

Ask a Local Expert

Property Highlights

Property Type
Farm
Property Sub Type
Farm & Ranch
Bedrooms
3
Total Bathrooms
2
Living Area
2,460
Price / Sqft
$608
Acres
15.96
Year Built
1980
Cumulative Days On Market
41

Location

Area
452 - Thurston Se
City/Township
Olympia
Subdivision
Olympia
County
Thurston

Property Details
Price
$1,495,500
Property Type
Farm
Property Sub Type
Farm & Ranch

Building

Structure Type
House
Levels
Two
Total Area
2,460 Sqft

Community

Local Schools

Elementary School
Southworth Elem
Middle School
Yelm Mid
High School
Yelm High12
School District
Yelm

Interior Features

Bedrooms and Bathrooms

Total Bathrooms
2
Bathrooms on Main Level
1
3/4 Bathrooms
2
Bedrooms
3
Bedrooms on Main Level
1

Rooms and Basement

Basement Features
None

Area and Spaces

Living Area
2,460

Appliances

Appliances
Dishwasher, Disposal, Double Oven, Dryer, Microwave, Refrigerator, See Remarks, Stove(s)/Range(s), Tankless Water Heater, Washer

Interior Features

Interior Features
Bath Off Primary, Ceiling Fan(s), Dbl Pane/Storm Window, Extra Room, Family/Rec Room, Fireplace, Vaulted Ceiling(s), Walk-In Closet(s)
Security Features
Cross Fenced, See Remarks, Wire
Fireplace Features
See Remarks

Heating and Cooling

Heating Features
Ductless, Heat Pump, Stove/Free Standing
Has Fireplace
Yes
Fireplaces
1

Building Details
Construction

Year Built
1980
Foundations
Poured Concrete, Slab

Materials
Construction Materials
Wood
Roof
Metal

Terms

Terms

Inclusions
Dishwasher(s), Double Oven, Dryer(s), Garbage Disposal, Horse, Microwave(s), Refrigerator(s), See Remarks, Stove(s)/Range(s), Washer(s)
Special Conditions
None
Special Terms
Cash, Conventional, Farm Home Loan, VA Loan
Cumulative Days On Market
41

Taxes

Tax

Tax (Annual)
$5,578

Heating, Cooling & Utilities

Cooling Features
Central Air, Ductless, Heat Pump

Utilities

Sewer
Septic Tank

Green Energy

Power Production Type
Electric, Propane

Lot

Acres
15.96
Lot Size Area Sq Ft
695,218
Lot Dimensions
Irreg
Topography
Level

Exterior Features

Exterior Features
Wood Products
Fencing
Cross Fenced, See Remarks, Wire

Parking

Total Parking Spaces
12
Covered Spaces
12
Parking Features
Detached Carport, Detached Garage
Listing Data last updated 09/10/2026 05:00 am
Get a Link to this Property: Copy To Clipboard
QR Code link to this property

Phone:
Connect with:

Payment Calculator

per month. fixed. % interest.
$
%
$
%
Principal & Interest
+ Home Insurance
+ Property Tax
+ HOA Fees
per month
Total interest paid over s will be:
All estimates and provided for informational purposes only. Actual amounts may vary. The output of the tool is not a loan offer or solicitation, nor is it financial or legal advice. Information, rates, programs and loan scenarios shown are for example only as of 10-Sep-2026 and are subject to change without notice. Interest rates provided by the St. Louis Federal Reserve Economic Data (FRED). All products are subject to credit and property approval. Not all products are available in all states or for all loan amounts. Other restrictions and limitations apply. Contact your preferred lender for the pricing associated with your specific transaction. Calculations are generated by Open Source mortgage calculation software tools using common mathematical formulas. All calculations should be independently verified.
Get Walk Score Content

Property History

Today
Property information last updated
24 days ago
Date of last price change
39 days ago
Status Active. This is the most recent date the listing was placed on market.
Cumulative Days on Market: 62 days (includes prior listings) · Currently listed since August 1, 2026. Data provided by the MLS.

Similar Properties

Virgil Adams Real Estate