Thurston County

Homes for Sale

Start of property details
Share this property:
Listing courtesy of NWMLS IDX Logo
8500 Salty Drive NW
Olympia, WA 98502
FOR SALE · Active
$2,500,000
$549 / Sqft
3
Beds
3
Baths
4,550
Sqft
2.93
Acres
2006
Yr. Built
MLS# 2557928
Days Active: 110 · Includes prior listings · Data provided by the MLS.

Property Description

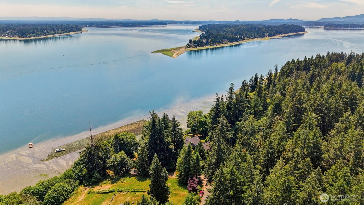
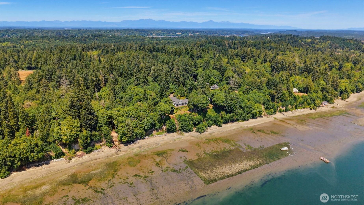
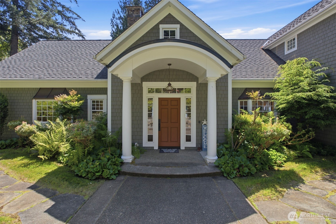
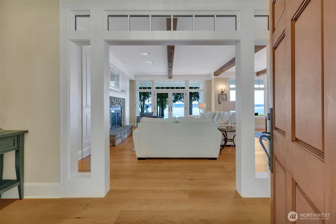
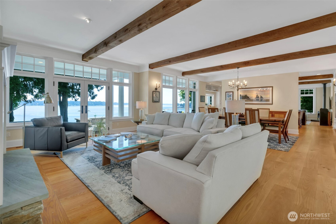
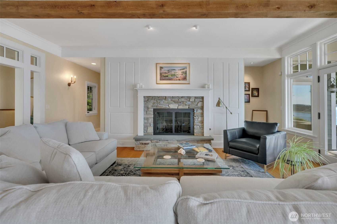
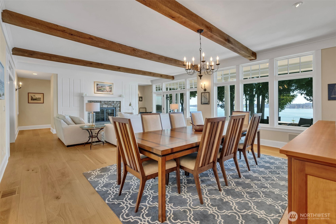
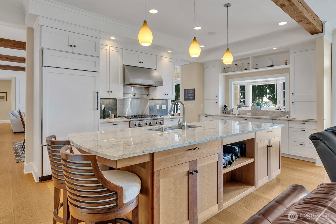
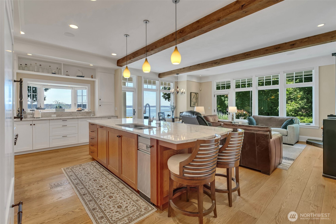
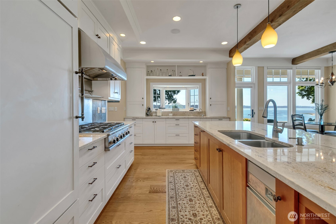
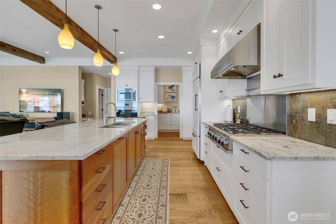
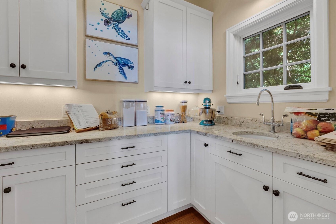
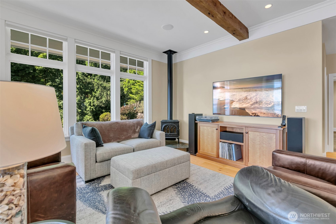
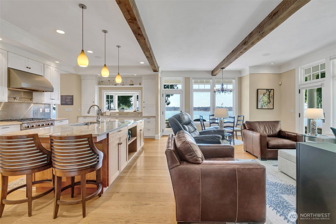
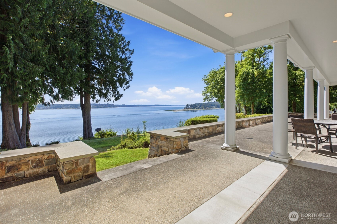
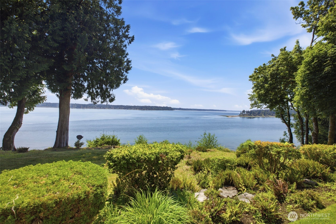
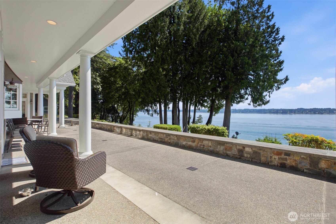
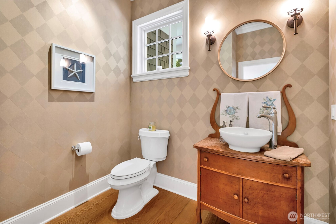
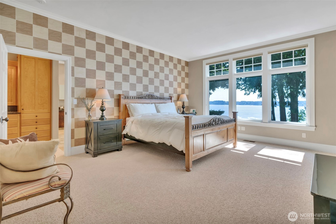
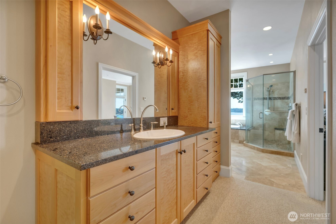
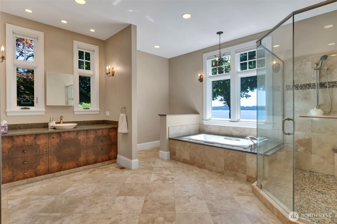
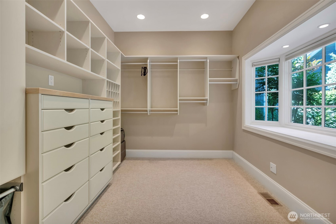
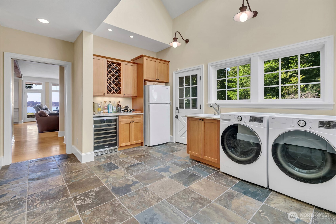
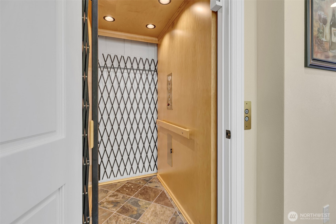
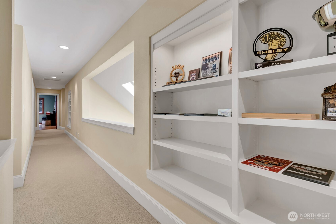
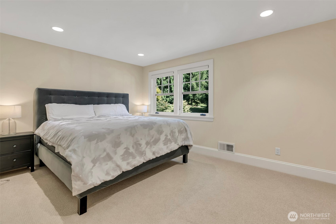
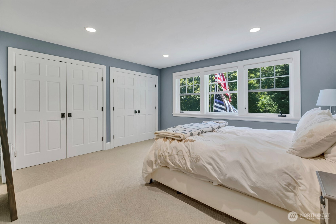
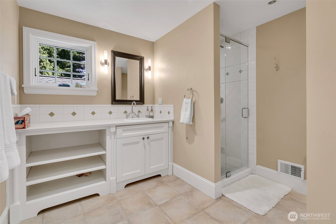
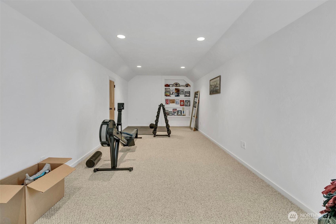
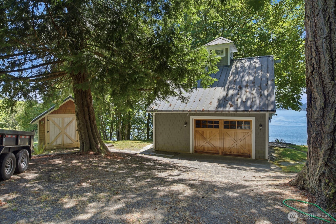
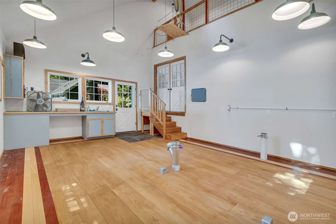
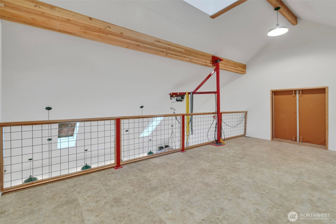
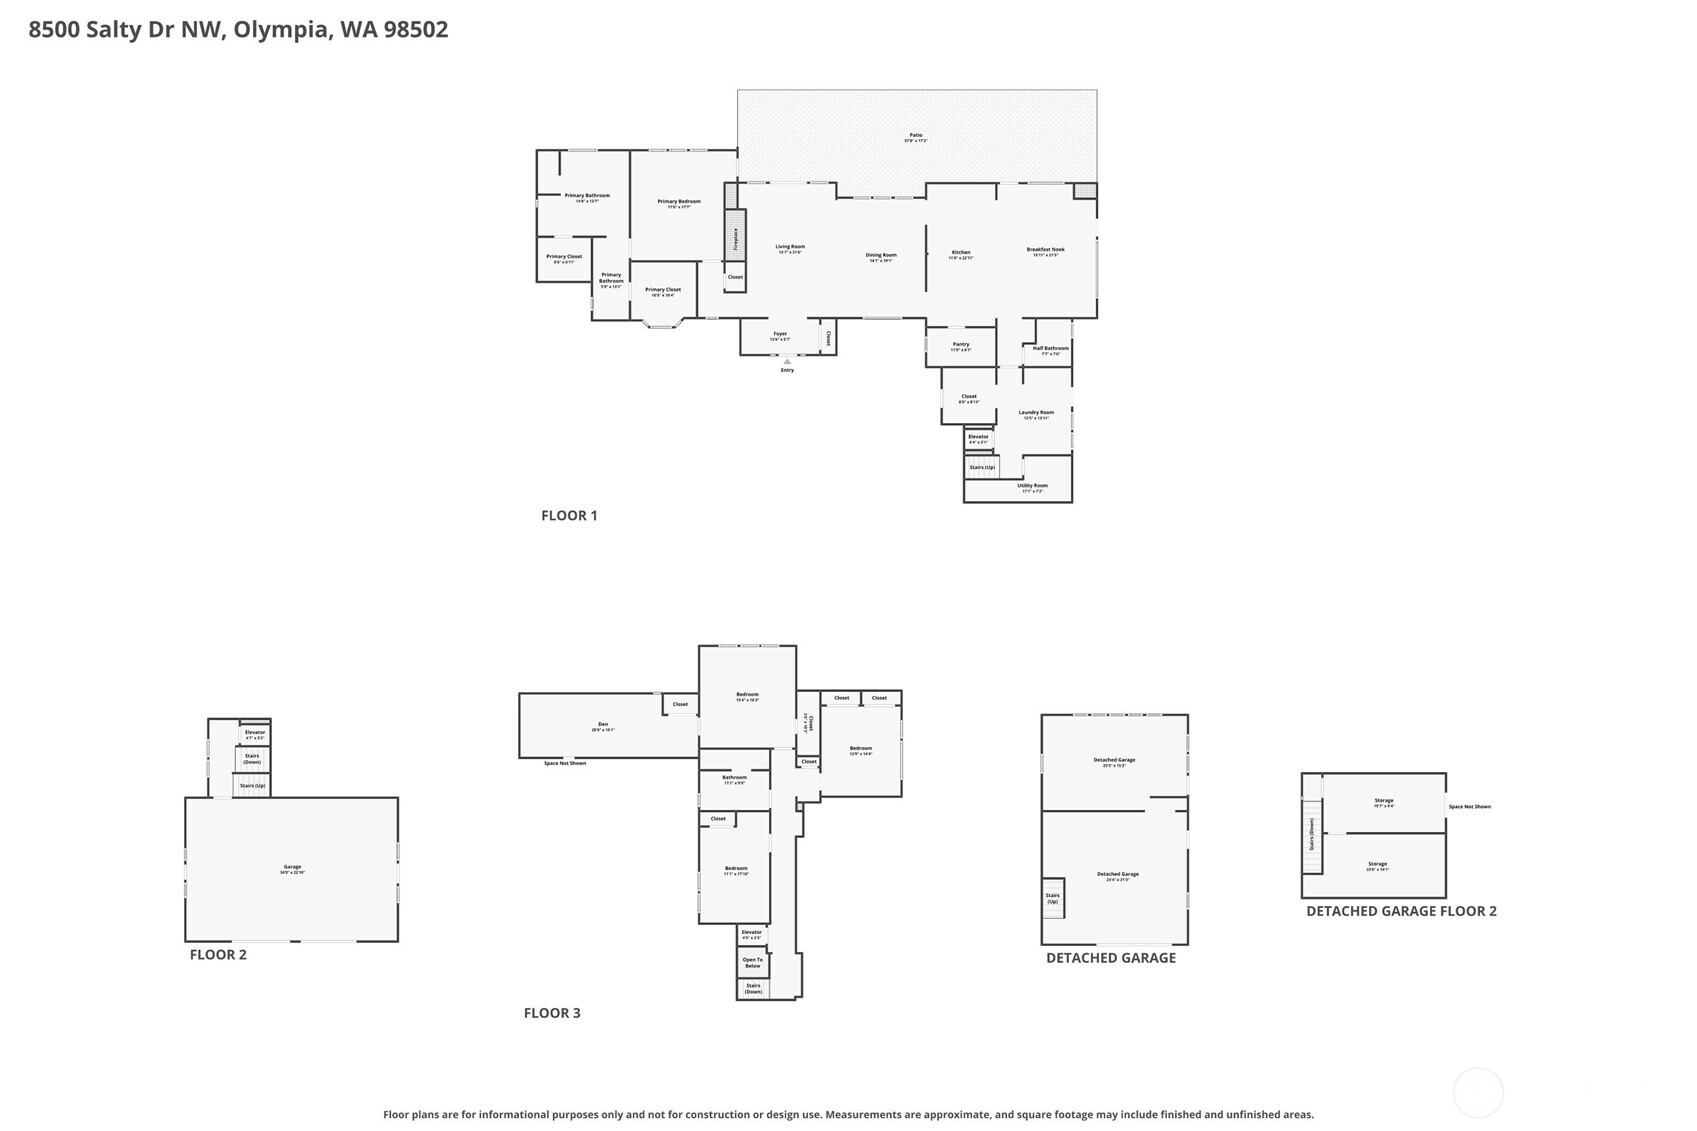
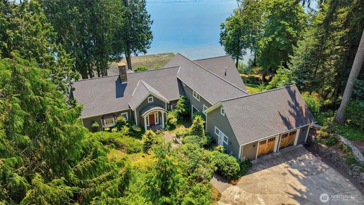
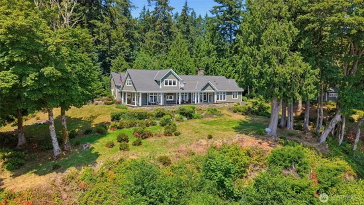
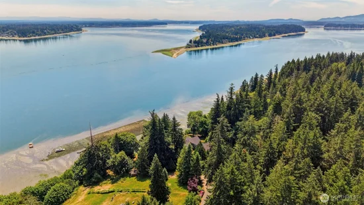
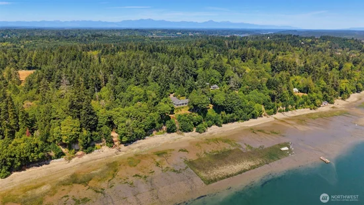
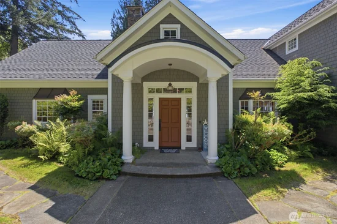
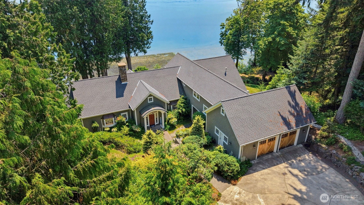
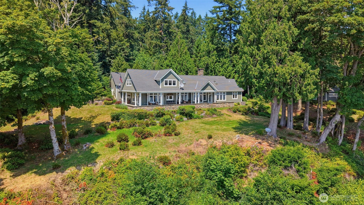
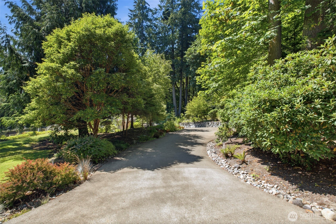
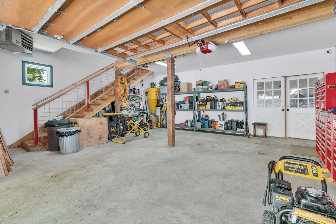
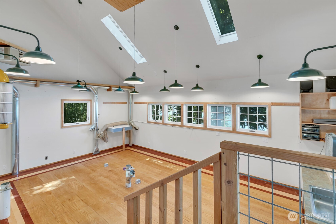
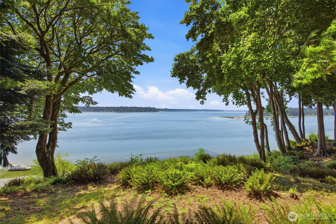
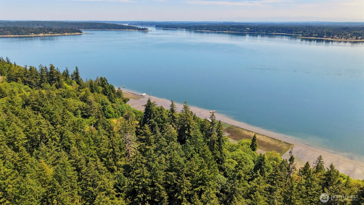
A rare opportunity to own a custom waterfront estate with breathtaking views of Budd Inlet, Eld Inlet, Boston Harbor, Dana Passage, the Capitol Dome and majestic Mt. Rainier. Situated on 2.9 private acres with 600 feet of waterfront, this one of a kind home, built by McMeekin Const, features exceptional craftsmanship and attention to detail. Designed for main level living with an elevator to all levels, this 4, 550 sq ft home offers 3 bedrooms plus an office. Architectural details include exposed beams, white millwork, transom and bay windows, handmade wood floors. Propane fireplace, woodstove, LED lighting, 2 furnaces, 2 heat pumps with A / C and generator included. The chef's kitchen features Wolf oven, paneled Sub Zero refrigerator, custom island with eating bar and a prep sink overlooking the salt water. Remarkable butler's pantry offers extensive cabinetry, generous workspace, and utility sink. Main floor primary suite opens to the patio and features a spa inspired bath with radiant heated tile floors and dual walk in closets with custom organizers. Spacious laundry room includes wine fridge, additional refrigerator, and sink. Outside, enjoy beautifully landscaped grounds with LED illuminated trees, walkways, and driveway, plus a covered columned patio perfectly positioned to capture the incredible views. Detached garage / shop includes heated woodworking area with sink, dust collection system, pulley system and huge loft storage area. Custom waterfront living at its best!
Listing Broker: John L. Scott, Inc.; Wendy Sigel; 206-423-3022; wsigel@johnlscott.com

Property Highlights

Property Type
Residential
Property Sub Type
Single Family Residence
Bedrooms
3
Total Bathrooms
3
Living Area
4,550
Price / Sqft
$549
Acres
2.93
Year Built
2006
Days Active
110

Location

Area
441 - Thurston Nw
City/Township
Olympia
Waterfront
Yes
View
City, Mountains, Sound
Subdivision
Hunter Point
County
Thurston

Lake/Waterfront Information

Waterfront Features
High Bank, Saltwater, Sound

Property Details
Price
$2,500,000
Property Type
Residential
Property Sub Type
Single Family Residence

Building

Structure Type
House
Levels
Two
Total Area
4,550 Sqft

Community

Local Schools

Elementary School
Griffin Elem
Middle School
Griffin Mid School
High School
Capital High
School District
Griffin

Interior Features

Bedrooms and Bathrooms

Total Bathrooms
3
Bathrooms on Main Level
2
Full Bathrooms
1
1/2 Bathrooms
1
3/4 Bathrooms
1
Bedrooms
3
Bedrooms on Main Level
1

Rooms and Basement

Basement Features
None

Area and Spaces

Living Area
4,550

Appliances

Appliances
Dishwasher, Disposal, Double Oven, Dryer, Microwave, Refrigerator, Stove(s)/Range(s), Trash Compactor, Washer

Interior Features

Interior Features
Bath Off Primary, Built-In Vacuum, Dbl Pane/Storm Window, Dining Room, Elevator, Fireplace, French Doors, High Tech Cabling, Pantry, Security System, Skylight(s), Walk-In Closet(s), Water Heater, Wine/Beverage Refrigerator, Wired for Generator
Flooring
Ceramic Tile, Hardwood, Slate, Carpet
Accessibility Features
Accessible Bath, Accessible Central Living Area, Accessible Elevator Installed, Accessible Entrance, Accessible Kitchen, Accessible Utility
Security Features
Security System
Fireplace Features
See Remarks, Wood Burning
Entry Location
Main

Heating and Cooling

Heating Features
Forced Air, Heat Pump, Radiant
Has Fireplace
Yes
Fireplaces
2

Building Details
Construction

Builder
Mc Meekin Construction
Year Built
2006
Foundations
Poured Concrete

Materials
Construction Materials
Cement Plank, Stone
Roof
Composition

Terms

Terms

Inclusions
Dishwasher(s), Double Oven, Dryer(s), Garbage Disposal, Microwave(s), Refrigerator(s), Stove(s)/Range(s), Trash Compactor, Washer(s)
Special Conditions
None
Special Terms
Cash, Conventional
Days Active
110

Taxes

Tax

Tax (Annual)
$14,351

Heating, Cooling & Utilities

Cooling Features
Central Air, Heat Pump

Utilities

Sewer
Septic Tank
Water Source
Individual Well

Green Energy

Power Production Type
Electric, Propane

Lot

Acres
2.93
Lot Size Area Sq Ft
127,440
Lot Features
Dead End Street, Paved
Topography
Level, Sloped

Exterior Features

Exterior Features
Cement Planked, Stone

Parking

Total Parking Spaces
3
Covered Spaces
3
Parking Features
Attached Garage, Detached Garage, RV Parking
Listing Data last updated 11/10/2026 06:20 pm
Get a Link to this Property: Copy To Clipboard
QR Code link to this property

Phone:
Connect with:

Payment Calculator

per month. fixed. % interest.
$
%
$
%
Principal & Interest
+ Home Insurance
+ Property Tax
+ HOA Fees
per month
Total interest paid over s will be:
All estimates and provided for informational purposes only. Actual amounts may vary. The output of the tool is not a loan offer or solicitation, nor is it financial or legal advice. Information, rates, programs and loan scenarios shown are for example only as of 11-Nov-2026 and are subject to change without notice. Interest rates provided by the St. Louis Federal Reserve Economic Data (FRED). All products are subject to credit and property approval. Not all products are available in all states or for all loan amounts. Other restrictions and limitations apply. Contact your preferred lender for the pricing associated with your specific transaction. Calculations are generated by Open Source mortgage calculation software tools using common mathematical formulas. All calculations should be independently verified.
Get Walk Score Content

Property History

6 days ago
Property information last updated
Days Active: 110 days (includes prior listings) Data provided by the MLS.

Similar Properties

Virgil Adams Real Estate