Thurston County

Homes for Sale

Start of property details
Share this property:
Listing courtesy of NWMLS IDX Logo
6206 Shady Lane SE
Lacey, WA 98503
UNDER CONTRACT
$615,000
$251 / Sqft
3
Beds
3
Baths
2,452
Sqft
0.75
Acres
1962
Yr. Built
MLS# 2556249
Days Active: 110 · Includes prior listings · Data provided by the MLS.

Property Description

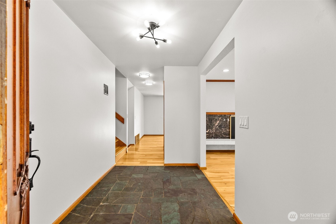
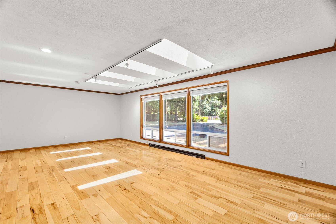
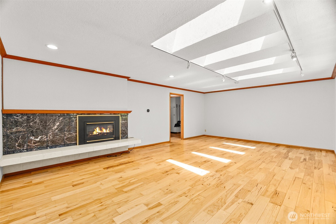
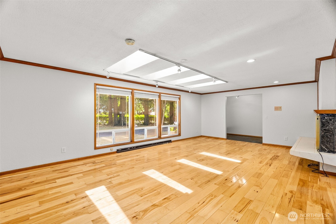
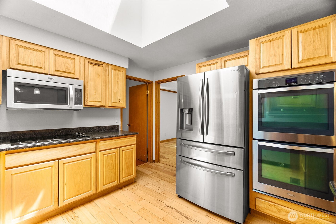
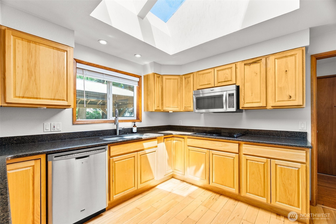
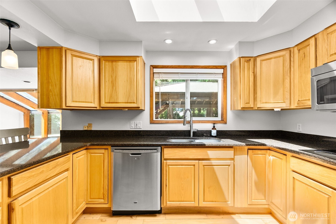
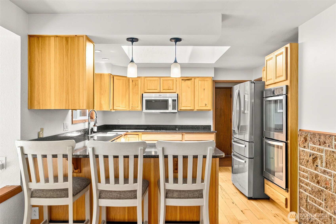
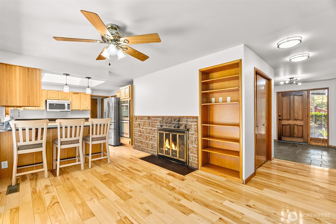
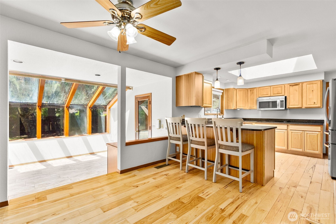
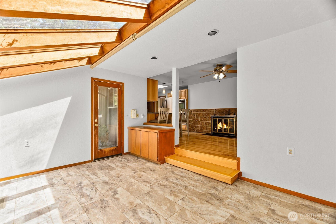
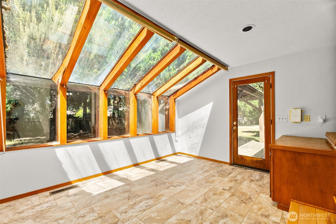
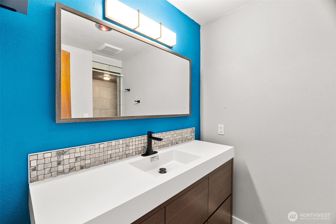
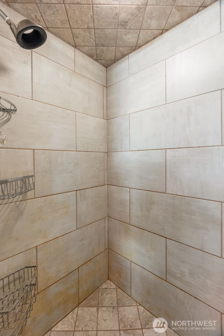
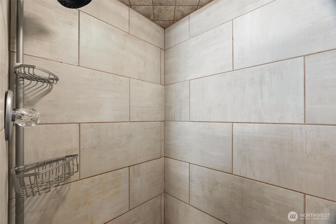
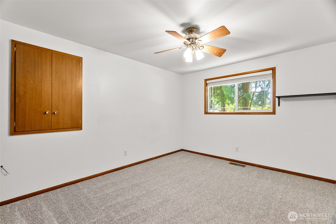
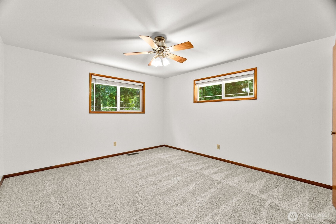
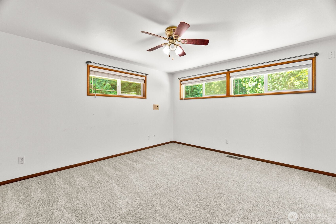
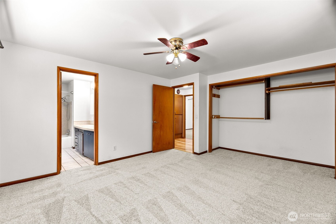
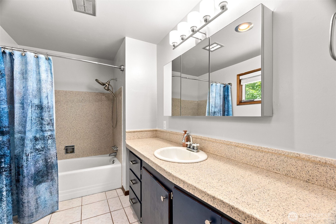
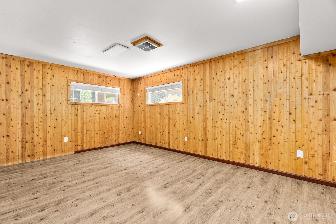
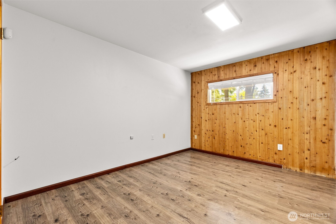
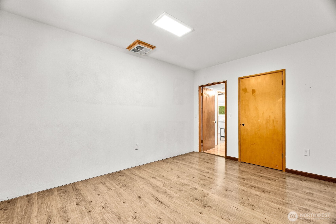
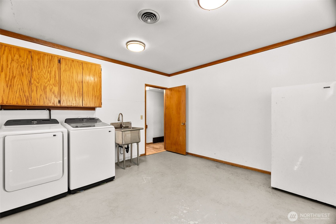
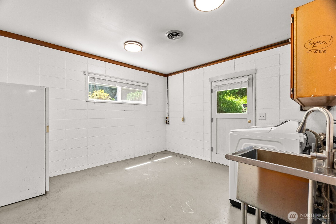
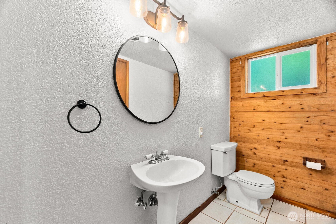
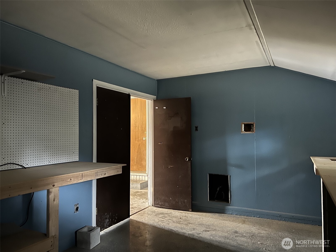
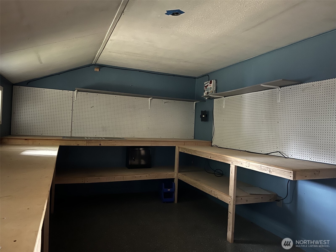
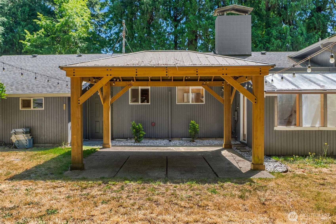
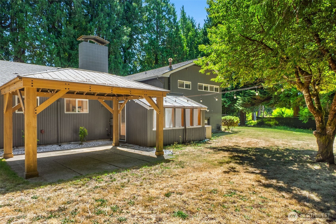
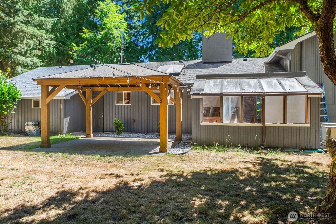
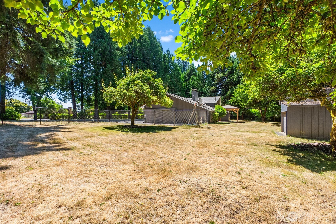
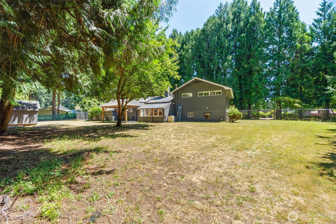
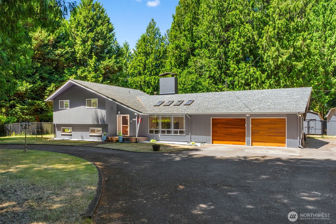
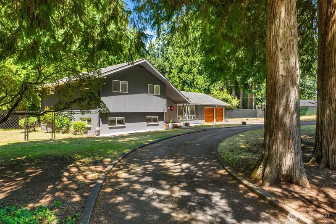
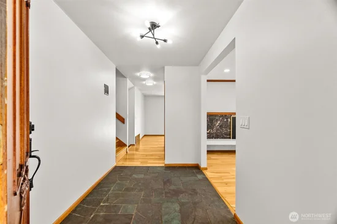
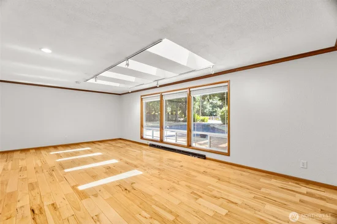
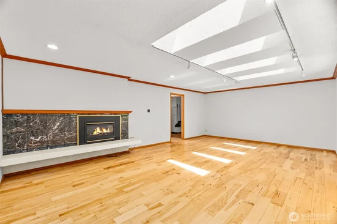
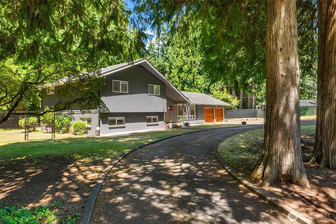
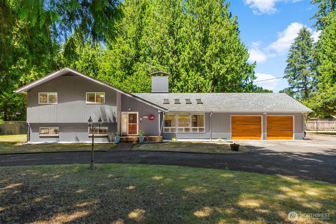
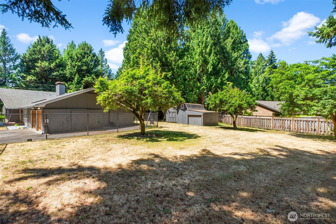
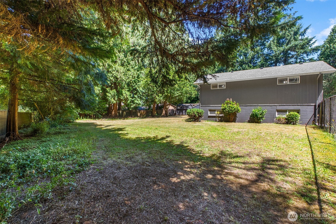
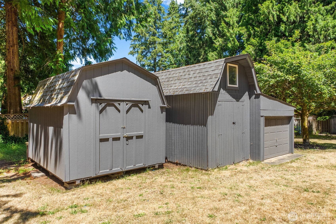
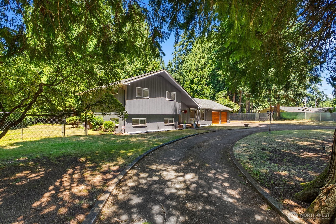
This place has it all including an ASSUMABLE VA loan at 2.875% Mid-Century home located moments from Hicks Lake Boat Launch and Wanschers Park. Sitting on 3 / 4 of an acre with a fully fenced back yard, U shaped driveway with room for all your friends to come hang out, more than enough room to park your boat and RV w 50amp plug in. Light and bright interior with hardwood floors, A / C for these hot summer months, a gas and wood fireplace for upcoming winter months, walk-in pantry, double stainless steele ovens, updated kitchen with eating bar and separate dining area. Upstairs primary bedroom with full bath, 2 guest rooms w tiled 3 / 4 bath in hallway. Fully finished daylight basement has a 1 / 2 bath, HUGE laundry room with outside access, 2 additional rooms and plenty of storage. Refreshed exterior paint, custom under awning lights, gorgeous garage doors, black cyclone fence with double gate, workshop area in garage and generator hook up. This place is worth taking a look at, tons of charm and pretty dang cool!

Listing Broker: Virgil Adams Real Estate, Inc.; Tammy Adams; 360-584-2736; tammy@virgiladamsre.com

Property Highlights

Property Type
Residential
Property Sub Type
Single Family Residence
Architectural Style
Mid-Century Modern
Bedrooms
3
Total Bathrooms
3
Living Area
2,452
Price / Sqft
$251
Acres
0.75
Year Built
1962
Condition
Very Good
Days Active
110

Location

Area
450 - Lacey
City/Township
Lacey
View
Territorial
Subdivision
Hicks Lake
County
Thurston
Zoning
LD 0-4

Property Details
Price
$615,000
Condition
Very Good
Property Type
Residential
Property Sub Type
Single Family Residence

Building

Structure Type
House
Levels
One and One Half
Total Area
2,452 Sqft

Community

Local Schools

Elementary School
Lacey Elem
Middle School
Salish Middle
High School
North Thurston High
School District
North Thurston

Interior Features

Bedrooms and Bathrooms

Total Bathrooms
3
Full Bathrooms
1
1/2 Bathrooms
1
3/4 Bathrooms
1
Bedrooms
3

Rooms and Basement

Basement Features
Daylight, Finished

Area and Spaces

Living Area
2,452

Appliances

Appliances
Dishwasher, Double Oven, Dryer, Microwave, Refrigerator, Washer

Interior Features

Interior Features
Bath Off Primary, Ceiling Fan(s), Dbl Pane/Storm Window, Dining Room, Fireplace, Skylight(s), Sprinkler System, Wired for Generator
Flooring
Ceramic Tile, Hardwood, Slate, Carpet
Security Features
Fully Fenced
Fireplace Features
Gas, Wood Burning
Entry Location
Main

Heating and Cooling

Heating Features
Forced Air
Has Fireplace
Yes
Fireplaces
2

Building Details
Construction

Architectural Style
Mid-Century Modern
Year Built
1962
Foundations
Block, Poured Concrete

Materials
Construction Materials
Wood
Roof
Composition

Terms

Terms

Inclusions
Dishwasher(s), Double Oven, Dryer(s), Microwave(s), Refrigerator(s), Washer(s)
Special Conditions
None
Special Terms
Assumable, Cash, Conventional, FHA, VA Loan
Days Active
110

Taxes

Tax

Tax (Annual)
$6,946

Heating, Cooling & Utilities

Cooling Features
Central Air

Utilities

Sewer
Septic Tank
Water Source
Public

Green Energy

Power Production Type
Electric, Natural Gas, Wood

Lot

Acres
0.75
Lot Size Area Sq Ft
32,539
Lot Dimensions
170x194
Lot Features
Paved
Topography
Level

Exterior Features

Exterior Features
Wood, Wood Products

Parking

Total Parking Spaces
2
Covered Spaces
2
Parking Features
Driveway, Attached Garage, RV Parking
Listing Data last updated 11/08/2026 04:20 pm
Get a Link to this Property: Copy To Clipboard
QR Code link to this property

Phone:
Connect with:

Payment Calculator

per month. fixed. % interest.
$
%
$
%
Principal & Interest
+ Home Insurance
+ Property Tax
+ HOA Fees
per month
Total interest paid over s will be:
All estimates and provided for informational purposes only. Actual amounts may vary. The output of the tool is not a loan offer or solicitation, nor is it financial or legal advice. Information, rates, programs and loan scenarios shown are for example only as of 9-Nov-2026 and are subject to change without notice. Interest rates provided by the St. Louis Federal Reserve Economic Data (FRED). All products are subject to credit and property approval. Not all products are available in all states or for all loan amounts. Other restrictions and limitations apply. Contact your preferred lender for the pricing associated with your specific transaction. Calculations are generated by Open Source mortgage calculation software tools using common mathematical formulas. All calculations should be independently verified.
Get Walk Score Content

Property History

3 days ago
Property information last updated
10 days ago
Date of last price change
Days Active: 110 days (includes prior listings) Data provided by the MLS.

Similar Properties

Virgil Adams Real Estate