Thurston County

Homes for Sale

Start of property details
Share this property:
Listing courtesy of NWMLS IDX Logo
4940 78th Avenue NW
Olympia, WA 98502
7 days ago REDUCED · Active
$1,260,000
$296 / Sqft
2
Beds
6
Baths
4,262
Sqft
2.09
Acres
1993
Yr. Built
MLS# 2552545
Days Active: 123 · Includes prior listings · Data provided by the MLS.

Property Description

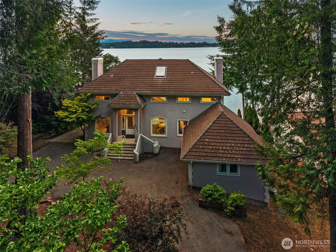
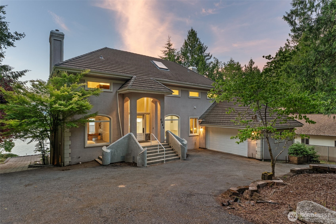
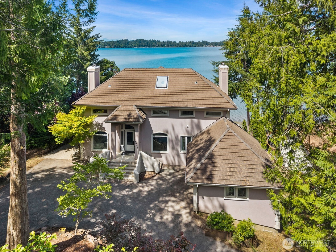
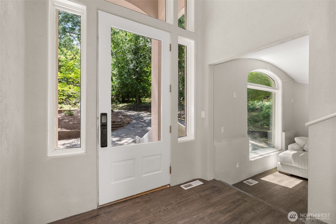
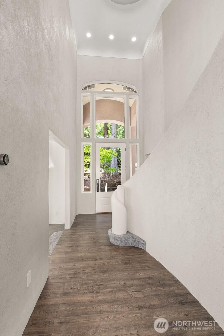
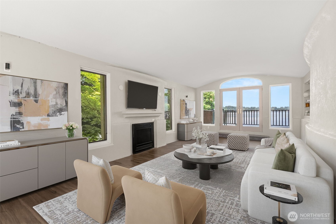
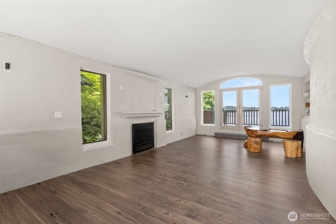
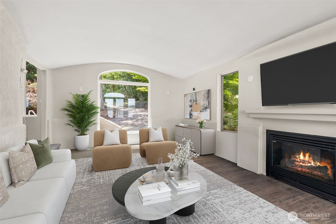
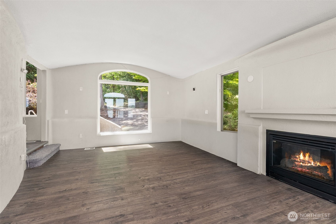
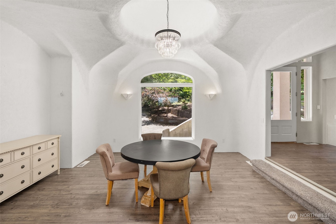
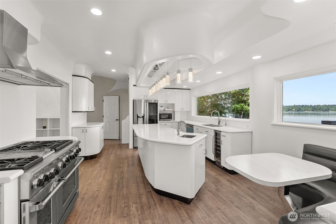
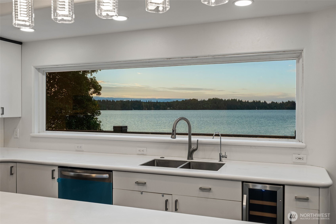
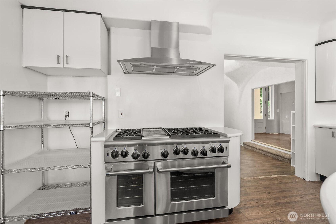
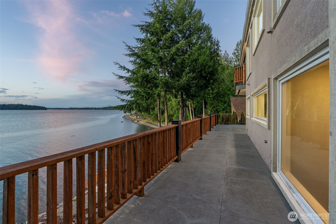
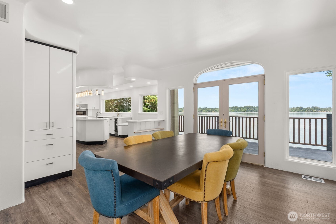
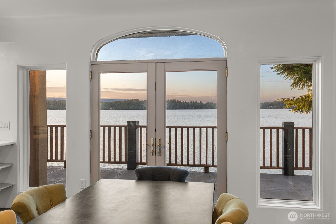
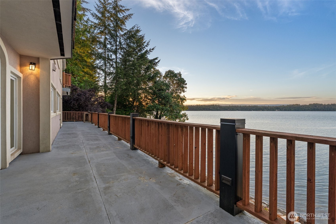
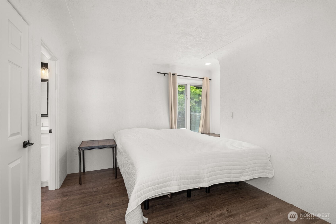
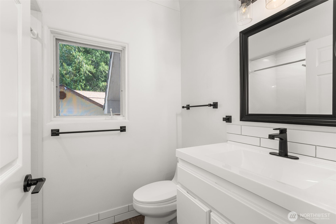
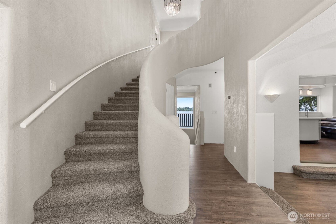
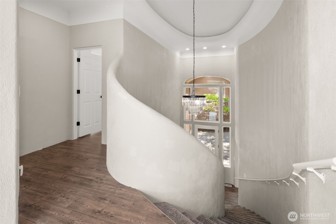
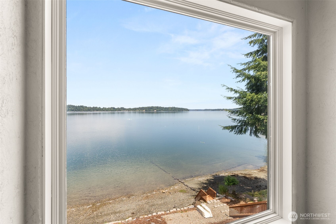
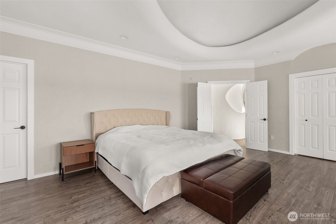
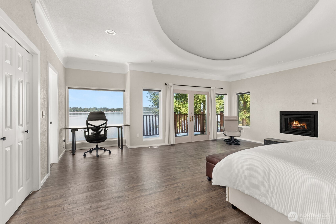
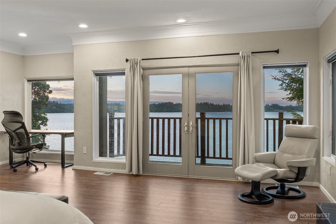
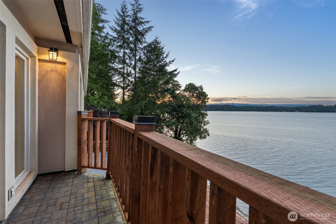
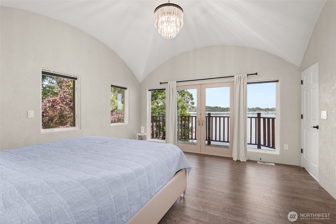
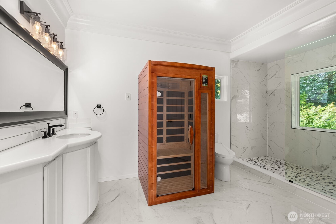
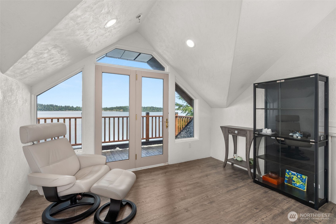
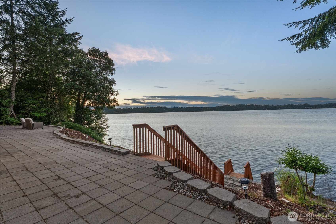
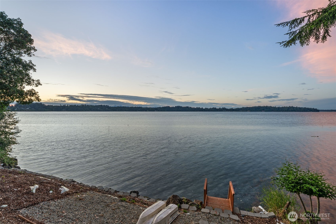
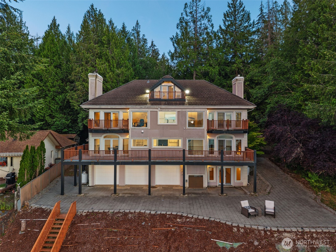
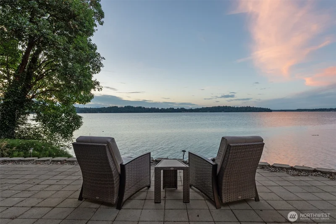
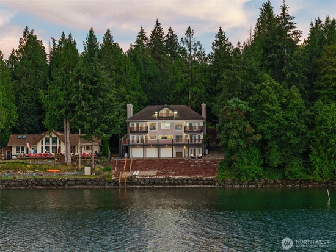
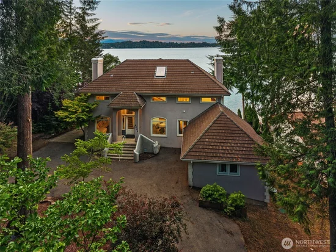
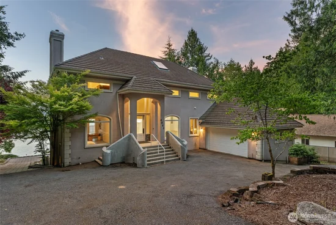
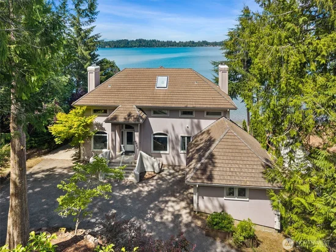
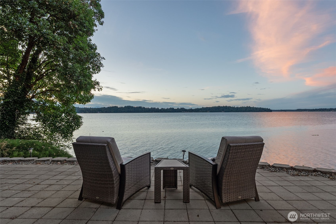
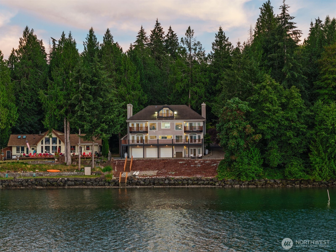
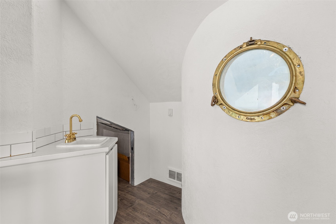
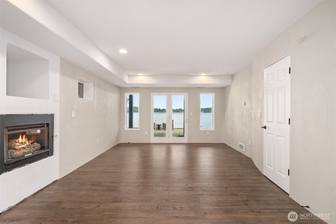
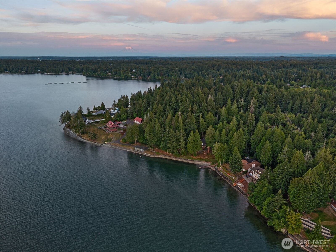
Exceptional opportunity to own a 3-bedroom (2-bedroom septic), 4.5-bath, 4, 262 sq. ft. waterfront retreat with 100 feet of low-tide beach frontage and nearly 180-degree panoramic views of Puget Sound, the Olympic Mountains and abundant marine wildlife. Thoughtfully designed to maximize the breathtaking scenery, this home offers the perfect blend of luxury and comfort. At the heart of the home is a spacious gourmet kitchen featuring a professional 6-burner range, dual dishwashers, extensive cabinetry, generous prep space and an eat-in dining area—all overlooking the water. Expansive living spaces flow seamlessly to view decks and patios, creating effortless indoor-outdoor living. The waterfront primary suite features a private balcony and a newly remodeled, spa-inspired en suite. Two additional bedrooms with remodeled bathrooms provide flexibility for guests or a home office. The daylight lower level includes a spacious flex room with patio access, while the third-floor bonus room offers its own private balcony with spectacular water views. Enjoy minimal stairs to the shoreline for kayaking, paddleboarding and beachcombing. An attached 2-car garage plus 3 additional lower-level garage bays provide exceptional space for vehicles, boats and recreational equipment. Combining panoramic views, peaceful privacy, versatile living spaces and outstanding waterfront amenities, this is a rare opportunity to experience the very best of Puget Sound waterfront living.

Listing Broker: Morrison House Sotheby's Intl; Christina Keller; 360-951-2309; christina.keller@mhsir.com

Property Highlights

Property Type
Residential
Property Sub Type
Single Family Residence
Bedrooms
2
Total Bathrooms
6
Living Area
4,262
Price / Sqft
$296
Acres
2.09
Year Built
1993
Condition
Good
Days Active
123

Location

Area
441 - Thurston Nw
City/Township
Olympia
Direction Faces
North
Waterfront
Yes
View
Sound
Subdivision
Steamboat Island
County
Thurston
Zoning
SFR

Lake/Waterfront Information

Waterfront Features
Medium Bank, Sound

Property Details
Price
$1,260,000
Condition
Good
Property Type
Residential
Property Sub Type
Single Family Residence

Building

Structure Type
House
Levels
Two
Total Area
4,262 Sqft

Community

Local Schools

Elementary School
Griffin Elem
Middle School
Griffin Mid School
High School
Capital High
School District
Griffin

Interior Features

Bedrooms and Bathrooms

Total Bathrooms
6
Bathrooms on Main Level
2
Full Bathrooms
2
1/2 Bathrooms
2
3/4 Bathrooms
2
Bedrooms
2

Rooms and Basement

Basement Features
Finished

Area and Spaces

Living Area
4,262

Appliances

Appliances
Dishwasher, Double Oven, Microwave, Refrigerator, Stove(s)/Range(s)

Interior Features

Interior Features
Second Kitchen, Second Primary Bedroom, Bath Off Primary, Ceiling Fan(s), Dbl Pane/Storm Window, Dining Room, Fireplace, Fireplace (Primary Bedroom), French Doors, Sauna, Security System, Skylight(s), Vaulted Ceiling(s), Walk-In Closet(s), Water Heater, Wet Bar, Wine/Beverage Refrigerator
Flooring
Ceramic Tile, Stone, Vinyl Plank
Security Features
Security System
Fireplace Features
Gas, Wood Burning
Entry Location
Main

Heating and Cooling

Heating Features
High Efficiency (Unspecified)
Has Fireplace
Yes
Fireplaces
5

Building Details
Construction

Year Built
1993
Foundations
Poured Concrete

Materials
Construction Materials
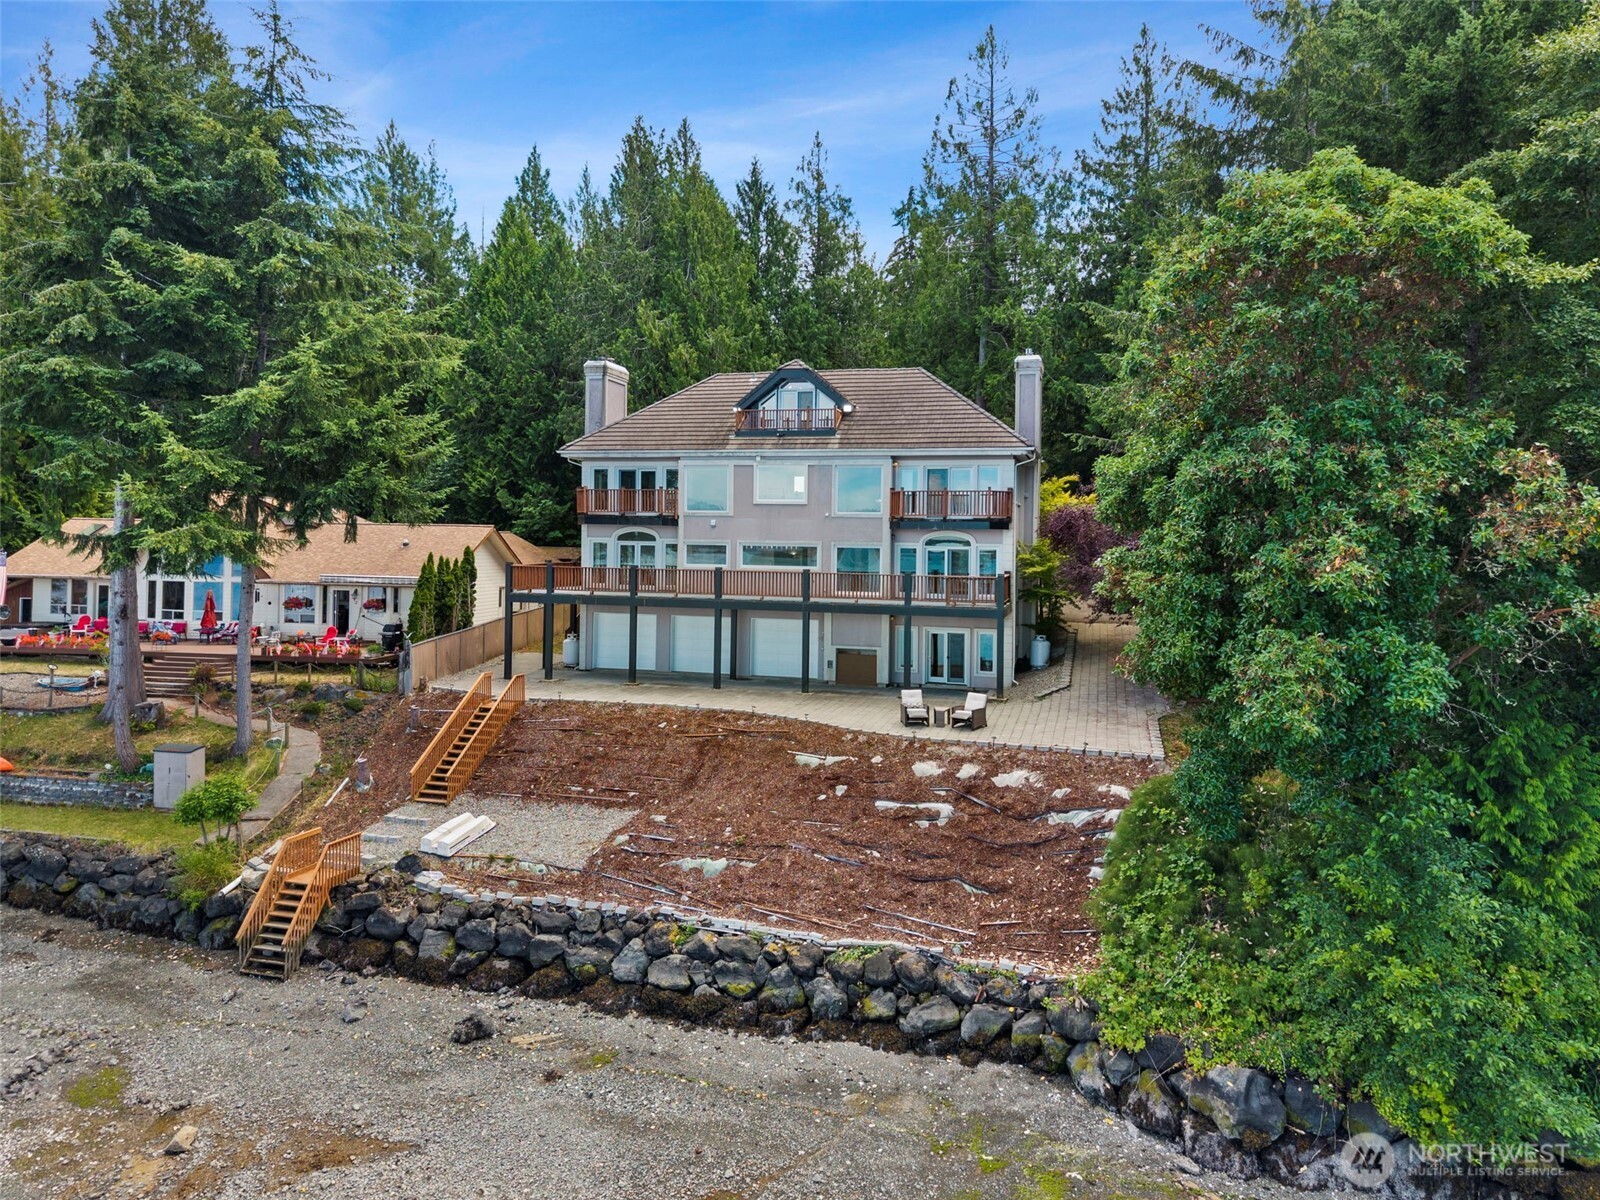
Stucco
Roof
Tile

Terms

Terms

Inclusions
Dishwasher(s), Double Oven, Microwave(s), Refrigerator(s), Stove(s)/Range(s)
Special Conditions
None
Special Terms
Cash, Conventional, FHA, VA Loan
Days Active
123

Taxes

Tax

Tax (Annual)
$10,241.54

Heating, Cooling & Utilities

Cooling Features
None

Utilities

Sewer
Septic Tank
Water Source
Shared Well

Green Energy

Power Production Type
Electric, Oil, Propane

Lot

Acres
2.09
Lot Size Area Sq Ft
91,040
Lot Dimensions
100*916*99*85
Lot Features
Dirt Road, Drought Resistant Landscape, Secluded
Topography
Level, Partial Slope

Exterior Features

Exterior Features
Stucco

Parking

Total Parking Spaces
9
Covered Spaces
5
Parking Features
Attached Garage, RV Parking
Listing Data last updated 11/10/2026 06:20 pm
Get a Link to this Property: Copy To Clipboard
QR Code link to this property

Phone:
Connect with:

Payment Calculator

per month. fixed. % interest.
$
%
$
%
Principal & Interest
+ Home Insurance
+ Property Tax
+ HOA Fees
per month
Total interest paid over s will be:
All estimates and provided for informational purposes only. Actual amounts may vary. The output of the tool is not a loan offer or solicitation, nor is it financial or legal advice. Information, rates, programs and loan scenarios shown are for example only as of 11-Nov-2026 and are subject to change without notice. Interest rates provided by the St. Louis Federal Reserve Economic Data (FRED). All products are subject to credit and property approval. Not all products are available in all states or for all loan amounts. Other restrictions and limitations apply. Contact your preferred lender for the pricing associated with your specific transaction. Calculations are generated by Open Source mortgage calculation software tools using common mathematical formulas. All calculations should be independently verified.
Get Walk Score Content

Property History

6 days ago
Property information last updated
7 days ago
Date of last price change
Days Active: 123 days (includes prior listings) Data provided by the MLS.

Similar Properties

Virgil Adams Real Estate