
Thurston County

Homes for Sale

Start of property details
Share this property:
Listing courtesy of NWMLS IDX Logo
2335 Cedar Park Loop SE
Olympia, WA 98501
Aug 2026
SOLD
$665,000
Sold Price
4
Beds
2
Baths
2,156
Sqft
0.20
Acres
1996
Yr. Built
MLS# 2551187
Cumulative Days on Market: 17 · Includes prior listings · Currently listed since 07/08/26 · Data provided by the MLS.

Property Description

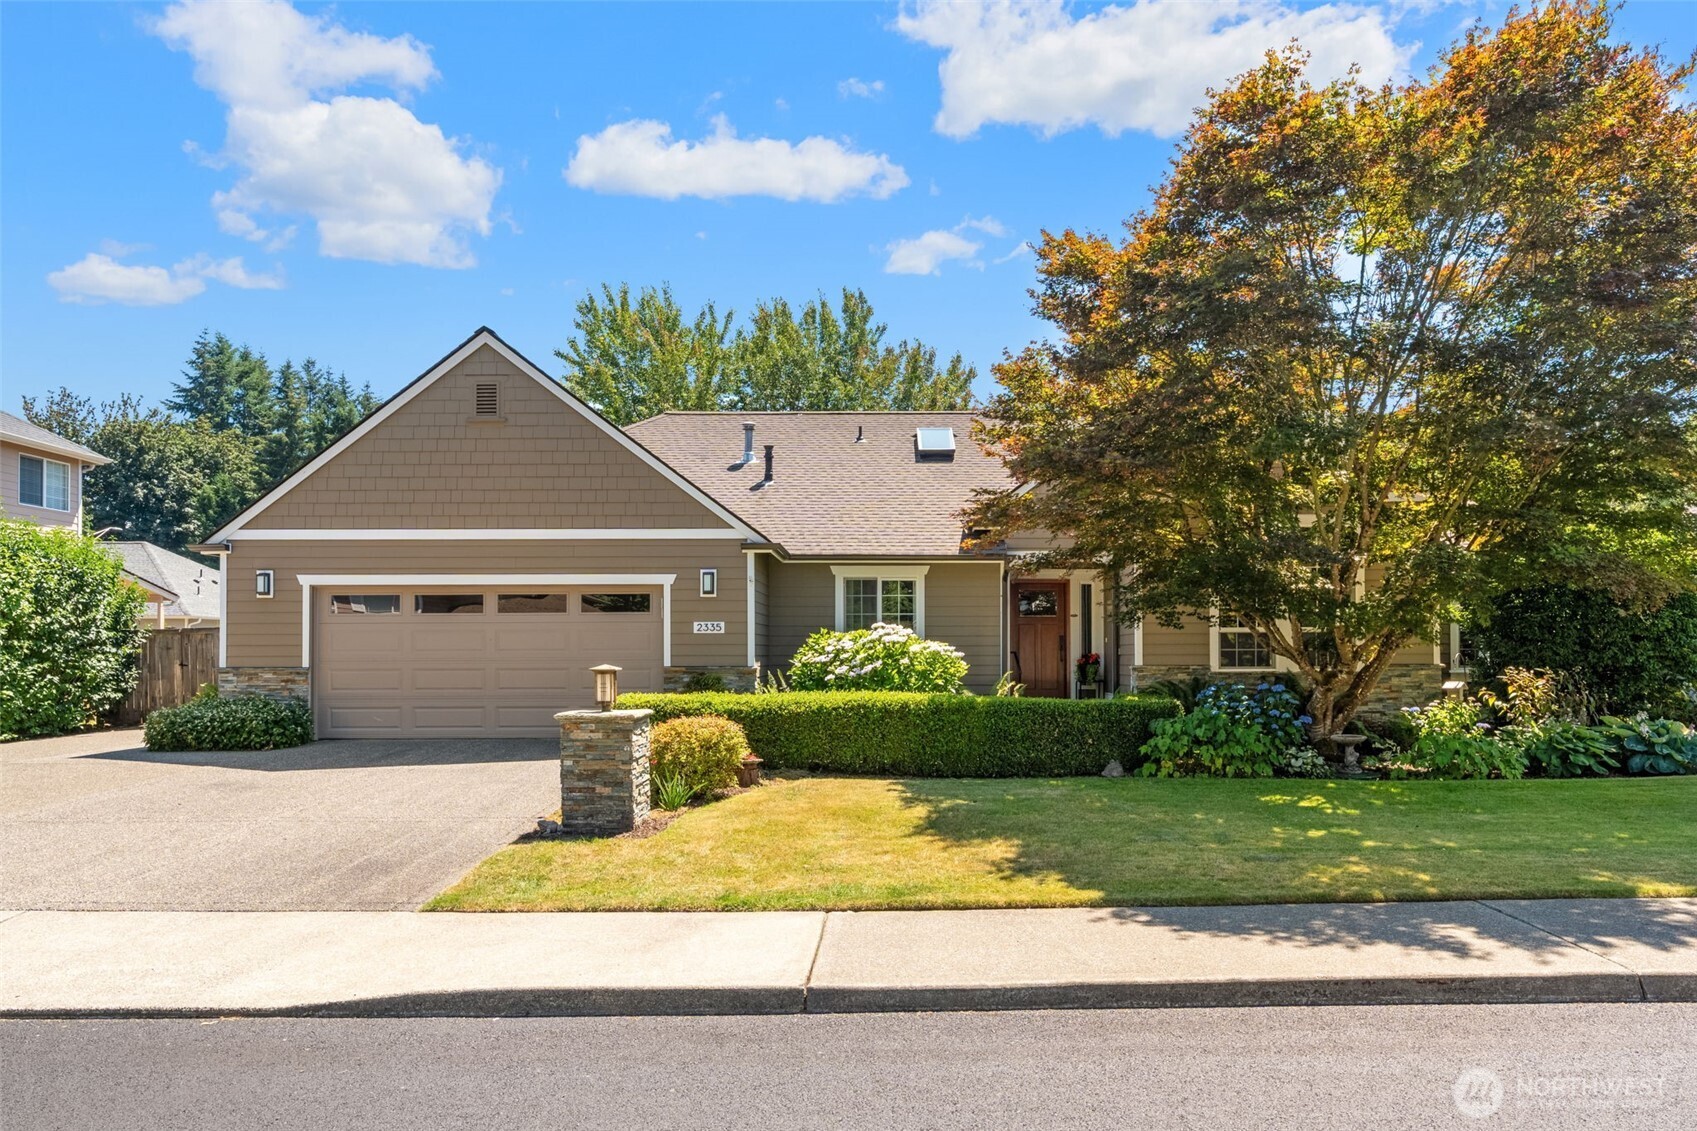
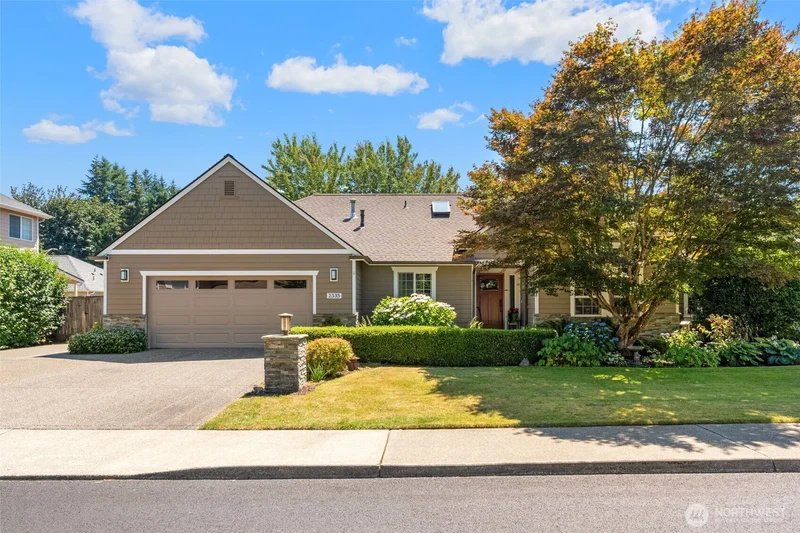
VERY DESIRABLE "The Cedars" subdivision off Boulevard Road! AMAZING Rambler with loads of Street Presence and Delicious mature landscaping! Quiet, private and friendly subdivision close to exceptional schools and city! Open floor plan with solid surface kitchen island open to the Family Rm, overlooking an amazing sunny southern exposure back yard area! Large patio with trellis just off the Family RM, with planting beds, gas for BBQ, flat grassy lawn, and fenced privacy! Hardwood flooring, 9' Ceilings, and separate Dining Rm with wood wainscotting and crown moulding. Large Primary Suite with dual sinks and jetted tub, and walk-in Closet! 4BR and 2 Bath 2, 156 SF with central vacuum and on-demand hot water! New Roof and HVAC system (A / C too, of course!)... Side yard and ample front parking. Truly an incredibly well kept home in an amazing neighborhood!!!

Ask a Local Expert

Property Highlights

Sold Price
665000
Property Type
Residential
Property Sub Type
Single Family Residence
Architectural Style
Contemporary
Bedrooms
4
Total Bathrooms
2
Living Area
2,156
Price / Sqft
$322
Acres
0.20
Year Built
1996
Condition
Very Good
Cumulative Days On Market
9

Location

Area
448 - Olympia South
City/Township
Olympia
Direction Faces
North
View
Territorial
Subdivision
Olympia
County
Thurston
Zoning
R 4-8

Property Details

Price
$695,000
Sold Price
665000
Condition
Very Good
Property Type
Residential
Property Sub Type
Single Family Residence

Building

Structure Type
House
Levels
One
Total Area
2,156 Sqft

Community

Community Features
CCRs

Local Schools

Elementary School
Centennial Elem
Middle School
Wash Mid
High School
Olympia High
School District
Olympia

Interior Features

Bedrooms and Bathrooms

Total Bathrooms
2
Bathrooms on Main Level
2
Full Bathrooms
2
Bedrooms
4
Bedrooms on Main Level
4

Rooms and Basement

Basement Features
None

Area and Spaces

Living Area
2,156

Appliances

Appliances
Dishwasher, Disposal, Dryer, Microwave, Refrigerator, Stove(s)/Range(s), Tankless Water Heater, Washer

Interior Features

Interior Features
Bath Off Primary, Built-In Vacuum, Ceiling Fan(s), Dbl Pane/Storm Window, Dining Room, Fireplace, French Doors, Jetted Tub, Pantry, Skylight(s), Walk-In Closet(s), Water Heater
Flooring
Ceramic Tile, Hardwood, Carpet
Security Features
Partially Fenced
Fireplace Features
Electric, Gas
Entry Location
Main

Heating and Cooling

Heating Features
Forced Air, Heat Pump
Has Fireplace
Yes
Fireplaces
1

Building Details

Construction

Architectural Style
Contemporary
Builder
ACKLESON
Year Built
1996
Foundations
Poured Concrete, Tie Down

Materials

Construction Materials
Cement Plank, Stone, Wood
Roof
Composition

Terms

Terms

Inclusions
Dishwasher(s), Dryer(s), Garbage Disposal, Leased Equipment, Microwave(s), Refrigerator(s), Stove(s)/Range(s), Washer(s)
Special Conditions
None
Special Terms
Cash, Conventional, VA Loan
Cumulative Days On Market
9

Taxes

Tax

Tax (Annual)
$6,987

HOA

Has HOA
Yes
Association Fee
$300 /yr
Association Fee Includes
Common Area Maintenance

Heating, Cooling & Utilities

Cooling Features
Central Air, Forced Air, Heat Pump

Utilities

Sewer
Sewer Connected, STEP Sewer
Water Source
Public

Green Energy

Power Production Type
Electric, Natural Gas

Lot

Acres
0.20
Lot Size Area Sq Ft
8,712
Lot Dimensions
Varies
Lot Features
Curbs, Paved, Sidewalk
Topography
Level

Exterior Features

Exterior Features
Cement Planked, Stone, Wood, Wood Products

Parking

Total Parking Spaces
4
Covered Spaces
2
Parking Features
Driveway, Attached Garage, Off Street
Listing Data last updated 09/29/2026 12:40 pm
Get a Link to this Property: Copy To Clipboard
QR Code link to this property

Phone:
Connect with:

Payment Calculator

per month. fixed. % interest.
$
%
$
%
Principal & Interest
+ Home Insurance
+ Property Tax
+ HOA Fees
per month
Total interest paid over s will be:
All estimates and provided for informational purposes only. Actual amounts may vary. The output of the tool is not a loan offer or solicitation, nor is it financial or legal advice. Information, rates, programs and loan scenarios shown are for example only as of 29-Sep-2026 and are subject to change without notice. Interest rates provided by the St. Louis Federal Reserve Economic Data (FRED). All products are subject to credit and property approval. Not all products are available in all states or for all loan amounts. Other restrictions and limitations apply. Contact your preferred lender for the pricing associated with your specific transaction. Calculations are generated by Open Source mortgage calculation software tools using common mathematical formulas. All calculations should be independently verified.
Get Walk Score Content

Property History

8 days ago
Property information last updated
39 days ago
Date Sold
83 days ago
Status Active. This is the date the listing was placed on market.
Cumulative Days on Market: 17 days (includes prior listings) · Currently listed since July 8, 2026. Data provided by the MLS.

Similar Properties

Virgil Adams Real Estate
