
Thurston County

Homes for Sale

Start of property details
Share this property:
Listing courtesy of NWMLS IDX Logo
3400 Travera Place
Centralia, WA 98531
Jul 2026
SOLD
$420,000
Sold Price
3
Beds
2
Baths
1,368
Sqft
0.26
Acres
1970
Yr. Built
MLS# 2536980
Cumulative Days on Market: 45 · Includes prior listings · Currently listed since 06/17/26 · Data provided by the MLS.

Property Description

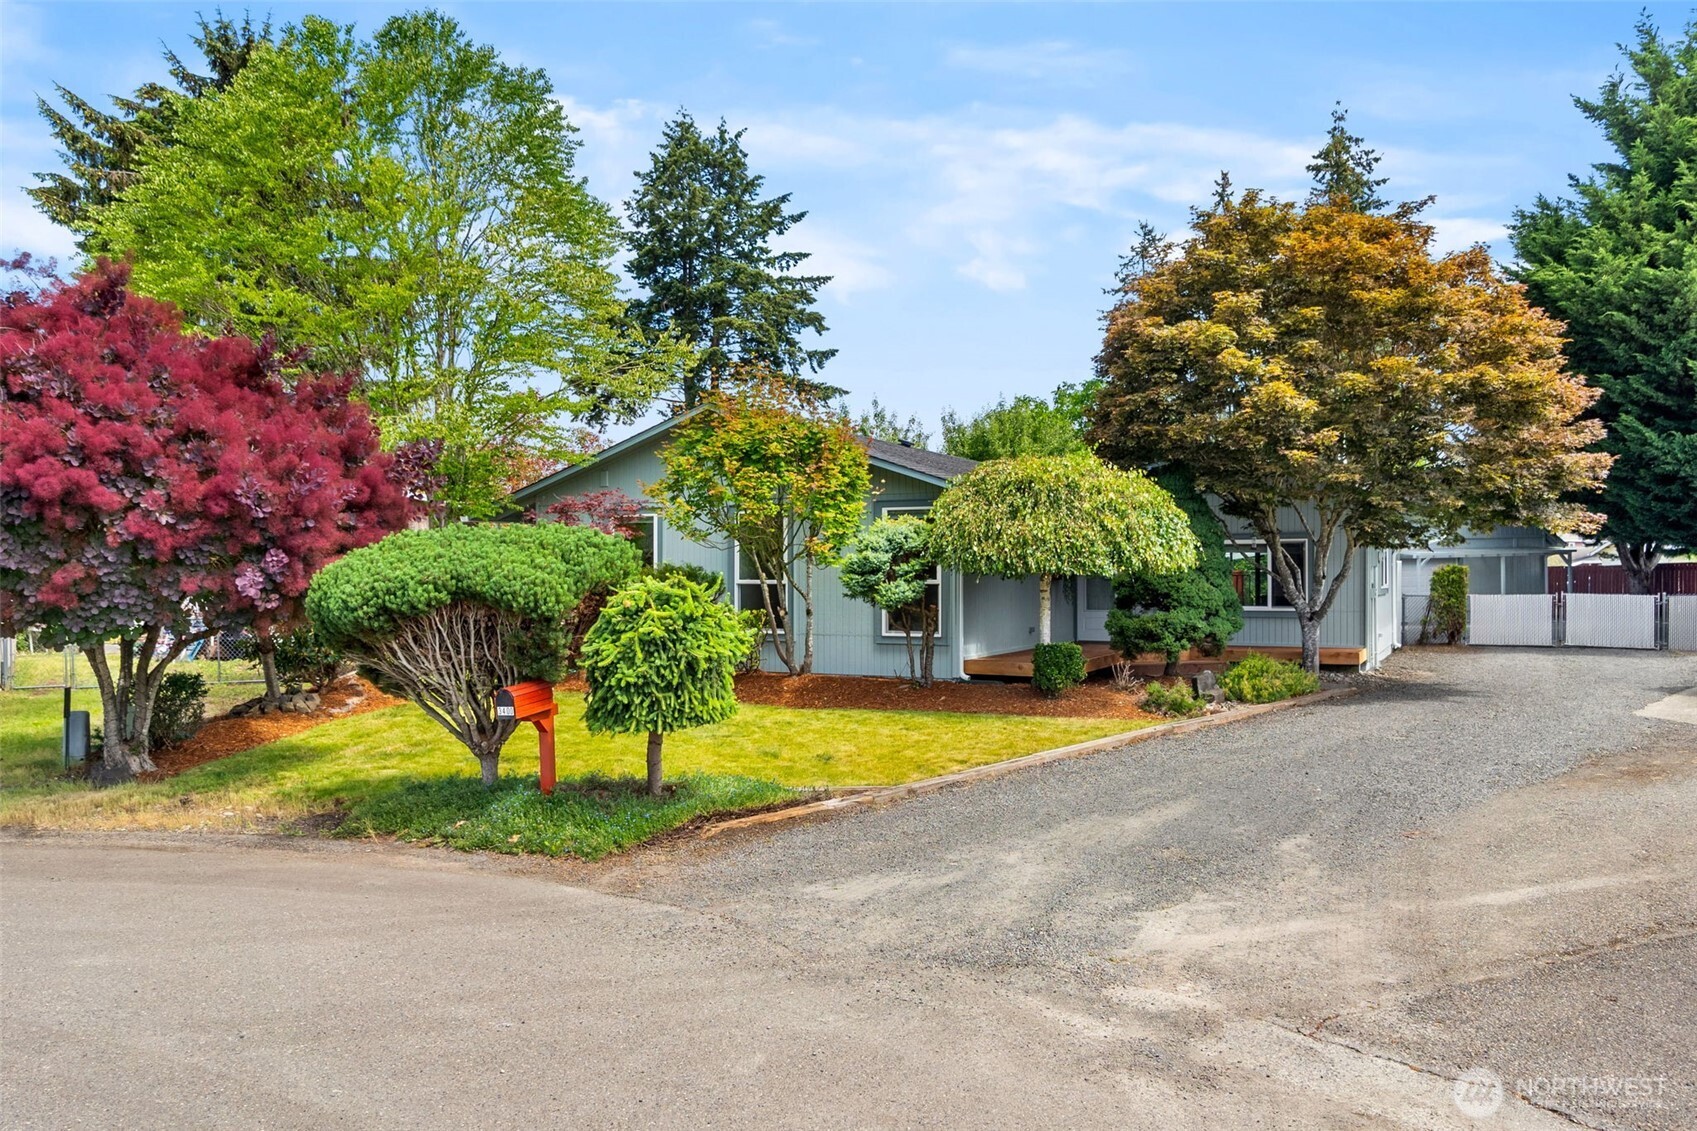
Welcome home to this charming, move-in-ready 3-bedroom, 1.5-bath home nestled on a quiet cul-de-sac. Lovingly maintained and thoughtfully updated, this property is the perfect opportunity for your new home! Recent upgrades include fresh exterior paint, new carpet throughout, a new front deck, a new backyard patio, updated bedroom doors and trim, and newer appliances. Inside, the former garage has been converted into a spacious family room featuring a cozy wood-burning stove, creating the perfect gathering space. The updated kitchen offers soft-close cabinetry, stainless steel appliances, and a functional layout that flows seamlessly into the dining area. Step outside to a large, covered patio, ideal for year-round entertaining and outdoor enjoyment. This versatile property includes a pull-through driveway with backyard gate access, RV parking, multiple outbuildings, a shop, and a carport, providing ample space for storage, hobbies, and recreational vehicles. Home is wired for a generator. Conveniently located just minutes from schools, shopping, downtown Centralia, the Centralia Outlets, and easy access to I-5, this home offers the perfect blend of peaceful living and everyday convenience. Schedule your showing today!

Ask a Local Expert

Property Highlights

Sold Price
420000
Property Type
Residential
Property Sub Type
Single Family Residence
Architectural Style
Traditional
Bedrooms
3
Total Bathrooms
2
Living Area
1,368
Price / Sqft
$307
Acres
0.26
Year Built
1970
Condition
Very Good
Cumulative Days On Market
3

Location

Area
426 - Centralia
City/Township
Centralia
Direction Faces
Southwest
View
Territorial
Subdivision
Fords Prairie
County
Lewis

Property Details

Price
$419,900
Sold Price
420000
Condition
Very Good
Property Type
Residential
Property Sub Type
Single Family Residence

Building

Structure Type
House
Levels
One
Total Area
1,368 Sqft

Community

Local Schools

Elementary School
Buyer To Verify
Middle School
Buyer To Verify
High School
Buyer To Verify
School District
Centralia

Interior Features

Bedrooms and Bathrooms

Total Bathrooms
2
Bathrooms on Main Level
2
Full Bathrooms
1
1/2 Bathrooms
1
Bedrooms
3
Bedrooms on Main Level
3

Rooms and Basement

Basement Features
None

Area and Spaces

Living Area
1,368

Appliances

Appliances
Dishwasher, Microwave, Refrigerator, Stove(s)/Range(s)

Interior Features

Interior Features
Dbl Pane/Storm Window, Fireplace, Water Heater
Flooring
Laminate, Carpet
Security Features
Fully Fenced
Fireplace Features
Wood Burning
Entry Location
Main

Heating and Cooling

Heating Features
Forced Air, Heat Pump
Has Fireplace
Yes
Fireplaces
1

Building Details

Construction

Architectural Style
Traditional
Year Built
1970
Foundations
Poured Concrete

Materials

Construction Materials
Wood
Roof
Composition

Terms

Terms

Inclusions
Dishwasher(s), Leased Equipment, Microwave(s), Refrigerator(s), Stove(s)/Range(s)
Special Conditions
None
Special Terms
Cash, Conventional, FHA, VA Loan
Cumulative Days On Market
3

Taxes

Tax

Tax (Annual)
$3,499

Heating, Cooling & Utilities

Cooling Features
Central Air, Forced Air, Heat Pump

Utilities

Sewer
Septic Tank
Water Source
Public

Green Energy

Power Production Type
Electric, Natural Gas, Wood

Lot

Acres
0.26
Lot Size Area Sq Ft
11,326
Lot Features
Cul-De-Sac, Paved
Topography
Level

Exterior Features

Exterior Features
Wood Products

Parking

Total Parking Spaces
15
Covered Spaces
3
Parking Features
Detached Carport, Driveway, Detached Garage, Off Street, RV Parking
Listing Data last updated 09/27/2026 07:00 am
Get a Link to this Property: Copy To Clipboard
QR Code link to this property

Phone:
Connect with:

Payment Calculator

per month. fixed. % interest.
$
%
$
%
Principal & Interest
+ Home Insurance
+ Property Tax
+ HOA Fees
per month
Total interest paid over s will be:
All estimates and provided for informational purposes only. Actual amounts may vary. The output of the tool is not a loan offer or solicitation, nor is it financial or legal advice. Information, rates, programs and loan scenarios shown are for example only as of 27-Sep-2026 and are subject to change without notice. Interest rates provided by the St. Louis Federal Reserve Economic Data (FRED). All products are subject to credit and property approval. Not all products are available in all states or for all loan amounts. Other restrictions and limitations apply. Contact your preferred lender for the pricing associated with your specific transaction. Calculations are generated by Open Source mortgage calculation software tools using common mathematical formulas. All calculations should be independently verified.
Get Walk Score Content

Property History

9 days ago
Property information last updated
73 days ago
Date Sold
101 days ago
Status Active. This is the date the listing was placed on market.
Cumulative Days on Market: 45 days (includes prior listings) · Currently listed since June 17, 2026. Data provided by the MLS.

Similar Properties

Virgil Adams Real Estate
