Thurston County

Homes for Sale

Start of property details
Share this property:
Listing courtesy of NWMLS IDX Logo
558 Meadow Avenue NE
Ocean Shores, WA 98569
Jun 2026 SOLD
$375,000
$429 / Sqft
2
Beds
2
Baths
816
Sqft
0.34
Acres
2000
Yr. Built
MLS# 2533857
Sold Date: 2026-06-22

Property Description

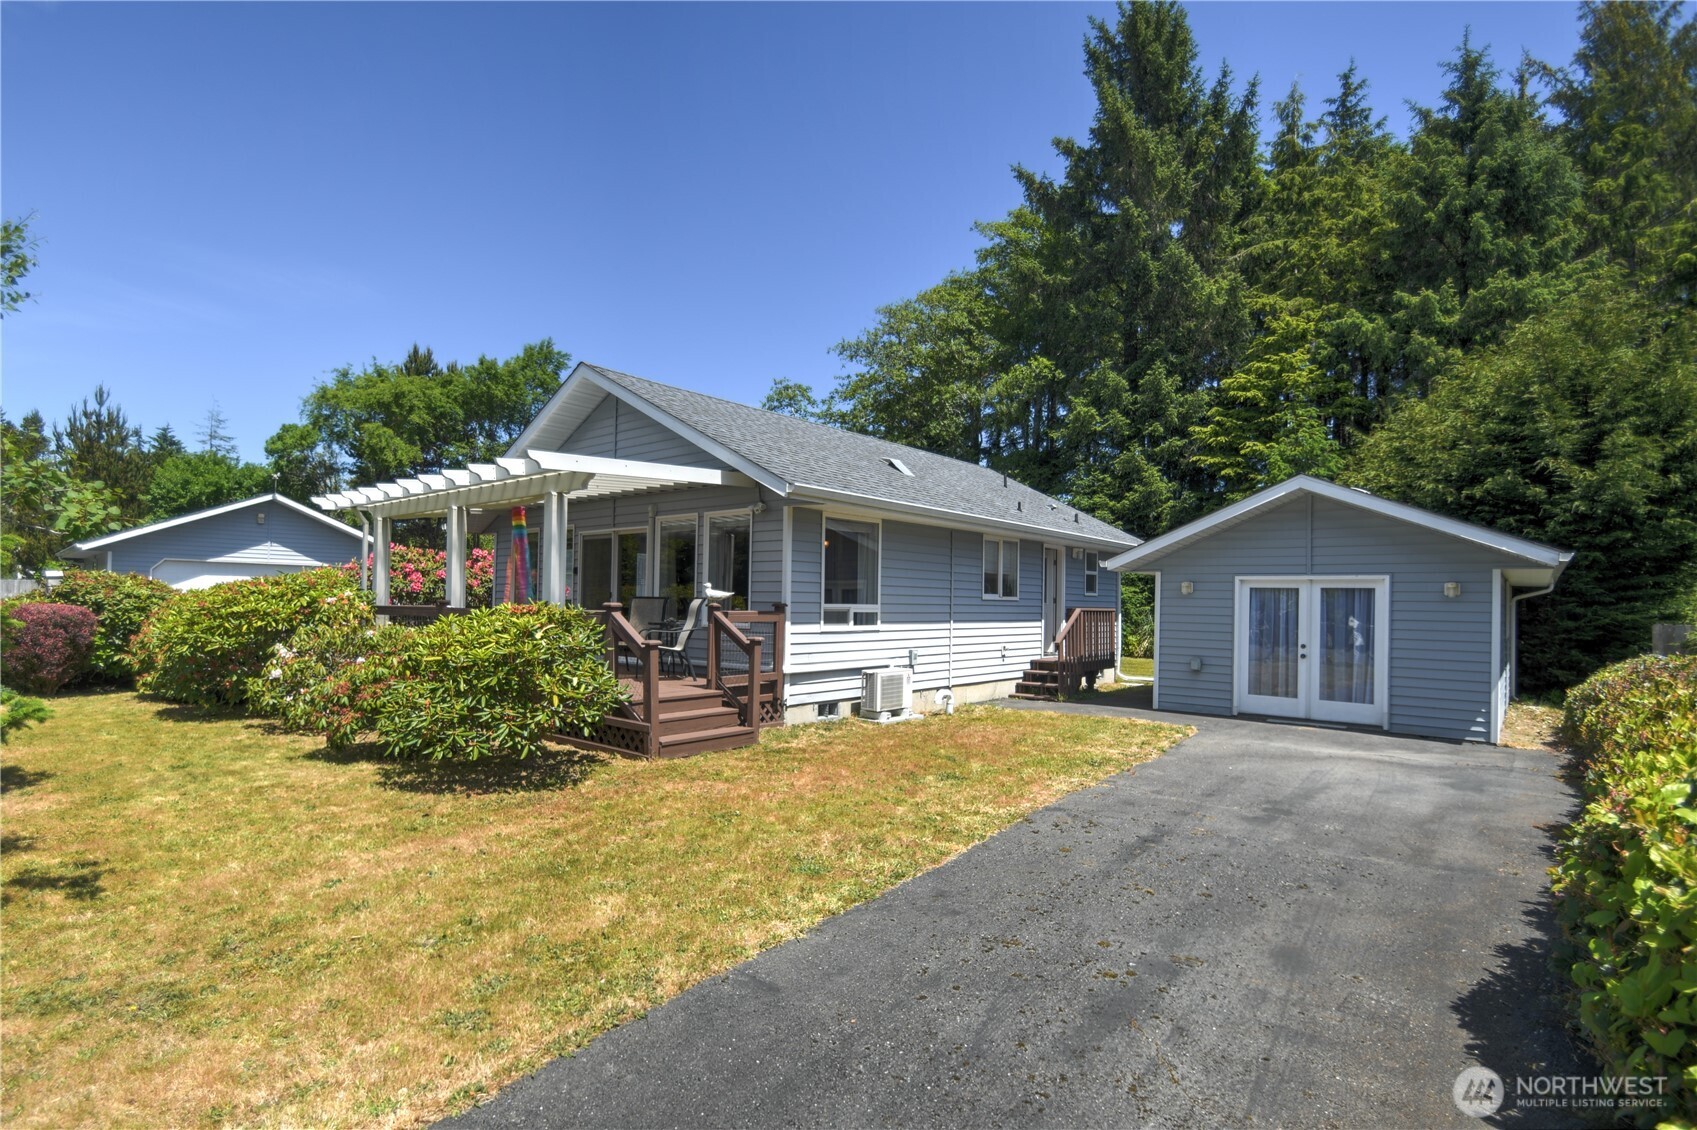
Get your kite and sandcastle skills ready! Perfect for a weekend get-a-way or full time living. This property features a charming cabin, adorable cottage / studio, 2-2 car garages, fully fenced with electric gate, power hookup for RV parking and minutes to beach and parks. The cozy cabin features 2 bed, 1 bath, vaulted ceiling, ductless heat pump, covered deck, updates throughout and newer appliances. The separate cottage with 3 / 4 bath is perfect for guest overflow, art studio, in-law or?? Home is wired for generator (generator included) and set up for electric car charging. Sitting on .32-acre lot there is plenty of off-street parking and garden space. Ocean Shores living includes community club benefit of 3 (2 outdoor) swimming pools, Pickleball, exercise and weight room, game room, frisbee golf, lake access with parks and boat launch. Enjoy fishing the stocked lake, playing 18 holes of golf, long walks on the beach at sunset or walking the trails in Weatherwax Park. This turnkey property will include furnishings, dishes, pots n pans, and all you'll need to start enjoying your time at the beach!

Listing Broker: Virgil Adams Real Estate, Inc.; Rick M. Wilson Buyer's Broker: COMPASS

Property Highlights

Sold Price
375000
Property Type
Residential
Property Sub Type
Single Family Residence
Architectural Style
Cabin
Bedrooms
2
Total Bathrooms
2
Living Area
816
Price / Sqft
$429
Acres
0.34
Year Built
2000
Condition
Good
Days Active
5

Location

Area
194 - Ocean Shores
City/Township
Ocean Shores
Direction Faces
Southwest
Subdivision
Ocean Shores
County
Grays Harbor

Property Details

Price
$350,000
Sold Price
375000
Condition
Good
Property Type
Residential
Property Sub Type
Single Family Residence

Building

Structure Type
House
Levels
One
Total Area
816 Sqft

Community

Community Features
Boat Launch, Club House, Golf, Park, Playground, Trail(s)

Local Schools

Elementary School
Buyer To Verify
Middle School
North Beach Mid
High School
North Beach High
School District
North Beach

Interior Features

Bedrooms and Bathrooms

Total Bathrooms
2
Bathrooms on Main Level
2
Full Bathrooms
1
3/4 Bathrooms
1
Bedrooms
2
Bedrooms on Main Level
2

Rooms and Basement

Basement Features
None

Area and Spaces

Living Area
816

Appliances

Appliances
Dishwasher, Disposal, Dryer, Microwave, Refrigerator, Stove(s)/Range(s), Washer

Interior Features

Interior Features
Dbl Pane/Storm Window, French Doors, Vaulted Ceiling(s), Water Heater, Wired for Generator
Flooring
Hardwood, Laminate, Vinyl
Security Features
Fully Fenced, Security Gate

Heating and Cooling

Heating Features
Ductless, Wall Furnace

Building Details

Construction

Architectural Style
Cabin
Year Built
2000
Foundations
Poured Concrete, Slab

Materials

Construction Materials
Metal/Vinyl
Roof
Composition

Terms

Terms

Inclusions
Dishwasher(s), Dryer(s), Garbage Disposal, Microwave(s), Refrigerator(s), Stove(s)/Range(s), Washer(s)
Special Conditions
None
Special Terms
Cash, Conventional
Days Active
5

Taxes

Tax

Tax (Annual)
$2,358

Heating, Cooling & Utilities

Cooling Features
Ductless

Utilities

Sewer
Sewer Connected
Water Source
Public

Lot

Acres
0.34
Lot Size Area Sq Ft
14,618
Lot Dimensions
107x125
Lot Features
Paved

Exterior Features

Exterior Features
Metal/Vinyl

Parking

Total Parking Spaces
8
Covered Spaces
4
Parking Features
Driveway, Detached Garage, Off Street, RV Parking

Pool Features

Pool Features
Community
Listing Data last updated 11/10/2026 02:00 pm
Get a Link to this Property: Copy To Clipboard
QR Code link to this property

Phone:
Connect with:

Payment Calculator

per month. fixed. % interest.
$
%
$
%
Principal & Interest
+ Home Insurance
+ Property Tax
+ HOA Fees
per month
Total interest paid over s will be:
All estimates and provided for informational purposes only. Actual amounts may vary. The output of the tool is not a loan offer or solicitation, nor is it financial or legal advice. Information, rates, programs and loan scenarios shown are for example only as of 10-Nov-2026 and are subject to change without notice. Interest rates provided by the St. Louis Federal Reserve Economic Data (FRED). All products are subject to credit and property approval. Not all products are available in all states or for all loan amounts. Other restrictions and limitations apply. Contact your preferred lender for the pricing associated with your specific transaction. Calculations are generated by Open Source mortgage calculation software tools using common mathematical formulas. All calculations should be independently verified.
Get Walk Score Content

Property History

29 days ago
Property information last updated
141 days ago
Date Sold

Similar Properties

Virgil Adams Real Estate