Thurston County

Homes for Sale

Start of property details
Share this property:
Listing courtesy of NWMLS IDX Logo
9634 Regency Loop SE
Olympia, WA 98513
LISTING
FEATURED
$735,000
Active
4
Beds
3
Baths
2,872
Sqft
0.36
Acres
1997
Yr. Built
MLS# 2533707
Cumulative Days on Market: 100 · Includes prior listings · Currently listed since 06/03/26 · Data provided by the MLS.

Property Description

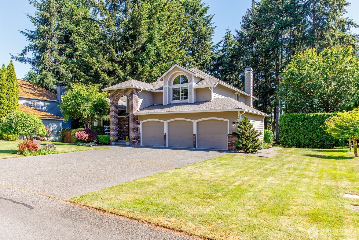
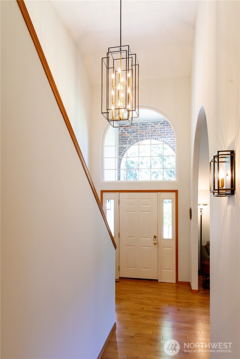
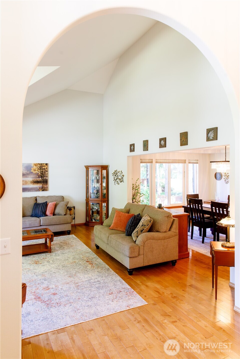
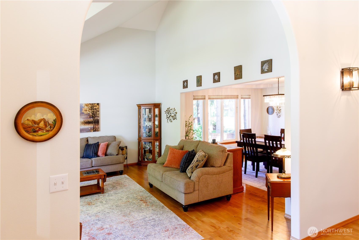
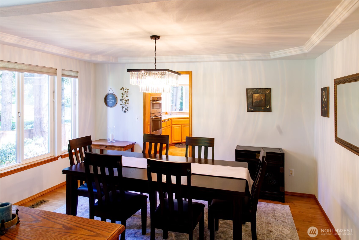
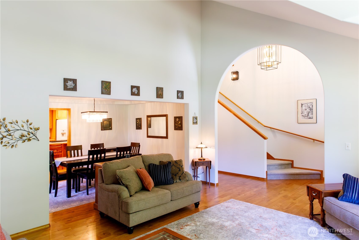
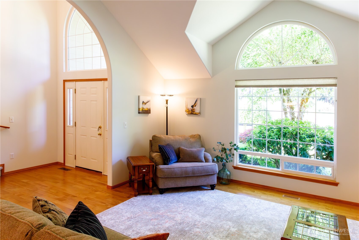
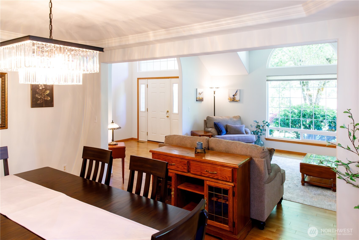
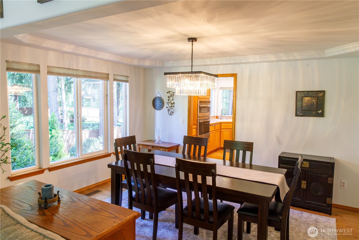
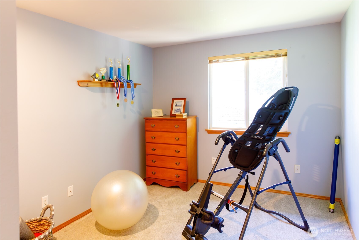
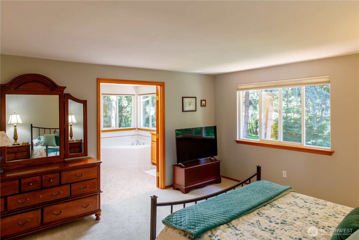
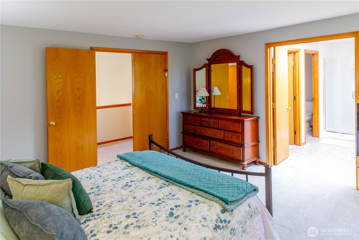
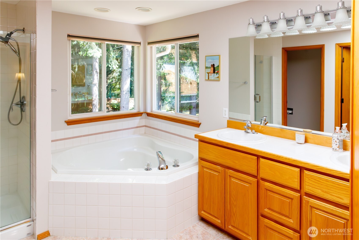
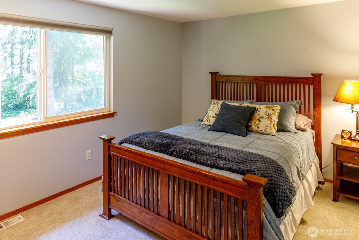
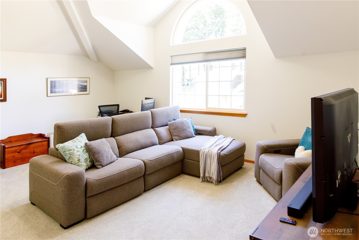
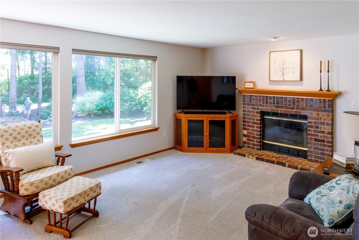
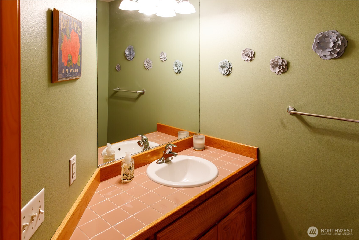
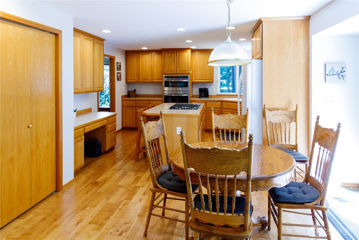
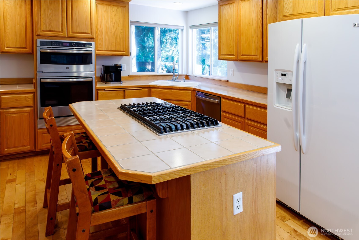
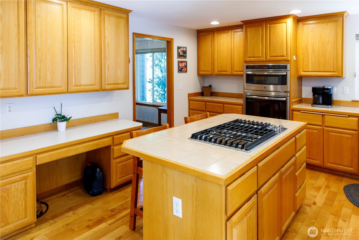
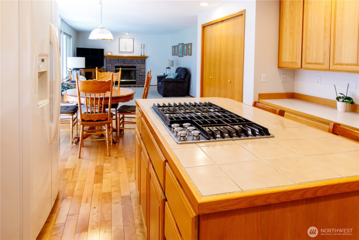
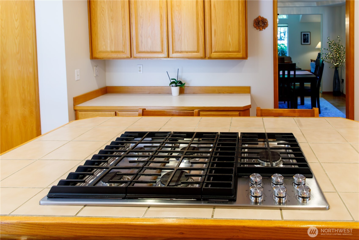
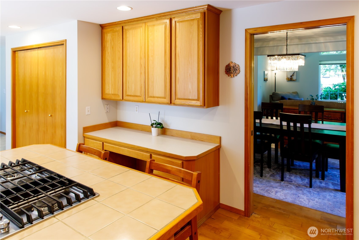
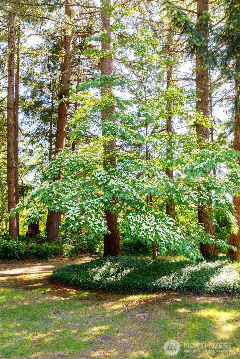
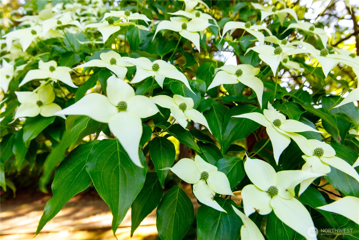
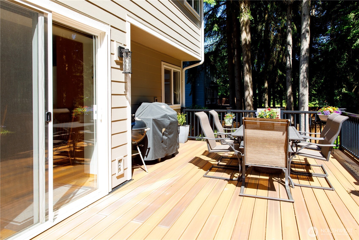
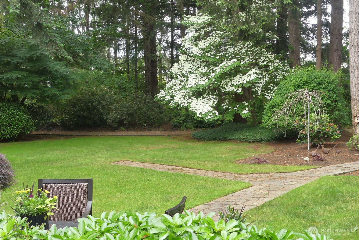
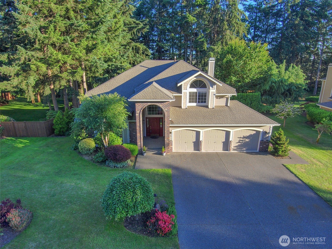
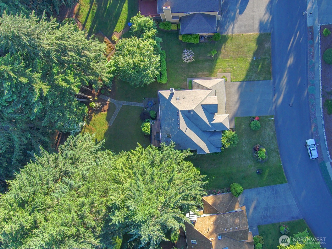
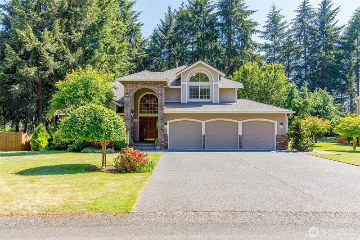
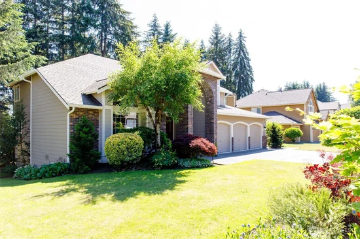
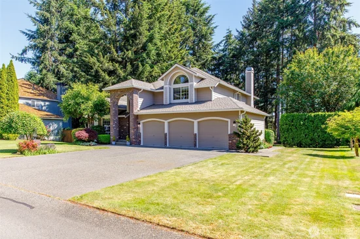
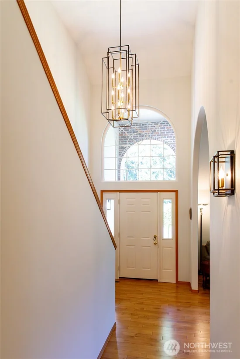
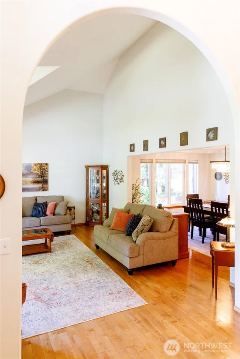
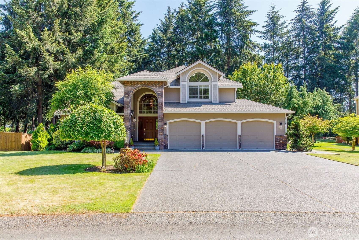
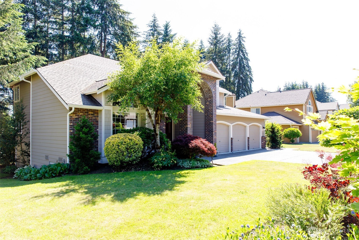
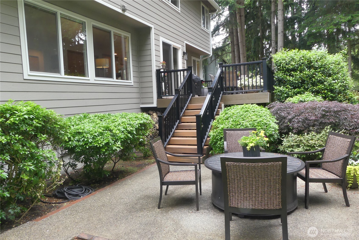
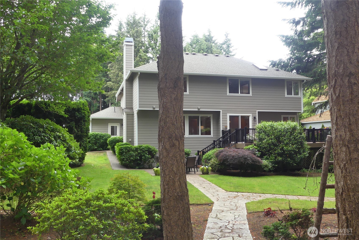
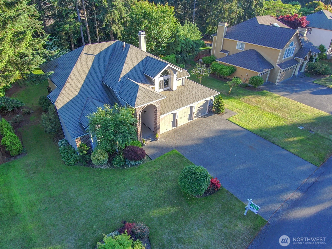
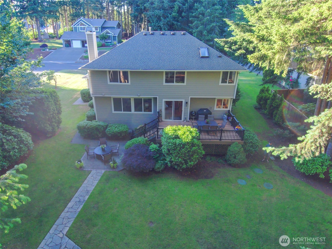
Amazing Ridgeview Estates home on a beautifully treed, manicured 15, 800 SF lot, which backs up to green space. This 2-story home welcomes you with brick column arched entry and soaring vaulted ceilings in the entrance and living room with custom windows that bring the outside in. Home offers a large kitchen with a center island, a newer gas cooktop, and built-in stainless-steel oven and microwave. Also includes spacious pantry and desk area. The corner sink looks out to your park-like backyard. Kitchen flows into family room with gas fireplace and slider leading out to a large composite deck and patio for summertime entertaining. Hardwood flooring throughout most of the main level. Double doors lead into a spacious primary bedroom and bath with a corner tub, walk-in closet, and double sinks. The Bonus room has a towering ceiling and arch window, perfect for an in-home office. Room for Toys? You got it with this 3-car garage. Newer high-efficiency furnace and hot water tank. NO LP siding here, it has all been replaced with Hardi-Plank concrete siding. An automatic sprinkler system will keep your private park-like yard green. Looking for a move-in-ready home? This is it, close to JBLM, freeway, and shopping

Ask a Local Expert

Open House Announcements

Sep 12th
1:00pm to 3:30pm
In person. Please join us!

Property Highlights

Property Type
Residential
Property Sub Type
Single Family Residence
Architectural Style
Craftsman
Bedrooms
4
Total Bathrooms
3
Living Area
2,872
Price / Sqft
$256
Acres
0.36
Year Built
1997
Condition
Very Good
Cumulative Days On Market
98

Location

Area
451 - Hawks Prairie
City/Township
Olympia
Direction Faces
North
View
Territorial
Subdivision
Hawks Prairie
County
Thurston

Property Details
Price
$735,000
Condition
Very Good
Property Type
Residential
Property Sub Type
Single Family Residence

Building

Structure Type
House
Levels
Two
Total Area
2,872 Sqft

Community

Community Features
CCRs, Trail(s)

Local Schools

Elementary School
Meadows Elem
Middle School
Salish Middle
High School
River Ridge High
School District
North Thurston

Interior Features

Bedrooms and Bathrooms

Total Bathrooms
3
Bathrooms on Main Level
1
Full Bathrooms
2
1/2 Bathrooms
1
Bedrooms
4

Rooms and Basement

Basement Features
None

Area and Spaces

Living Area
2,872

Appliances

Appliances
Dishwasher, Microwave, Refrigerator, Stove(s)/Range(s)

Interior Features

Interior Features
Bath Off Primary, Dbl Pane/Storm Window, Dining Room, Fireplace, Skylight(s), Sprinkler System, Vaulted Ceiling(s), Walk-In Closet(s), Water Heater
Flooring
Hardwood, Vinyl, Carpet
Security Features
Partially Fenced
Fireplace Features
Gas
Entry Location
Main

Heating and Cooling

Heating Features
90%+ High Efficiency, Forced Air
Has Fireplace
Yes
Fireplaces
1

Building Details
Construction

Architectural Style
Craftsman
Builder
Sherman Homes
Year Built
1997
Foundations
Poured Concrete

Materials
Construction Materials
Cement Plank, Stone
Roof
Composition

Terms

Terms

Inclusions
Dishwasher(s), Microwave(s), Refrigerator(s), Stove(s)/Range(s)
Special Conditions
None
Special Terms
Cash, Conventional, VA Loan
Cumulative Days On Market
98

Taxes

Tax

Tax (Annual)
$6,785

HOA

Has HOA
Yes
Association Fee
$360 /yr
Association Fee Includes
Common Area Maintenance

Heating, Cooling & Utilities

Cooling Features
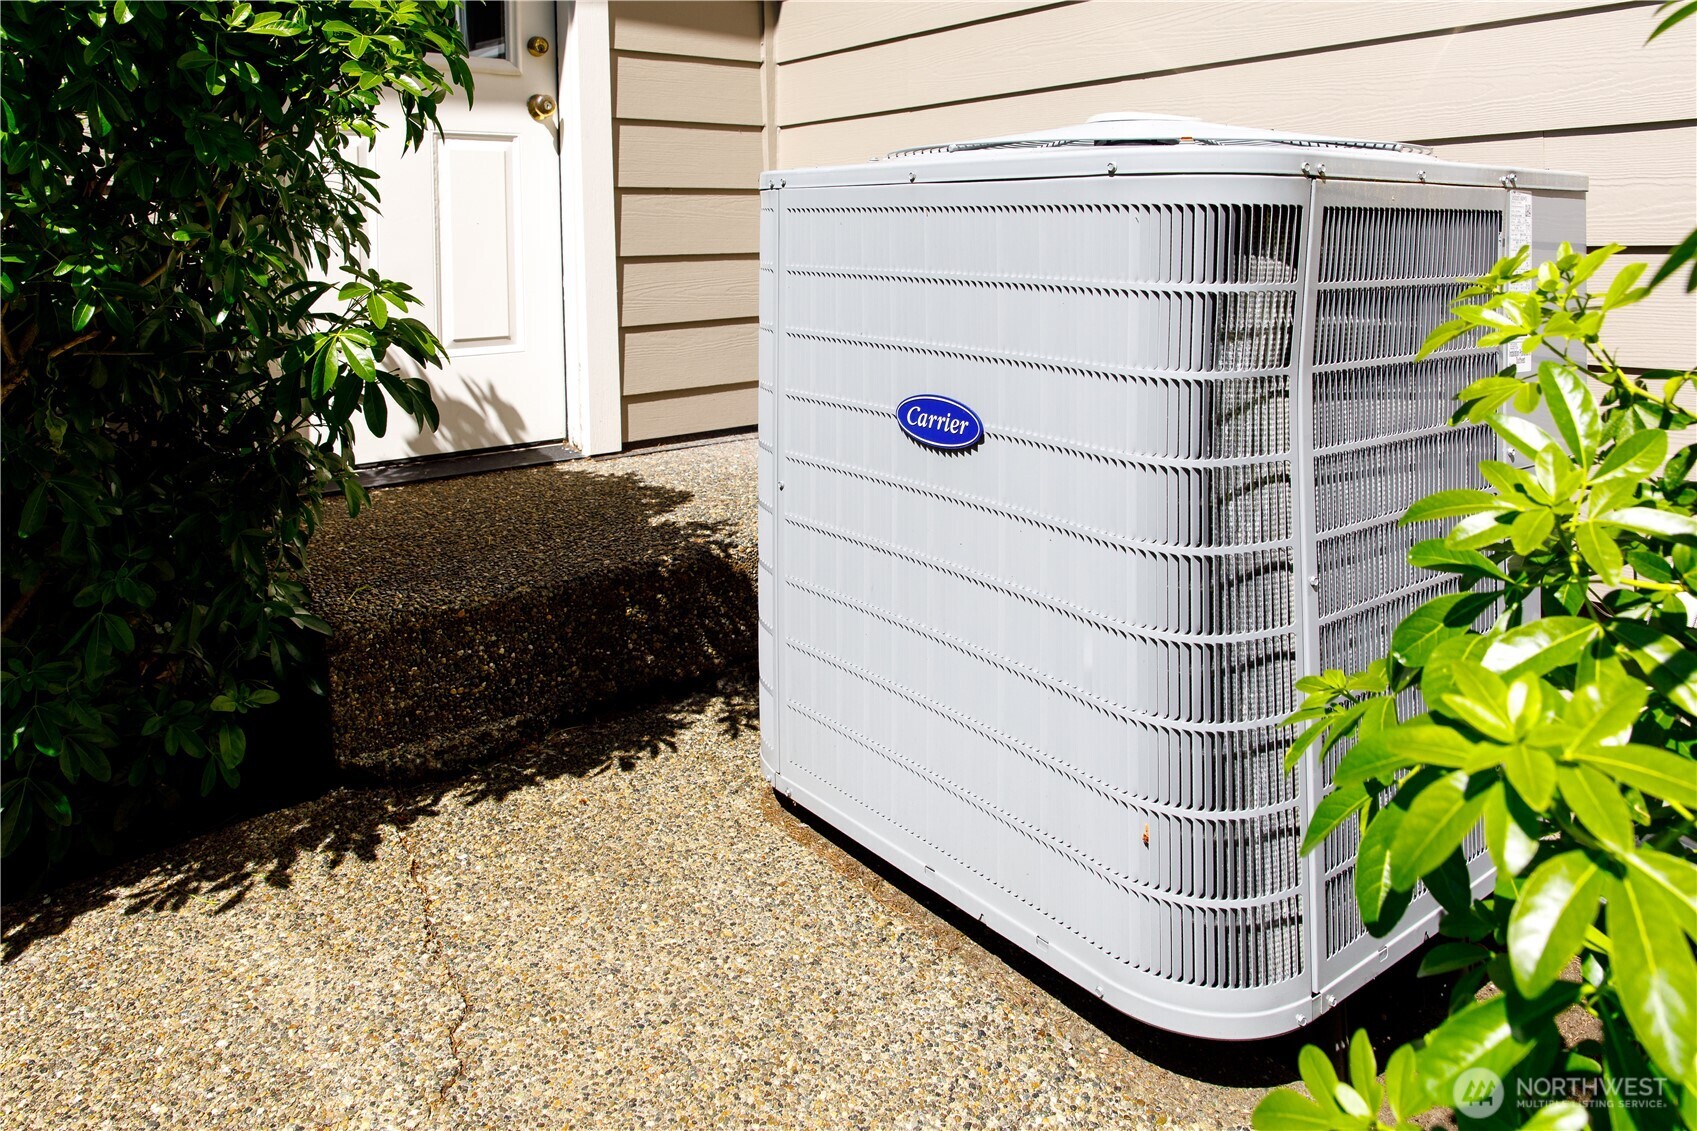
Central Air, Forced Air

Utilities

Sewer
Septic Tank
Water Source
Public

Green Energy

Power Production Type
Electric, Natural Gas

Lot

Acres
0.36
Lot Size Area Sq Ft
15,801
Lot Dimensions
Approx. 169x95
Lot Features
Curbs, Open Space, Paved, Sidewalk
Topography
Level, Partial Slope

Exterior Features

Exterior Features
Cement Planked, Stone

Parking

Total Parking Spaces
3
Covered Spaces
3
Parking Features
Driveway, Attached Garage
Listing Data last updated 09/12/2026 05:40 am
Get a Link to this Property: Copy To Clipboard
QR Code link to this property

Phone:
Connect with:

Payment Calculator

per month. fixed. % interest.
$
%
$
%
Principal & Interest
+ Home Insurance
+ Property Tax
+ HOA Fees
per month
Total interest paid over s will be:
All estimates and provided for informational purposes only. Actual amounts may vary. The output of the tool is not a loan offer or solicitation, nor is it financial or legal advice. Information, rates, programs and loan scenarios shown are for example only as of 12-Sep-2026 and are subject to change without notice. Interest rates provided by the St. Louis Federal Reserve Economic Data (FRED). All products are subject to credit and property approval. Not all products are available in all states or for all loan amounts. Other restrictions and limitations apply. Contact your preferred lender for the pricing associated with your specific transaction. Calculations are generated by Open Source mortgage calculation software tools using common mathematical formulas. All calculations should be independently verified.
Get Walk Score Content

Property History

2 days ago
Property information last updated
40 days ago
Date of last price change
100 days ago
Status Active. This is the date the listing was placed on market.
Cumulative Days on Market: 100 days (includes prior listings) · Currently listed since June 3, 2026. Data provided by the MLS.

Similar Properties

Virgil Adams Real Estate