Thurston County

Homes for Sale

Start of property details
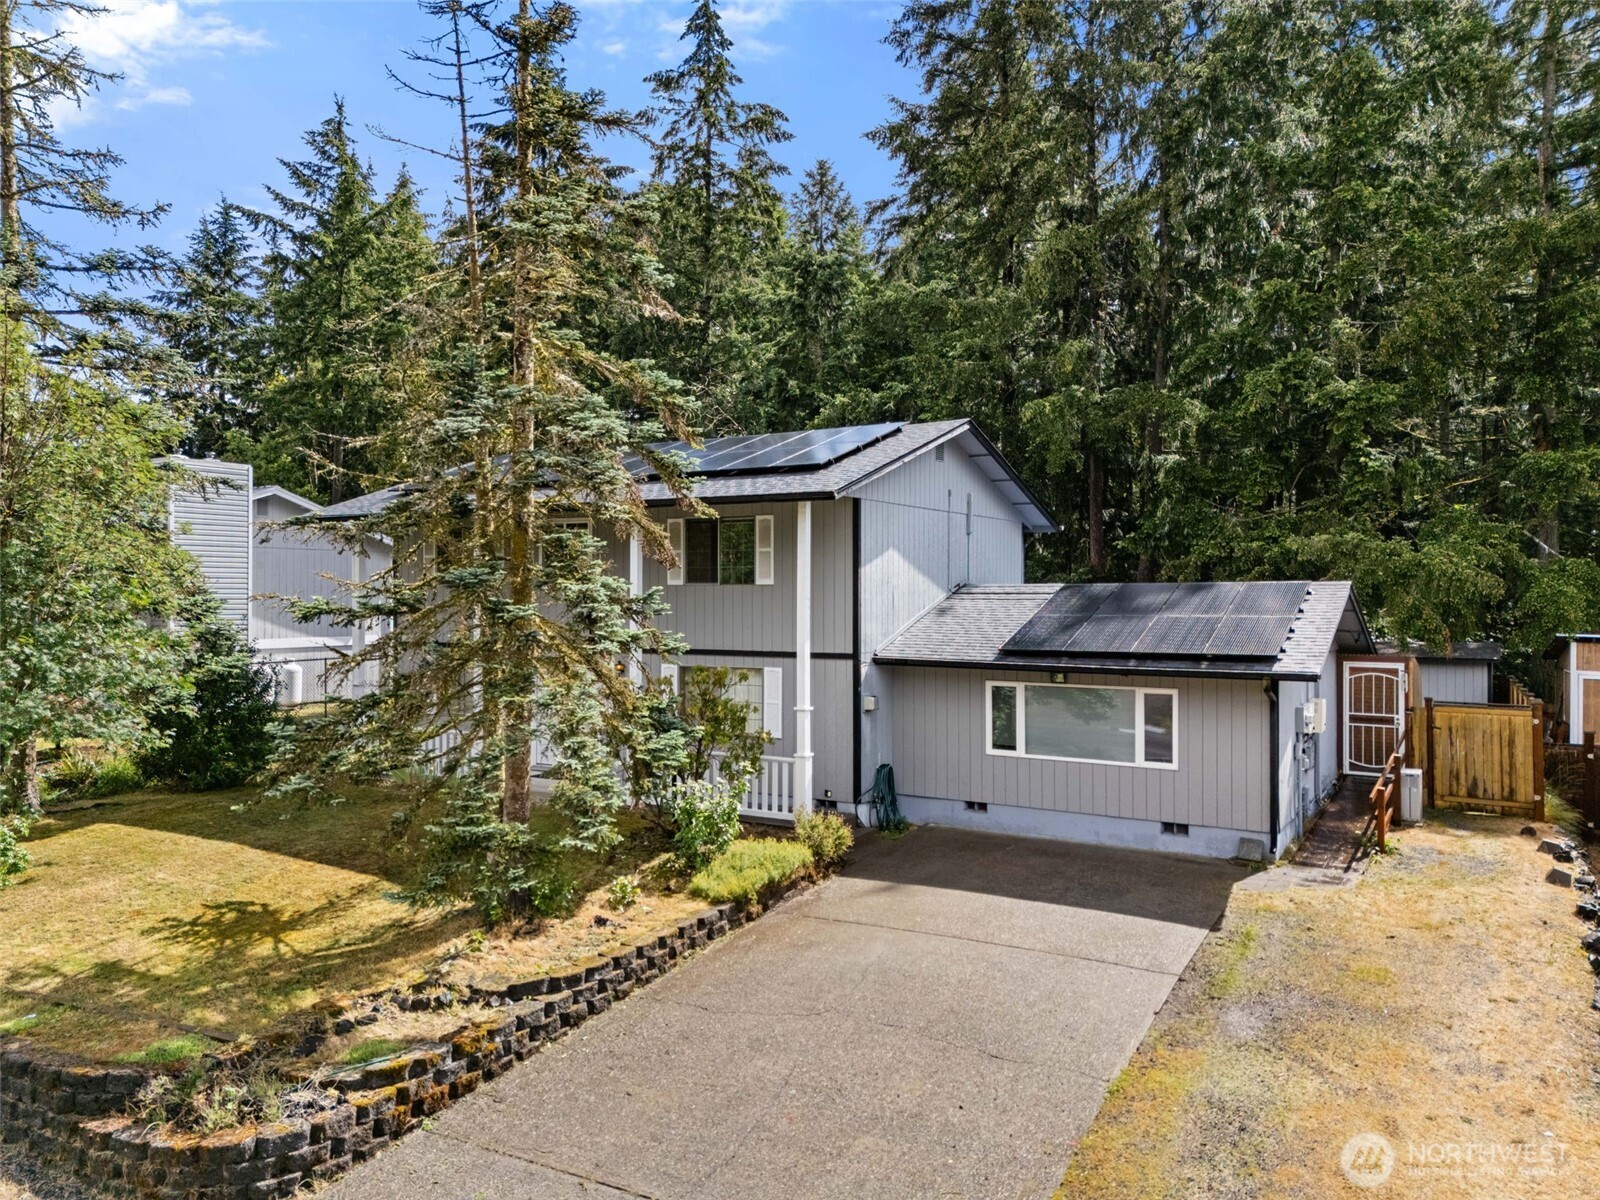
Share this property:
Listing courtesy of NWMLS IDX Logo
1308 Alki Street NE
Olympia, WA 98516
Aug 2026 SOLD
$480,000
$221 / Sqft
4
Beds
3
Baths
2,128
Sqft
0.18
Acres
1983
Yr. Built
MLS# 2526250
Sold Date: 2026-08-04

Property Description

Located in the highly desirable Hawks Prairie area of Lacey, this beautifully maintained 3-bedroom, 2.5-bath home offers 2, 128 square feet of versatile living space designed for comfort, functionality, and Northwest living. The thoughtful floor plan includes a spacious kitchen with eating space, walk-in pantry, den, inviting family room, living room, and rec room—providing endless flexibility for entertaining, working from home, hobbies, or additional living needs.Enjoy energy-efficient upgrades including solar power, a tankless water heater, and ductless mini-split heating and A / C for year-round comfort. The cozy propane fireplace creates a warm and welcoming atmosphere, while the unique loft-style ADU offers excellent potential for guests, studio space, or a private retreat.Step outside to a beautifully wrapped back deck overlooking a peaceful koi pond, creating the perfect outdoor setting for relaxing or entertaining. Conveniently located close to shopping, dining, parks, and everyday amenities with quick and easy access to I-5 and JBLM, this property combines comfort, flexibility, efficiency, and location in one exceptional home.

Listing Broker: eXp Realty; Ed Kunkel Buyer's Broker: Virgil Adams Real Estate, Inc.

Property Highlights

Sold Price
480000
Property Type
Residential
Property Sub Type
Single Family Residence
Architectural Style
Contemporary
Bedrooms
4
Total Bathrooms
3
Living Area
2,128
Price / Sqft
$221
Acres
0.18
Year Built
1983
Condition
Good
Days Active
17

Location

Area
451 - Hawks Prairie
City/Township
Olympia
Direction Faces
West
View
Pond
Subdivision
Tanglewilde
County
Thurston

Property Details

Price
$469,900
Sold Price
480000
Condition
Good
Property Type
Residential
Property Sub Type
Single Family Residence

Building

Structure Type
House
Levels
Two
Total Area
2,128 Sqft

Community

Community Features
CCRs

Local Schools

Elementary School
Buyer To Verify
Middle School
Buyer To Verify
High School
Buyer To Verify
School District
North Thurston

Interior Features

Bedrooms and Bathrooms

Total Bathrooms
3
Bathrooms on Main Level
2
Full Bathrooms
2
1/2 Bathrooms
1
Bedrooms
4
Bedrooms on Main Level
2

Rooms and Basement

Basement Features
None

Area and Spaces

Living Area
2,128

Appliances

Appliances
Microwave, Refrigerator, Stove(s)/Range(s)

Interior Features

Interior Features
Ceiling Fan(s), Fireplace, French Doors, Pantry, Water Heater
Flooring
Laminate, Carpet
Security Features
Fully Fenced
Fireplace Features
Gas
Entry Location
Main

Heating and Cooling

Heating Features
Ductless
Has Fireplace
Yes
Fireplaces
1

Building Details

Construction

Architectural Style
Contemporary
Year Built
1983
Foundations
Poured Concrete

Materials

Construction Materials
Wood
Roof
Composition

Terms

Terms

Inclusions
Leased Equipment, Microwave(s), Refrigerator(s), Stove(s)/Range(s)
Special Conditions
None
Special Terms
Cash, Conventional, FHA, VA Loan
Days Active
17

Taxes

Tax

Tax (Annual)
$5,330

HOA

Has HOA
Yes
Association Fee
$160 /yr
Association Fee Includes
Common Area Maintenance

Heating, Cooling & Utilities

Cooling Features
Ductless

Utilities

Sewer
Septic Tank
Water Source
Public

Green Energy

Green Energy Features
Solar
Power Production Type
Electric, Propane, Solar PV

Lot

Acres
0.18
Lot Size Area Sq Ft
8,000
Lot Features
Paved
Topography
Level

Exterior Features

Exterior Features
Wood, Wood Products

Parking

Parking Features
Driveway, Off Street
Listing Data last updated 11/08/2026 06:20 pm
Get a Link to this Property: Copy To Clipboard
QR Code link to this property

Phone:
Connect with:

Payment Calculator

per month. fixed. % interest.
$
%
$
%
Principal & Interest
+ Home Insurance
+ Property Tax
+ HOA Fees
per month
Total interest paid over s will be:
All estimates and provided for informational purposes only. Actual amounts may vary. The output of the tool is not a loan offer or solicitation, nor is it financial or legal advice. Information, rates, programs and loan scenarios shown are for example only as of 9-Nov-2026 and are subject to change without notice. Interest rates provided by the St. Louis Federal Reserve Economic Data (FRED). All products are subject to credit and property approval. Not all products are available in all states or for all loan amounts. Other restrictions and limitations apply. Contact your preferred lender for the pricing associated with your specific transaction. Calculations are generated by Open Source mortgage calculation software tools using common mathematical formulas. All calculations should be independently verified.
Get Walk Score Content

Property History

27 days ago
Property information last updated
97 days ago
Date Sold

Similar Properties

Virgil Adams Real Estate