
Start of property details

1 / 2
Listing courtesy of NWMLS

6224 84th Avenue Ct W
University Place, WA 98467
Jun 2026
SOLD
$720,000
Sold Price
3
Beds
3
Baths
2,243
Sqft 0.11
Acres
1991
Yr. Built
MLS# 2517573
Cumulative Days on Market: 85
· Includes prior listings
· Currently listed since 05/11/26
· Data provided by the MLS.
Property Description
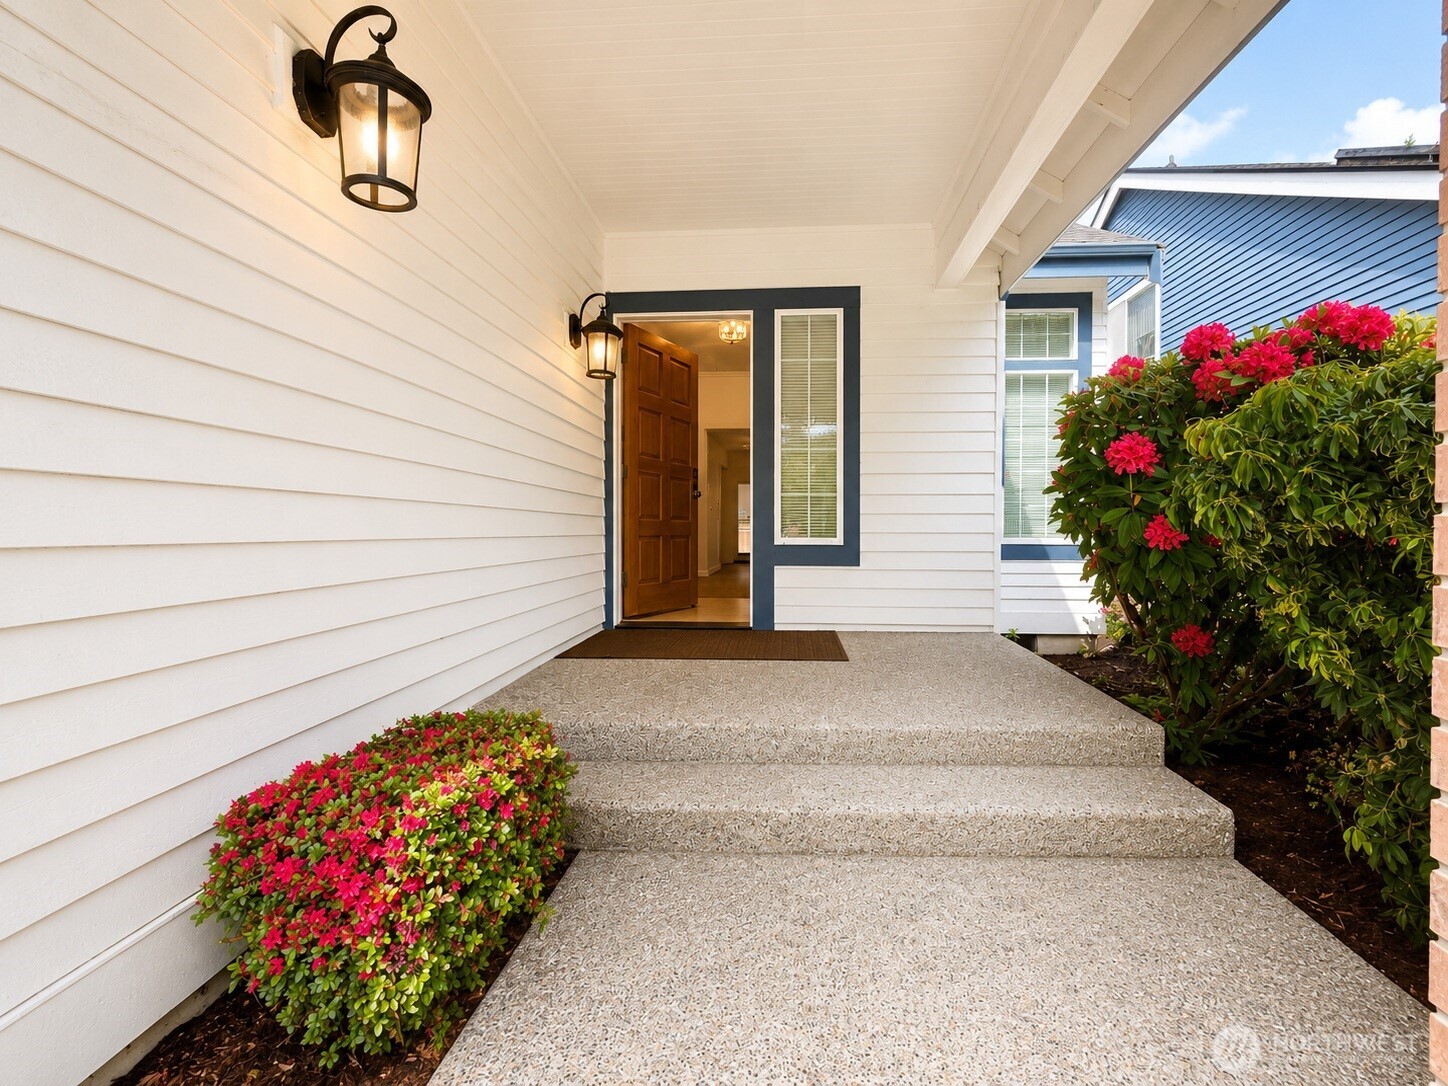
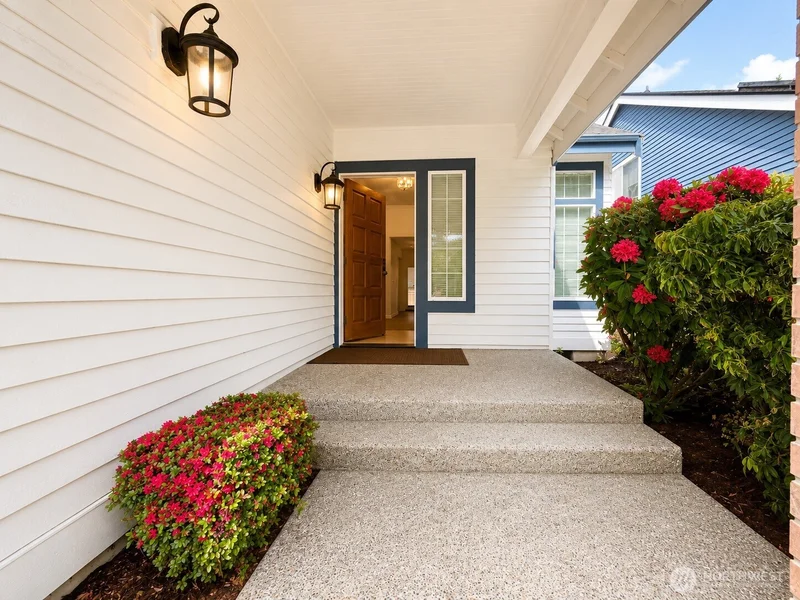
Beautifully maintained home in a highly desirable location! This light-filled residence features soaring ceilings, an open and functional layout, updated flooring, and spacious living areas perfect for both everyday living and entertaining. The bright kitchen offers ample cabinet space, a large peninsula, and seamless flow into the dining and living spaces. Relax in the generous primary suite featuring a spa-inspired bathroom with dual vanities, soaking tub, skylight, and walk-in shower. Easy, low-maintenance living with a carefree backyard and HOA-maintained community amenities. Ideally situated just minutes from shopping, restaurants, and daily conveniences, plus access to a desirable school district.
Property Highlights
Sold Price
720000
Property Type
Residential
Property Sub Type
Single Family Residence
Architectural Style
Contemporary
Bedrooms
3
Total Bathrooms
3
Living Area
2,243
Price / Sqft
$310
Acres
0.11
Year Built
1991
Condition
Very Good
Cumulative Days On Market
8
Location
Area
32 - University Place
City/Township
University Place
Subdivision
University Place
County
Pierce
Property Details
Price
$695,000
Sold Price
720000
Condition
Very Good
Property Type
Residential
Property Sub Type
Single Family Residence
Building
Structure Type
House
Levels
One and One Half
Total Area
2,243 Sqft
Community
Community Features
CCRs
Local Schools
Elementary School
Buyer To Verify
Middle School
Buyer To Verify
High School
Curtis Snr High
School District
University Place
Interior Features
Bedrooms and Bathrooms
Total Bathrooms
3
Bathrooms on Main Level
1
Full Bathrooms
2
1/2 Bathrooms
1
Bedrooms
3
Rooms and Basement
Basement Features
None
Area and Spaces
Living Area
2,243
Appliances
Appliances
Dishwasher, Disposal, Dryer, Refrigerator, Stove(s)/Range(s), Washer
Interior Features
Interior Features
Bath Off Primary, Ceiling Fan(s), Dbl Pane/Storm Window, Fireplace, Pantry, Sprinkler System, Vaulted Ceiling(s), Walk-In Closet(s)
Flooring
Vinyl, Vinyl Plank
Security Features
Fully Fenced, Security Gate, Security Service
Fireplace Features
Gas
Heating and Cooling
Heating Features
Forced Air
Has Fireplace
Yes
Fireplaces
1
Building Details
Construction
Architectural Style
Contemporary
Builder
Danbridge
Year Built
1991
Foundations
Concrete Ribbon
Materials
Construction Materials
Wood
Roof
Composition
Terms
Terms
Inclusions
Dishwasher(s), Dryer(s), Garbage Disposal, Refrigerator(s), Stove(s)/Range(s), Washer(s)
Special Conditions
None
Special Terms
Conventional, FHA, VA Loan
Cumulative Days On Market
8
Taxes
Tax
Tax (Annual)
$7,279
HOA
Has HOA
Yes
Association Fee
$295
Association Fee Includes
Common Area Maintenance, Lawn Service, Road Maintenance, Security, See Remarks
Heating, Cooling & Utilities
Cooling Features
Forced Air
Utilities
Sewer
Sewer Connected
Water Source
Public
Lot
Acres
0.11
Lot Size Area Sq Ft
4,725
Exterior Features
Exterior Features
Wood Products
Parking
Total Parking Spaces
2
Covered Spaces
2
Parking Features
Driveway, Attached Garage
Listing Data last updated 10/09/2026 08:40 am
Get a Link to this Property: Copy To Clipboard
Phone:
Payment Calculator
per month.
fixed.
% interest.
$
%
$
%
Principal & Interest
+ Home Insurance
+ Property Tax
+ HOA Fees
Total interest paid over s will be:
All estimates and provided for informational purposes only. Actual amounts may vary. The output of the tool is not a loan offer or solicitation, nor is it financial or legal advice.
Information, rates, programs and loan scenarios shown are for example only as of 9-Oct-2026 and are subject to change without notice.
Interest rates provided by the St. Louis Federal Reserve Economic Data (FRED).
All products are subject to credit and property approval. Not all products are available in all states or for all loan amounts. Other restrictions and limitations apply.
Contact your preferred lender for the pricing associated with your specific transaction.
Calculations are generated by Open Source mortgage calculation software tools using common mathematical formulas. All calculations should be independently verified.
Get Walk Score Content
Property History
21 days ago
Property information last updated
108 days ago
Date Sold
150 days ago
Status Active. This is the date the listing was placed on market.
Cumulative Days on Market: 85 days (includes prior listings)
· Currently listed since May 11, 2026.
Data provided by the MLS.
Similar Properties
Listed by Billahome, Jung Kim
