
Thurston County

Homes for Sale

Start of property details
Share this property:
Listing courtesy of NWMLS IDX Logo
3524 Donnelly Drive SE
Olympia, WA 98501
Jun 2026
SOLD
$545,000
Sold Price
3
Beds
2
Baths
1,700
Sqft
0.28
Acres
1984
Yr. Built
MLS# 2508780
Cumulative Days on Market: 60 · Includes prior listings · Currently listed since 05/21/26 · Data provided by the MLS.

Property Description

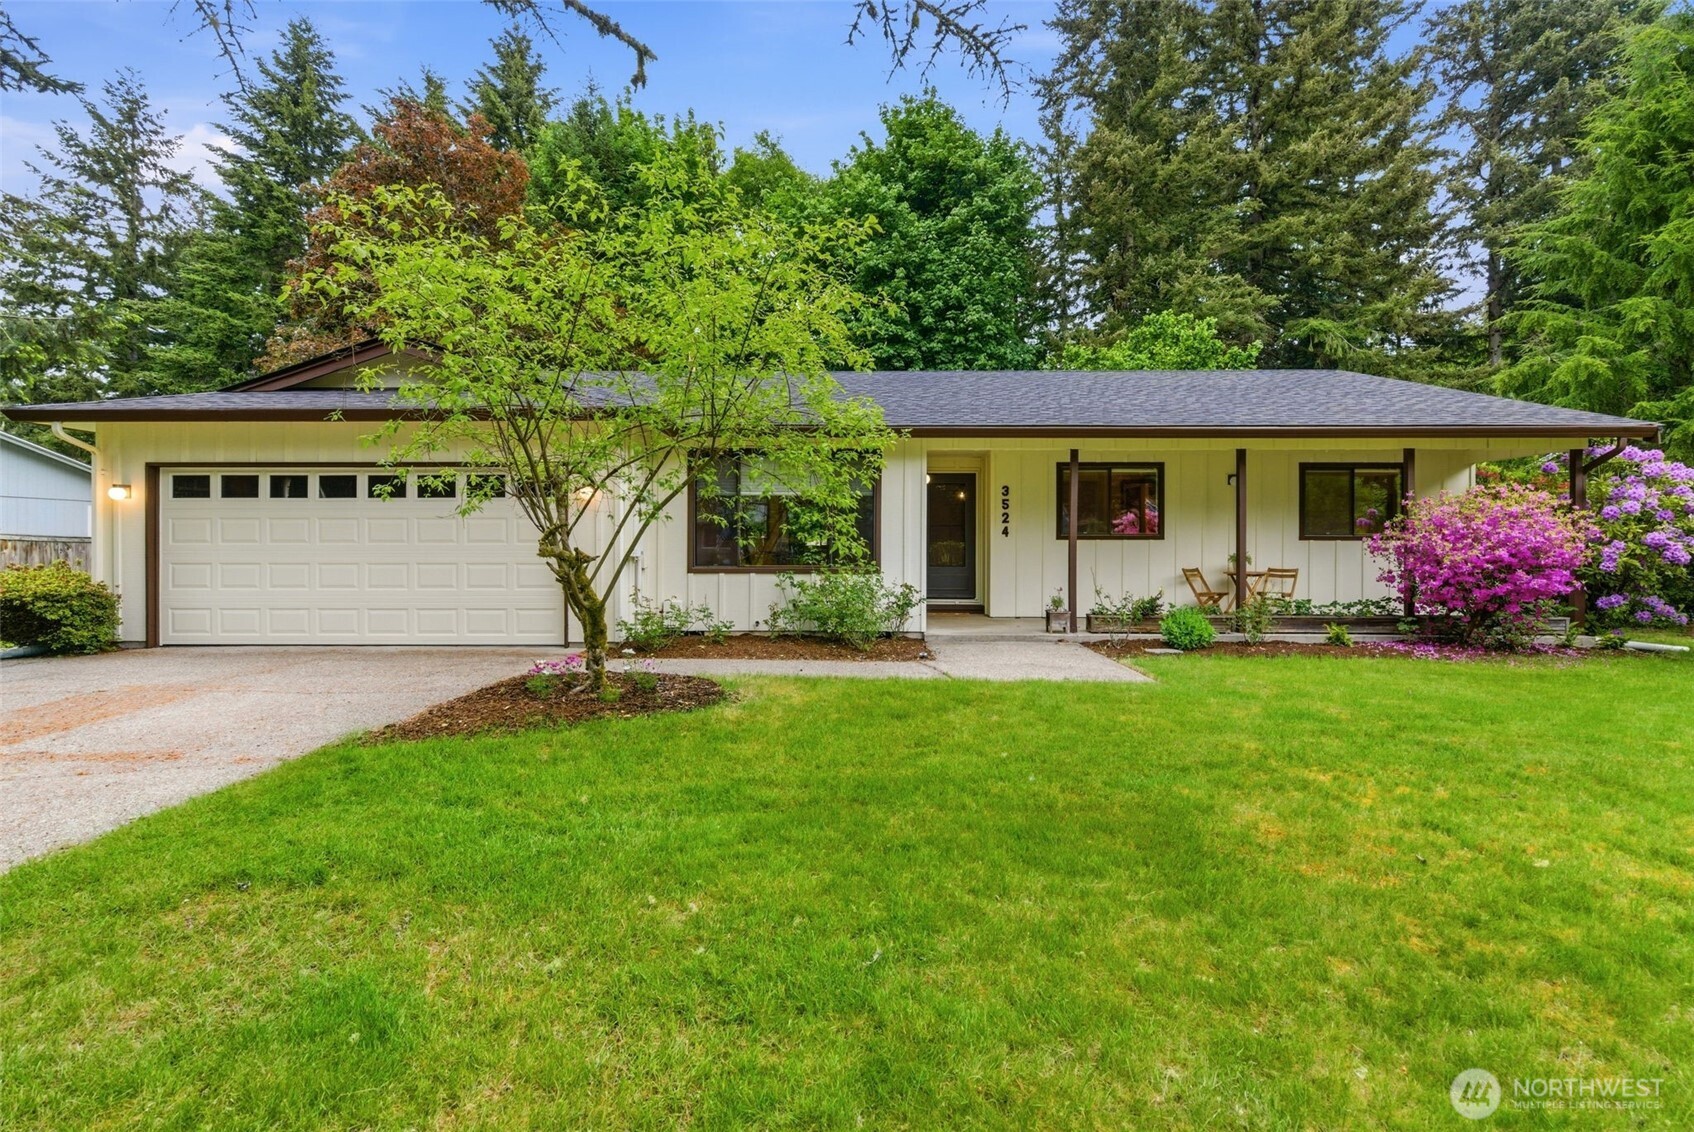
This classic Wilderness rambler lives large in a park-like setting, abutting the HOA greenbelt for additional peace and privacy. Vaulted ceilings, two living areas, generous bedrooms, abundant natural light, and a roomy kitchen with loads of storage add to the appeal; whether you're cozying up to the woodstove in winter or cooling off in the air conditioning, you'll find comfort here. Re-roofed in 2023, new exterior paint in 2025, an Eaton generator on standby for peace of mind. There's a newly added dedicated 240V circuit and breaker in the two car garage for your EV charger of choice, as well as a sprinkler system to keep your plants happy. Easy commuting to parks, shopping, dining, and more, all within the Olympia School District- enjoy this home in one of Olympia's sweetest locations for years to come!

Ask a Local Expert

Property Highlights

Sold Price
545000
Property Type
Residential
Property Sub Type
Single Family Residence
Architectural Style
Mid-Century Modern
Bedrooms
3
Total Bathrooms
2
Living Area
1,700
Price / Sqft
$324
Acres
0.28
Year Built
1984
Condition
Good
Cumulative Days On Market
9

Location

Area
448 - Olympia South
City/Township
Olympia
View
Territorial
Subdivision
Olympia
County
Thurston

Property Details

Price
$550,000
Sold Price
545000
Condition
Good
Property Type
Residential
Property Sub Type
Single Family Residence

Building

Structure Type
House
Levels
One
Total Area
1,700 Sqft

Community

Community Features
CCRs, Park, Playground, Trail(s)

Local Schools

Elementary School
Centennial Elem
Middle School
Wash Mid
High School
Olympia High
School District
Olympia

Interior Features

Bedrooms and Bathrooms

Total Bathrooms
2
Bathrooms on Main Level
2
Full Bathrooms
1
3/4 Bathrooms
1
Bedrooms
3
Bedrooms on Main Level
3

Rooms and Basement

Basement Features
None

Area and Spaces

Living Area
1,700

Appliances

Appliances
Dishwasher, Dryer, Microwave, Refrigerator, Washer

Interior Features

Interior Features
Bath Off Primary, Dbl Pane/Storm Window, Dining Room, Skylight(s), Vaulted Ceiling(s), Water Heater, Wired for Generator
Flooring
Laminate, Vinyl, Carpet
Fireplace Features
Wood Burning

Heating and Cooling

Heating Features
Forced Air

Building Details

Construction

Architectural Style
Mid-Century Modern
Year Built
1984
Foundations
Poured Concrete

Materials

Construction Materials
Wood
Roof
Composition

Terms

Terms

Inclusions
Dishwasher(s), Dryer(s), Microwave(s), Refrigerator(s), Washer(s)
Special Conditions
None
Special Terms
Cash, Conventional, FHA, VA Loan
Cumulative Days On Market
9

Taxes

Tax

Tax (Annual)
$5,015.21

HOA

Has HOA
Yes
Association Fee
$180
Association Fee Includes
Common Area Maintenance

Heating, Cooling & Utilities

Cooling Features
Heat Pump

Utilities

Sewer
Septic Tank
Water Source
Public

Lot

Acres
0.28
Lot Size Area Sq Ft
12,073
Lot Dimensions
97x128x90x127
Lot Features
Paved

Exterior Features

Exterior Features
Wood, Wood Products

Parking

Total Parking Spaces
2
Covered Spaces
2
Parking Features
Attached Garage, Off Street
Listing Data last updated 09/16/2026 09:00 pm
Get a Link to this Property: Copy To Clipboard
QR Code link to this property

Phone:
Connect with:

Payment Calculator

per month. fixed. % interest.
$
%
$
%
Principal & Interest
+ Home Insurance
+ Property Tax
+ HOA Fees
per month
Total interest paid over s will be:
All estimates and provided for informational purposes only. Actual amounts may vary. The output of the tool is not a loan offer or solicitation, nor is it financial or legal advice. Information, rates, programs and loan scenarios shown are for example only as of 17-Sep-2026 and are subject to change without notice. Interest rates provided by the St. Louis Federal Reserve Economic Data (FRED). All products are subject to credit and property approval. Not all products are available in all states or for all loan amounts. Other restrictions and limitations apply. Contact your preferred lender for the pricing associated with your specific transaction. Calculations are generated by Open Source mortgage calculation software tools using common mathematical formulas. All calculations should be independently verified.
Get Walk Score Content

Property History

Today
Property information last updated
83 days ago
Date Sold
119 days ago
Status Active. This is the date the listing was placed on market.
Cumulative Days on Market: 60 days (includes prior listings) · Currently listed since May 21, 2026. Data provided by the MLS.

Similar Properties

Virgil Adams Real Estate
