Thurston County

Homes for Sale

Start of property details
Share this property:
Listing courtesy of NWMLS IDX Logo
3928 21st Avenue SE, Unit 22
Lacey, WA 98503
UNDER
CONTRACT
$99,990
Under Contract
3
Beds
2
Baths
990
Sqft
2018
Yr. Built
MLS# 2504061
Cumulative Days on Market: 133 · Includes prior listings · Currently listed since 05/01/26 · Data provided by the MLS.

Property Description

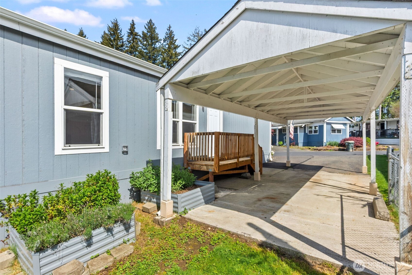
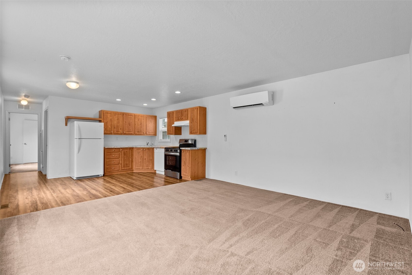
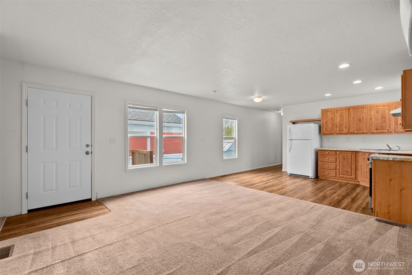
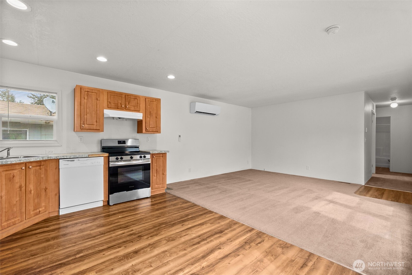
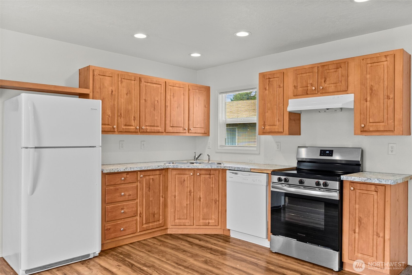
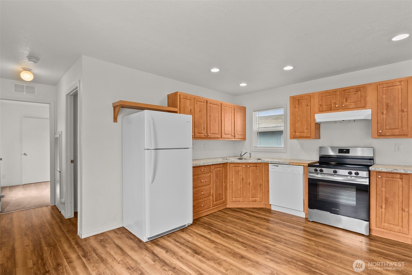
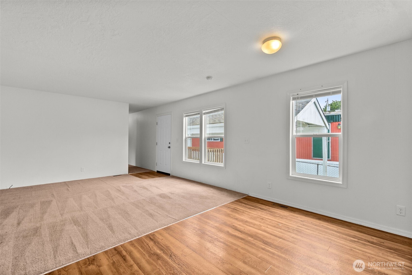
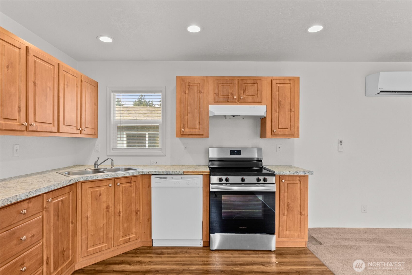
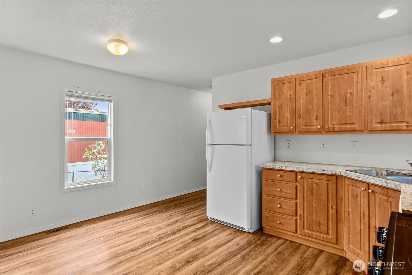
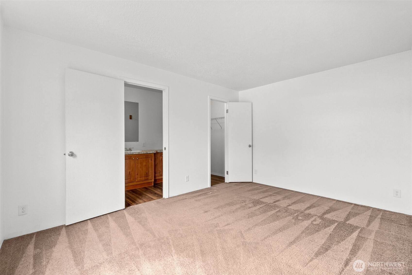
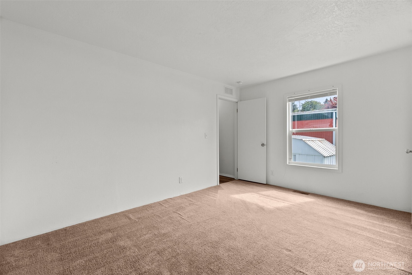
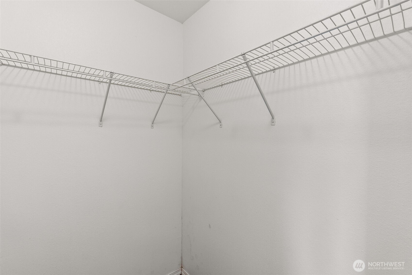
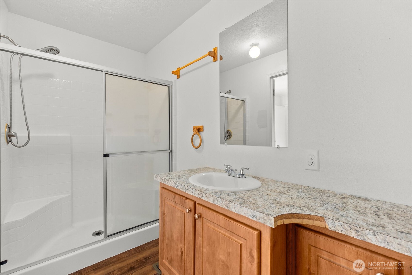
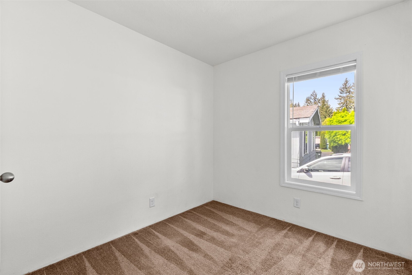
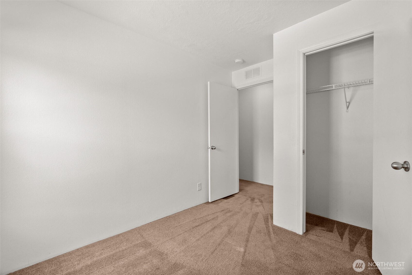
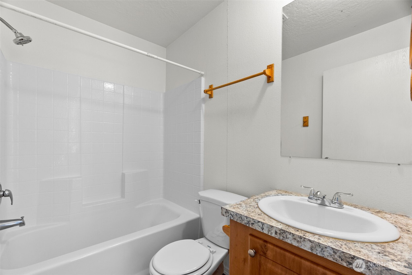
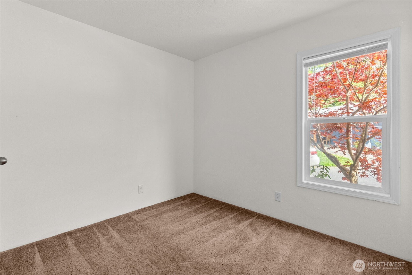
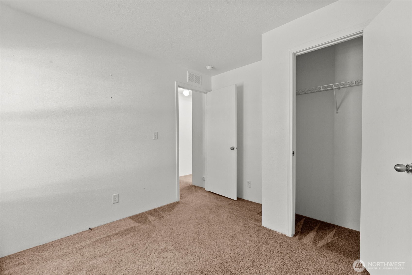
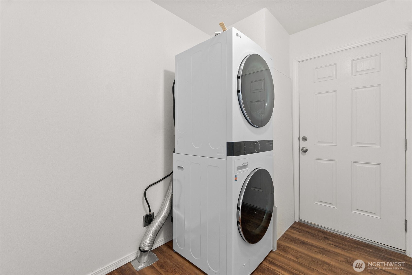
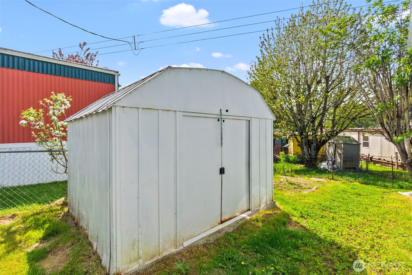
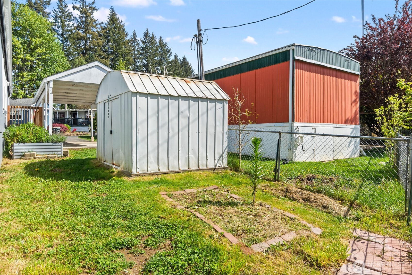
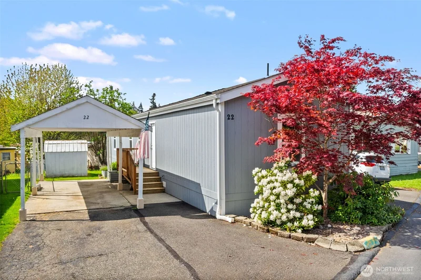
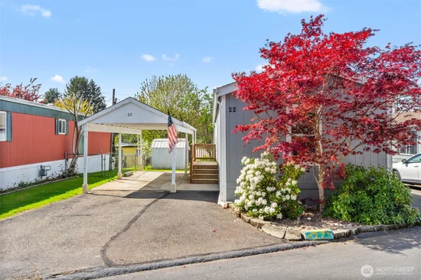
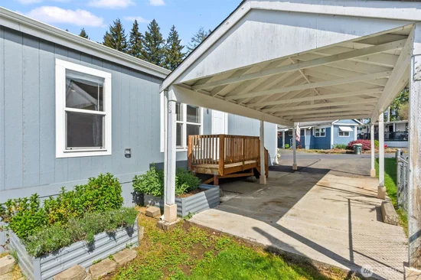
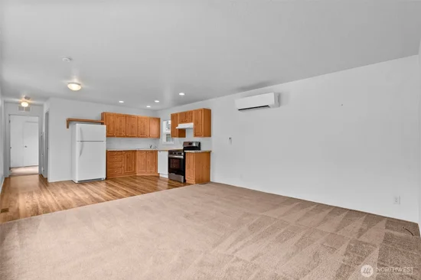
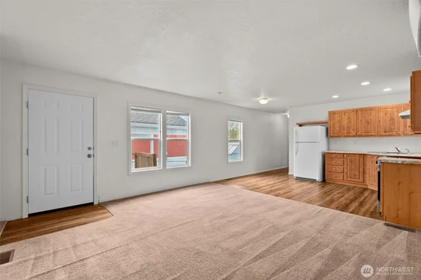
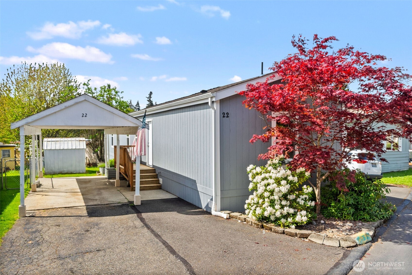
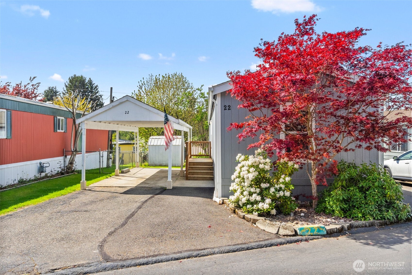
Welcome to Edge Lake! Step inside to a 2018 Karsten Dream Series 3-bedroom, 1.75-bathroom home in an all-ages community on Chambers Lake! This newer home features an open-concept layout which nicely connects the kitchen space with the living room ideal for guests and entertaining. The primary suite features a large space, attached bathroom, and walk-in closet. Two additional bedrooms offer flexibility for guests, hobbies, or a home office, complemented by a full bathroom for added comfort and convenience. Enjoy year-round comfort on the a newer Ductless AC Unit, plus a partially fenced yard with shed and improved parking with carport and extra wide driveway. All appliances stay! Community amenities include a clubhouse with lake view. Located near shopping, dining, bus line, JBLM and easy I-5 access. Park is right next to the Chehalis Western Trail, which offers 22 miles of nature filled bike, stroller, and dog-friendly pathways perfect for outdoor excursions! Schedule a tour today!

Ask a Local Expert

Property Highlights

Property Type
Residential
Property Sub Type
Manufactured Home
Bedrooms
3
Total Bathrooms
2
Year Built
2018
Condition
Good
Cumulative Days On Market
109

Location

Area
448 - Olympia South
City/Township
Lacey
Direction Faces
Southeast
Waterfront
Yes
View
Territorial
Subdivision
Olympia
County
Thurston

Lake/Waterfront Information

Waterfront Features
Lake

Property Details

Price
$99,990
Condition
Good
Property Type
Residential
Property Sub Type
Manufactured Home

Building

Structure Type
Manufactured House
Levels
One
Total Area
990 Sqft

Community

Local Schools

Elementary School
Buyer To Verify
Middle School
Buyer To Verify
High School
Buyer To Verify
School District
North Thurston

Interior Features

Bedrooms and Bathrooms

Total Bathrooms
2
Full Bathrooms
1
3/4 Bathrooms
1
Bedrooms
3

Appliances

Appliances
Dishwasher, Dryer, Microwave, Refrigerator, Stove(s)/Range(s), Washer

Interior Features

Interior Features
Water Heater
Flooring
Laminate, Vinyl, Carpet

Heating and Cooling

Heating Features
Ductless, Forced Air, Heat Pump

Building Details

Construction

Model
Dream-661N
Year Built
2018
Foundations
Tie Down
Park Name
Edgelake LLC

Materials

Construction Materials
Wood
Roof
Composition

Terms

Terms

Inclusions
Dishwasher(s), Drapes, Dryer(s), Leased Equipment, Microwave(s), Refrigerator(s), Sewer, Stove(s)/Range(s), Washer(s), Water
Special Conditions
None
Special Terms
Cash, Conventional
Cumulative Days On Market
109

Taxes

Tax

Tax (Annual)
$1,378

Heating, Cooling & Utilities

Cooling Features
Ductless, Heat Pump

Green Energy

Energy Efficiency Features
Double Pane Windows

Utilities

Water Source
Community

Green Energy

Power Production Type
Electric

Lot

Lot Size Area Sq Ft
114
Lot Features
Paved

Exterior Features

Exterior Features
Wood Products

Parking

Parking Features
Carport, Uncovered
Listing Data last updated 09/21/2026 12:40 pm
Get a Link to this Property: Copy To Clipboard
QR Code link to this property

Phone:
Connect with:

Payment Calculator

per month. fixed. % interest.
$
%
$
%
Principal & Interest
+ Home Insurance
+ Property Tax
+ HOA Fees
per month
Total interest paid over s will be:
All estimates and provided for informational purposes only. Actual amounts may vary. The output of the tool is not a loan offer or solicitation, nor is it financial or legal advice. Information, rates, programs and loan scenarios shown are for example only as of 21-Sep-2026 and are subject to change without notice. Interest rates provided by the St. Louis Federal Reserve Economic Data (FRED). All products are subject to credit and property approval. Not all products are available in all states or for all loan amounts. Other restrictions and limitations apply. Contact your preferred lender for the pricing associated with your specific transaction. Calculations are generated by Open Source mortgage calculation software tools using common mathematical formulas. All calculations should be independently verified.
Get Walk Score Content

Property History

3 days ago
Property information last updated
49 days ago
Date of last price change
142 days ago
Status Active. This is the date the listing was placed on market.
Cumulative Days on Market: 133 days (includes prior listings) · Currently listed since May 1, 2026. Data provided by the MLS.

Similar Properties

Virgil Adams Real Estate