
Start of property details
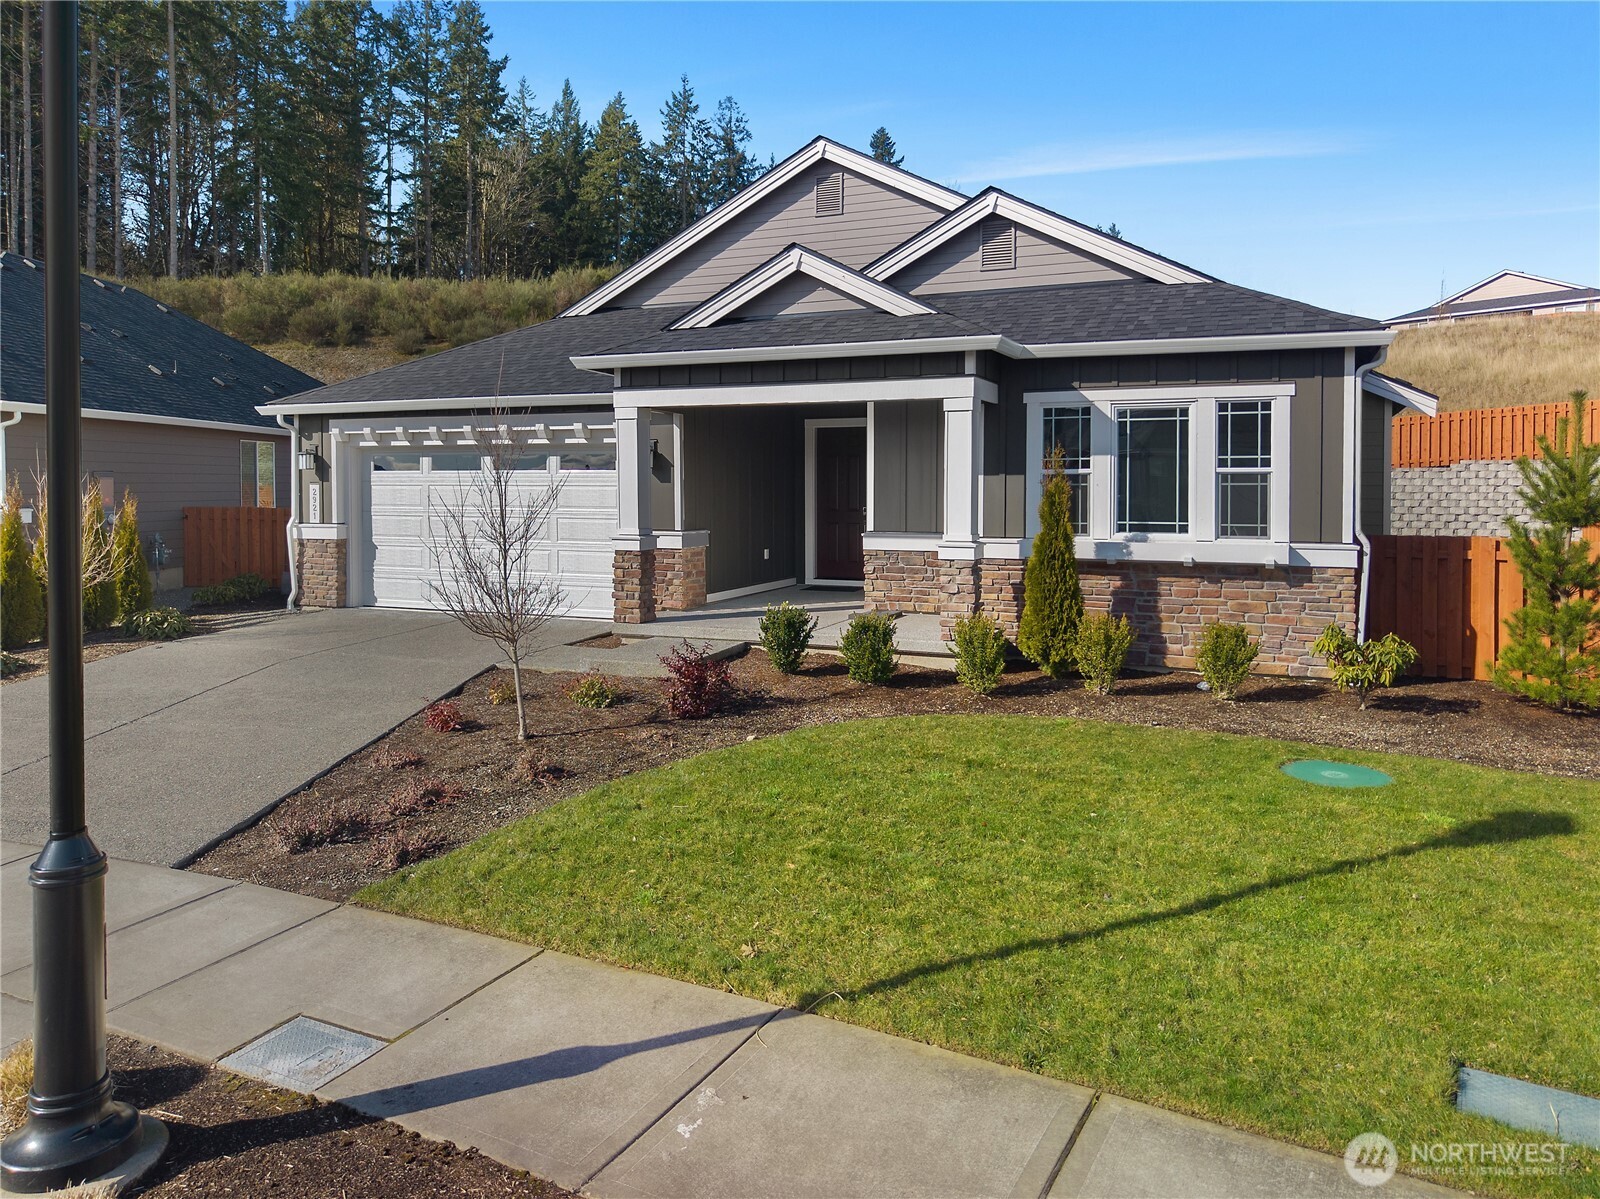
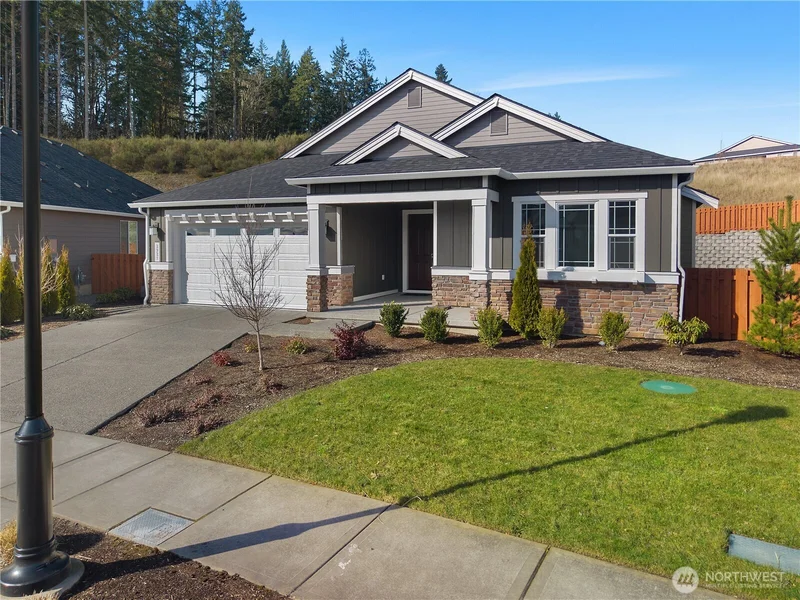

1 / 2
Listing courtesy of NWMLS

2921 Arrowroot Loop SE
Lacey, WA 98513
Jun 2026
SOLD
$759,999
Sold Price
3
Beds
2
Baths
2,276
Sqft 0.17
Acres
2023
Yr. Built
MLS# 2485736
Cumulative Days on Market: 177
· Includes prior listings
· Currently listed since 02/28/26
· Data provided by the MLS.
Property Description
Like-new Walnut plan — kitchen pristine, all upgrades included, move-in ready today. Large lot, no neighbors behind, no street noise to mind. More windows add natural light, filling the great room and kitchen. The oversized island is the perfect gathering spot. For the cook — pull-out trays and recycling where you need them. Enjoy coffee near the gas fireplace, fully trimmed with mantel. Double sliding glass doors — no longer in new construction — open to a covered patio with gas hookup. A primary en suite includes a 5-piece bath. Custom window treatments + LVP flooring throughout. 2, 276 sq ft | 7, 586 sq ft lot | 10-year structural warranty. Indoor pool, pickleball, fitness center, preserve trails and dog park.
Property Highlights
Sold Price
759999
Property Type
Residential
Property Sub Type
Single Family Residence
Bedrooms
3
Total Bathrooms
2
Living Area
2,276
Price / Sqft
$334
Acres
0.17
Year Built
2023
Cumulative Days On Market
74
Location
Area
451 - Hawks Prairie
City/Township
Lacey
Subdivision
Olympia
County
Thurston
Property Details
Price
$759,999
Sold Price
759999
Property Type
Residential
Property Sub Type
Single Family Residence
Building
Structure Type
House
Levels
One
Total Area
2,276 Sqft
Community
Senior Community
Yes
Community Features
Age Restriction, Athletic Court, CCRs, Club House, Park, Trail(s)
Local Schools
Elementary School
Buyer To Verify
Middle School
Evergreen Internet A
High School
Buyer To Verify
School District
Evergreen
Interior Features
Bedrooms and Bathrooms
Total Bathrooms
2
Bathrooms on Main Level
1
Full Bathrooms
2
Bedrooms
3
Bedrooms on Main Level
3
Rooms and Basement
Basement Features
None
Area and Spaces
Living Area
2,276
Appliances
Appliances
Dishwasher, Disposal, Microwave, Stove(s)/Range(s)
Interior Features
Interior Features
Bath Off Primary, Dining Room, Fireplace, Walk-In Closet(s), Water Heater
Flooring
Ceramic Tile, Vinyl Plank
Accessibility Features
Accessible Bedroom, Accessible Central Living Area
Security Features
Fully Fenced
Fireplace Features
Gas
Heating and Cooling
Heating Features
Forced Air, Heat Pump
Has Fireplace
Yes
Fireplaces
1
Building Details
Construction
Builder
Taylor Morrison
Year Built
2023
Foundations
Poured Concrete
Materials
Construction Materials
Cement, Metal/Vinyl, Stone
Roof
Composition
Terms
Terms
Inclusions
Dishwasher(s), Garbage Disposal, Microwave(s), Stove(s)/Range(s)
Special Conditions
None
Special Terms
Conventional
Cumulative Days On Market
74
Taxes
Tax
Tax (Annual)
$7,558
HOA
Has HOA
Yes
Association Fee
$285
Association Fee Includes
Common Area Maintenance, Lawn Service
Heating, Cooling & Utilities
Cooling Features
Central Air, Heat Pump
Utilities
Sewer
Sewer Connected
Water Source
Public
Lot
Acres
0.17
Lot Size Area Sq Ft
7,586
Lot Features
Open Space, Paved, Secluded
Exterior Features
Exterior Features
Cement/Concrete, Metal/Vinyl, Stone
Parking
Total Parking Spaces
2
Covered Spaces
2
Parking Features
Attached Garage
Listing Data last updated 09/27/2026 05:20 pm
Get a Link to this Property: Copy To Clipboard
Phone:
Payment Calculator
per month.
fixed.
% interest.
$
%
$
%
Principal & Interest
+ Home Insurance
+ Property Tax
+ HOA Fees
Total interest paid over s will be:
All estimates and provided for informational purposes only. Actual amounts may vary. The output of the tool is not a loan offer or solicitation, nor is it financial or legal advice.
Information, rates, programs and loan scenarios shown are for example only as of 28-Sep-2026 and are subject to change without notice.
Interest rates provided by the St. Louis Federal Reserve Economic Data (FRED).
All products are subject to credit and property approval. Not all products are available in all states or for all loan amounts. Other restrictions and limitations apply.
Contact your preferred lender for the pricing associated with your specific transaction.
Calculations are generated by Open Source mortgage calculation software tools using common mathematical formulas. All calculations should be independently verified.
Get Walk Score Content
Property History
10 days ago
Property information last updated
105 days ago
Date Sold
146 days ago
Date of last price change
211 days ago
Status Active. This is the date the listing was placed on market.
Cumulative Days on Market: 177 days (includes prior listings)
· Currently listed since February 28, 2026.
Data provided by the MLS.
Similar Properties
Listed by Homecoin.com, Jon Minerick
