
Start of property details

1 / 2
Listing courtesy of NWMLS

2225 Dickinson Avenue NW
Olympia, WA 98502
Jun 2026
SOLD
$525,000
Sold Price
3
Beds
3
Baths
1,724
Sqft 0.12
Acres
2009
Yr. Built
MLS# 2476662
Cumulative Days on Market: 129
· Includes prior listings
· Currently listed since 02/12/26
· Data provided by the MLS.
Property Description
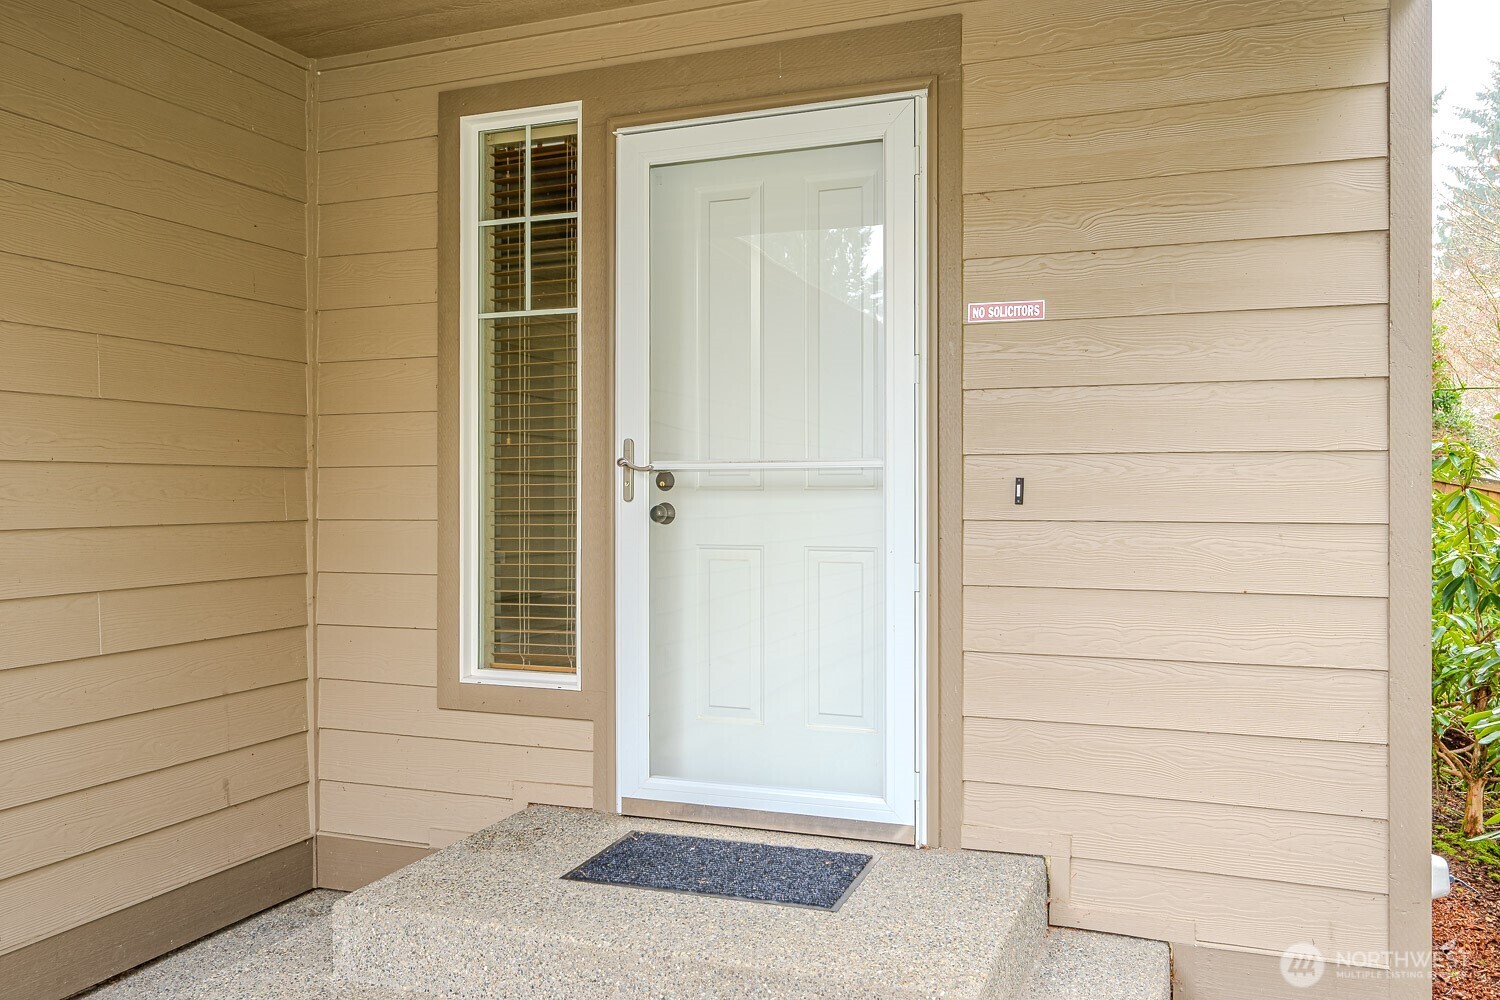
Welcome to your quiet corner of Westchester Village. Located next to the community greenbelt, look out your front door at deer, birds, and more! Or enjoy your fully fenced backyard that is great for entertaining. This well maintained 1724 square foot home has 3 bedrooms, 2.5 baths, newer engineer hardwood downstairs, and cozy new carpet upstairs. Have fun cooking in the large kitchen with stainless steel appliances or browse the built-in bookshelves that might actually hold all your books! The large garage is just waiting for your workbench and next project. Be sure to check out this little corner of tranquility in the middle of West Olympia!
Property Highlights
Sold Price
525000
Property Type
Residential
Property Sub Type
Single Family Residence
Architectural Style
Contemporary
Bedrooms
3
Total Bathrooms
3
Living Area
1,724
Price / Sqft
$310
Acres
0.12
Year Built
2009
Condition
Very Good
Cumulative Days On Market
76
Location
Area
444 - Olympia Westside
City/Township
Olympia
Direction Faces
North
Subdivision
Westside
County
Thurston
Property Details
Price
$535,000
Sold Price
525000
Condition
Very Good
Property Type
Residential
Property Sub Type
Single Family Residence
Building
Structure Type
House
Levels
Two
Total Area
1,724 Sqft
Community
Community Features
CCRs
Local Schools
Elementary School
Garfield Elem
Middle School
Jefferson Mid
High School
Capital High
School District
Olympia
Interior Features
Bedrooms and Bathrooms
Total Bathrooms
3
Bathrooms on Main Level
1
Full Bathrooms
2
1/2 Bathrooms
1
Bedrooms
3
Rooms and Basement
Basement Features
None
Area and Spaces
Living Area
1,724
Appliances
Appliances
Dishwasher, Dryer, Microwave, Refrigerator, Stove(s)/Range(s), Washer
Interior Features
Interior Features
Bath Off Primary, Ceiling Fan(s), Dbl Pane/Storm Window, Fireplace, Walk-In Closet(s), Water Heater
Flooring
Engineered Hardwood, Vinyl, Carpet
Security Features
Partially Fenced
Fireplace Features
Gas
Heating and Cooling
Heating Features
Forced Air
Has Fireplace
Yes
Fireplaces
1
Building Details
Construction
Architectural Style
Contemporary
Builder
Deering and Nelson
Year Built
2009
Foundations
Poured Concrete
Materials
Construction Materials
Cement Plank, Wood
Roof
Composition
Terms
Terms
Inclusions
Dishwasher(s), Dryer(s), Microwave(s), Refrigerator(s), Stove(s)/Range(s), Washer(s)
Special Conditions
None
Special Terms
Cash, Conventional
Cumulative Days On Market
76
Taxes
Tax
Tax (Annual)
$5,287.86
HOA
Has HOA
Yes
Association Fee
$585.64
Association Fee Includes
Common Area Maintenance
Heating, Cooling & Utilities
Cooling Features
Central Air
Utilities
Sewer
Sewer Connected
Water Source
Public
Lot
Acres
0.12
Lot Size Area Sq Ft
5,277
Lot Dimensions
53X99.99X41.97X17.31X89.11
Lot Features
Corner Lot, Paved, Sidewalk
Exterior Features
Exterior Features
Cement Planked, Wood Products
Parking
Total Parking Spaces
2
Covered Spaces
2
Parking Features
Attached Garage
Listing Data last updated 09/15/2026 07:20 am
Get a Link to this Property: Copy To Clipboard
Phone:
Payment Calculator
per month.
fixed.
% interest.
$
%
$
%
Principal & Interest
+ Home Insurance
+ Property Tax
+ HOA Fees
Total interest paid over s will be:
All estimates and provided for informational purposes only. Actual amounts may vary. The output of the tool is not a loan offer or solicitation, nor is it financial or legal advice.
Information, rates, programs and loan scenarios shown are for example only as of 15-Sep-2026 and are subject to change without notice.
Interest rates provided by the St. Louis Federal Reserve Economic Data (FRED).
All products are subject to credit and property approval. Not all products are available in all states or for all loan amounts. Other restrictions and limitations apply.
Contact your preferred lender for the pricing associated with your specific transaction.
Calculations are generated by Open Source mortgage calculation software tools using common mathematical formulas. All calculations should be independently verified.
Get Walk Score Content
Property History
45 days ago
Property information last updated
84 days ago
Date Sold
124 days ago
Date of last price change
214 days ago
Status Active. This is the date the listing was placed on market.
Cumulative Days on Market: 129 days (includes prior listings)
· Currently listed since February 12, 2026.
Data provided by the MLS.
Similar Properties
Listed by Coldwell Banker Evergreen, Sandra Olson
