
Start of property details
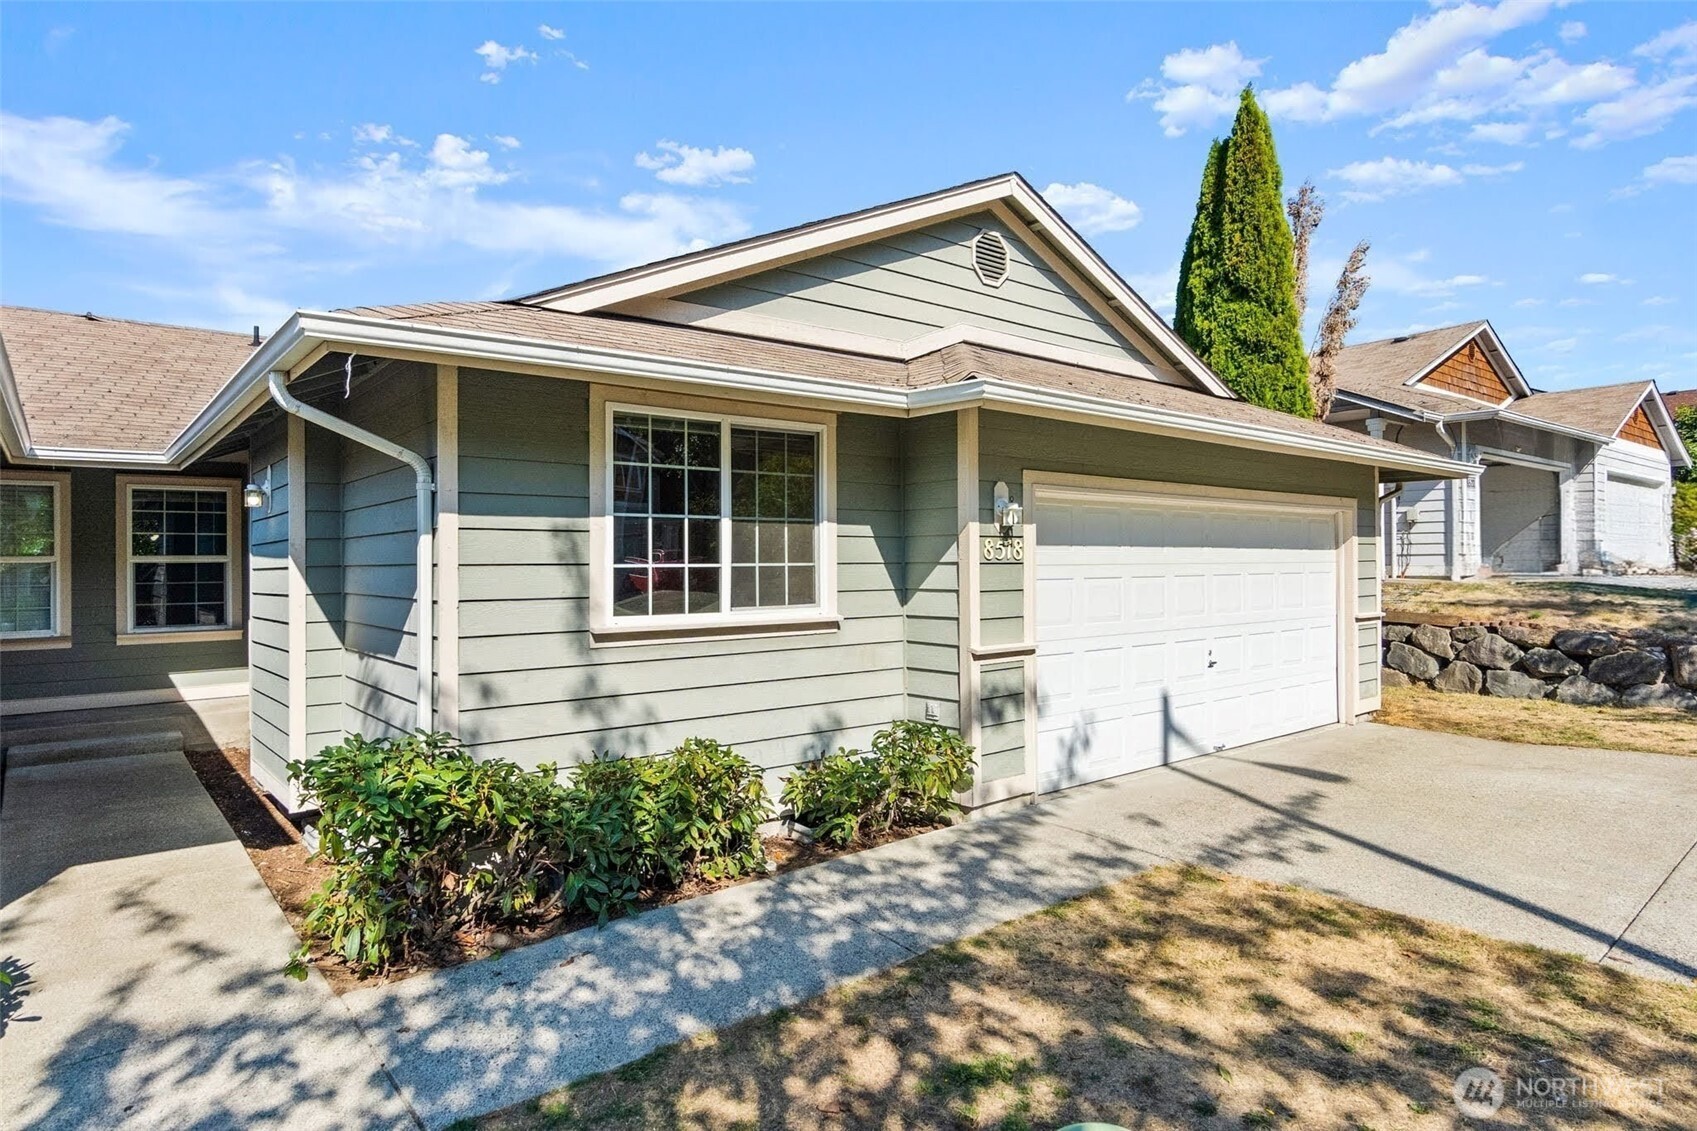

1 / 2
Listing courtesy of NWMLS

8518 8th Court SE
Olympia, WA 98513
Dec 2025
SOLD
$410,000
Sold Price
3
Beds
2
Baths
2
Garage
1,212
Sqft 0.09
Acres
MLS# 2438326
Cumulative Days on Market: 307
· Includes prior listings
· Currently listed since 09/26/25
· Data provided by the MLS.
Property Description
Move-in ready rambler with a welcoming tile entry opens to a spacious vaulted living and dining area featuring a cozy gas fireplace, and sliding doors to rear deck. The kitchen boasts abundant counter space, low-maintenance laminate surfaces, warm honey oak cabinetry, a oven, and generous storage. The primary suite includes a full bath and walk-in closet, with two additional bedrooms, a full guest bath, and laundry room complete the interior. Outside, enjoy a fully fenced backyard with an entertainer’s deck, patio, and lawn area below the slope. Attached 2-car garage plus driveway parking. It is conveniently located just minutes from I-5, JBLM, shopping, parks, trails, and the Regional Athletic Complex!
Property Highlights
Sold Price
410000
Property Type
Residential
Property Sub Type
Single Family Residence
Bedrooms
3
Total Bathrooms
2
Living Area
1,212
Price / Sqft
$330
Acres
0.09
Year Built
2003
Condition
Good
Cumulative Days On Market
45
Location
Area
451 - Hawks Prairie
City/Township
Olympia
Subdivision
Lacey
County
Thurston
Zoning
LD - low density resident
Property Details
Price
$399,950
Sold Price
410000
Condition
Good
Property Type
Residential
Property Sub Type
Single Family Residence
Building
Structure Type
Townhouse
Levels
Multi/Split
Total Area
1,212
Community
Local Schools
Elementary School
Seven Oaks Elem
Middle School
Nisqually Mid
High School
River Ridge High
School District
North Thurston
Interior Features
Bedrooms and Bathrooms
Total Bathrooms
2
Bathrooms on Main Level
2
Full Bathrooms
2
Bedrooms
3
Bedrooms on Main Level
3
Rooms and Basement
Basement Features
None
Area and Spaces
Living Area
1,212
Appliances
Appliances
Dishwasher(s), Dryer(s), Microwave(s), Refrigerator(s), Trash Compactor, Washer(s)
Interior Features
Interior Features
Bath Off Primary, Double Pane/Storm Window, Dining Room, Fireplace, Vaulted Ceiling(s), Walk-In Closet(s), Water Heater
Flooring
Ceramic Tile, Vinyl, Carpet
Security Features
Partially Fenced
Fireplace Features
Gas
Heating and Cooling
Heating Features
Forced Air
Has Fireplace
Yes
Fireplaces
1
Building Details
Construction
Year Built
2003
Foundations
Poured Concrete
Materials
Construction Materials
Wood
Roof
Composition
Terms
Terms
Inclusions
Dishwasher(s), Dryer(s), Microwave(s), Refrigerator(s), Trash Compactor, Washer(s)
Special Conditions
None
Special Terms
Cash Out, Conventional, FHA, VA Loan
Cumulative Days On Market
45
Taxes
Tax
Tax (Annual)
$3,554
HOA
Has HOA
Yes
Association Fee
$375 Annually
Association Fee Includes
Common Area Maintenance
Heating, Cooling & Utilities
Cooling Features
None
Utilities
Sewer
Sewer Connected
Water Source
Public
Lot
Acres
0.09
Lot Size Area Sq Ft
3,900
Lot Dimensions
39'x100'39'x99'
Lot Features
Cul-De-Sac, Curbs, Paved, Sidewalk
Exterior Features
Exterior Features
Wood Products
Parking
Total Parking Spaces
2
Garage Capacity
2
Covered Spaces
2
Parking Features
Attached Garage
Listing Data last updated 09/27/2026 05:20 pm
Get a Link to this Property: Copy To Clipboard
Phone:
Payment Calculator
per month.
fixed.
% interest.
$
%
$
%
Principal & Interest
+ Home Insurance
+ Property Tax
+ HOA Fees
Total interest paid over s will be:
All estimates and provided for informational purposes only. Actual amounts may vary. The output of the tool is not a loan offer or solicitation, nor is it financial or legal advice.
Information, rates, programs and loan scenarios shown are for example only as of 28-Sep-2026 and are subject to change without notice.
Interest rates provided by the St. Louis Federal Reserve Economic Data (FRED).
All products are subject to credit and property approval. Not all products are available in all states or for all loan amounts. Other restrictions and limitations apply.
Contact your preferred lender for the pricing associated with your specific transaction.
Calculations are generated by Open Source mortgage calculation software tools using common mathematical formulas. All calculations should be independently verified.
Get Walk Score Content
Property History
10 days ago
Property information last updated
262 days ago
Date of last price change
294 days ago
Date Sold
367 days ago
Status Active. This is the date the listing was placed on market.
Cumulative Days on Market: 307 days (includes prior listings)
· Currently listed since September 26, 2025.
Data provided by the MLS.
Similar Properties
Listed by Virgil Adams Real Estate, Inc.,
