
Thurston County

Homes for Sale

Start of property details
Share this property:
Listing courtesy of NWMLS IDX Logo
5633 17th Avenue NE
Olympia, WA 98516
Dec 2025
SOLD
$660,000
Sold Price
3
Beds
3
Baths
2
Garage
2,092
Sqft
0.50
Acres
MLS# 2437141
Cumulative Days on Market: 307 · Includes prior listings · Currently listed since 10/17/25 · Data provided by the MLS.

Property Description

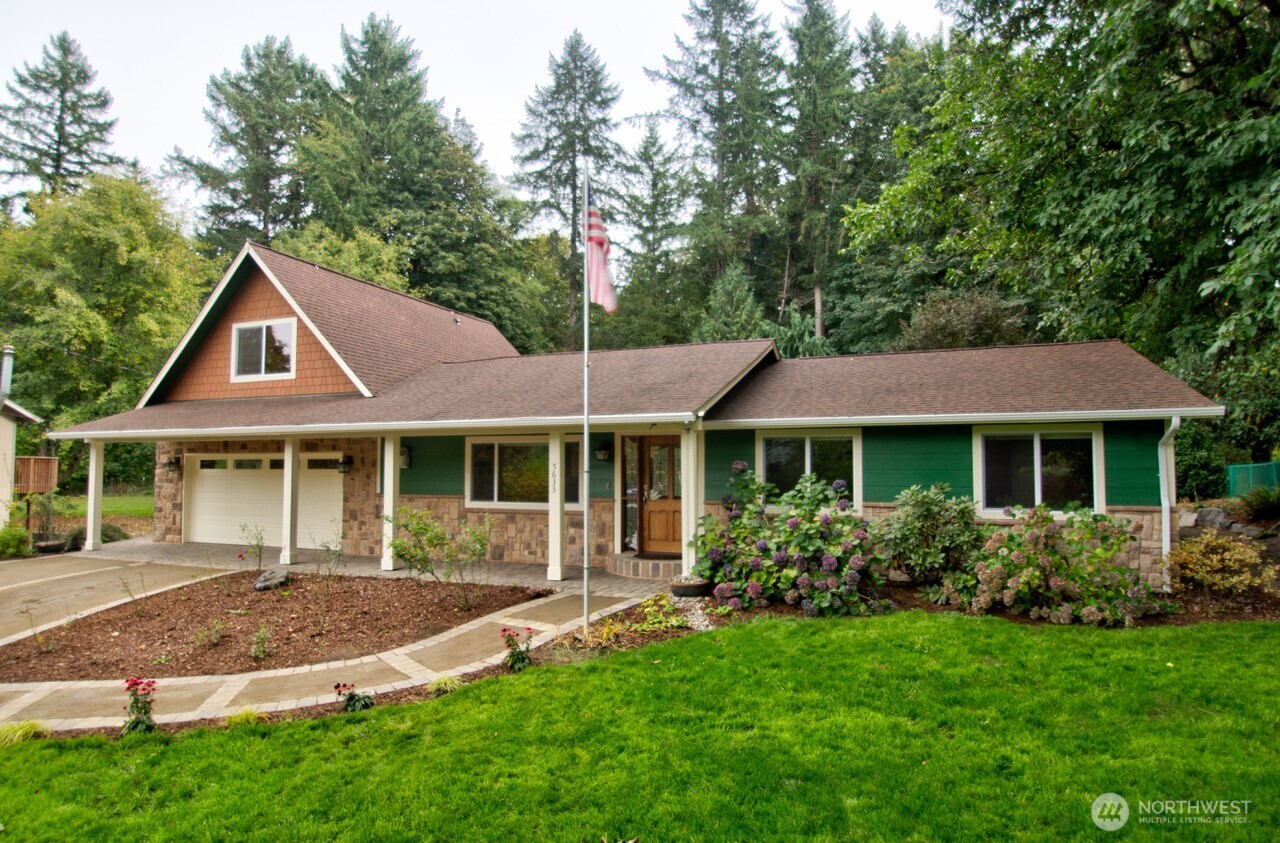
Welcome to Woodland Creek! This charming home boasts 3 bedrooms and 2.25 bathrooms, spanning 2092 sq ft on a generous .50-acre lot. Perfectly situated and just a short drive to downtown Olympia, this property offers convenience and tranquility.The heart of the home is the inviting kitchen, complete with all appliances, granite counters, heated tile flooring, and ample storage. Adjacent to the kitchen is the dining area and the living area, featuring wood flooring. All tiled flooring is heated, perfect for those chilly mornings. Our home promises comfortable living at its finest!Enjoy the privacy provided by the greenbelt at the rear of the property. There's plenty of space for everyone, including oversized patio and, beautiful backyard.

Ask a Local Expert

Property Highlights

Sold Price
660000
Property Type
Residential
Property Sub Type
Single Family Residence
Bedrooms
3
Total Bathrooms
3
Living Area
2,092
Price / Sqft
$315
Acres
0.50
Year Built
1975
Condition
Very Good
Cumulative Days On Market
11

Location

Area
446 - Thurston Ne
City/Township
Olympia
View
Territorial
Subdivision
Lacey
County
Thurston

Property Details

Price
$660,000
Sold Price
660000
Condition
Very Good
Property Type
Residential
Property Sub Type
Single Family Residence

Building

Structure Type
House
Levels
One and One Half
Total Area
2,092

Community

Community Features
CCRs

Local Schools

Elementary School
Pleasant Glade Elem
Middle School
Chinook Mid
High School
North Thurston High
School District
North Thurston

Interior Features

Bedrooms and Bathrooms

Total Bathrooms
3
Bathrooms on Main Level
2
Full Bathrooms
1
1/2 Bathrooms
1
3/4 Bathrooms
1
Bedrooms
3
Bedrooms on Main Level
3

Rooms and Basement

Basement Features
None

Area and Spaces

Living Area
2,092

Appliances

Appliances
Dishwasher(s), Dryer(s), Refrigerator(s), Stove(s)/Range(s), Washer(s)

Interior Features

Interior Features
Bath Off Primary, Ceiling Fan(s), Double Pane/Storm Window, Dining Room, Fireplace, High Tech Cabling, Water Heater, Wired for Generator
Flooring
Ceramic Tile, Hardwood
Security Features
Partially Fenced
Fireplace Features
Gas

Heating and Cooling

Heating Features
Ductless, Heat Pump
Has Fireplace
Yes
Fireplaces
1

Building Details

Construction

Year Built
1975
Foundations
Poured Concrete

Materials

Construction Materials
Cement Plank, Stone, Wood
Roof
Composition

Terms

Terms

Inclusions
Dishwasher(s), Dryer(s), Refrigerator(s), Stove(s)/Range(s), Washer(s)
Special Conditions
None
Special Terms
Cash Out, Conventional, FHA, VA Loan
Cumulative Days On Market
11

Taxes

Tax

Tax (Annual)
$5,795

Heating, Cooling & Utilities

Cooling Features
Ductless

Utilities

Sewer
STEP Sewer
Water Source
Public

Lot

Acres
0.50
Lot Size Area Sq Ft
21,968
Lot Features
Paved

Exterior Features

Exterior Features
Cement Planked, Stone, Wood

Parking

Total Parking Spaces
2
Garage Capacity
2
Covered Spaces
2
Parking Features
Attached Garage
Listing Data last updated 09/28/2026 09:00 am
Get a Link to this Property: Copy To Clipboard
QR Code link to this property

Phone:
Connect with:

Payment Calculator

per month. fixed. % interest.
$
%
$
%
Principal & Interest
+ Home Insurance
+ Property Tax
+ HOA Fees
per month
Total interest paid over s will be:
All estimates and provided for informational purposes only. Actual amounts may vary. The output of the tool is not a loan offer or solicitation, nor is it financial or legal advice. Information, rates, programs and loan scenarios shown are for example only as of 28-Sep-2026 and are subject to change without notice. Interest rates provided by the St. Louis Federal Reserve Economic Data (FRED). All products are subject to credit and property approval. Not all products are available in all states or for all loan amounts. Other restrictions and limitations apply. Contact your preferred lender for the pricing associated with your specific transaction. Calculations are generated by Open Source mortgage calculation software tools using common mathematical formulas. All calculations should be independently verified.
Get Walk Score Content

Property History

10 days ago
Property information last updated
298 days ago
Date Sold
346 days ago
Status Active. This is the date the listing was placed on market.
Cumulative Days on Market: 307 days (includes prior listings) · Currently listed since October 17, 2025. Data provided by the MLS.

Similar Properties

Virgil Adams Real Estate
