
Start of property details

1 / 2
Listing courtesy of NWMLS

30717 120th Avenue E
Graham, WA 98338
Oct 2025
SOLD
$919,950
$323 / Sqft
3
Beds
3
Baths
4
Garage
2,783
Sqft 19.28
Acres
MLS# 2426678
Sold Date: 2025-10-06
Property Description
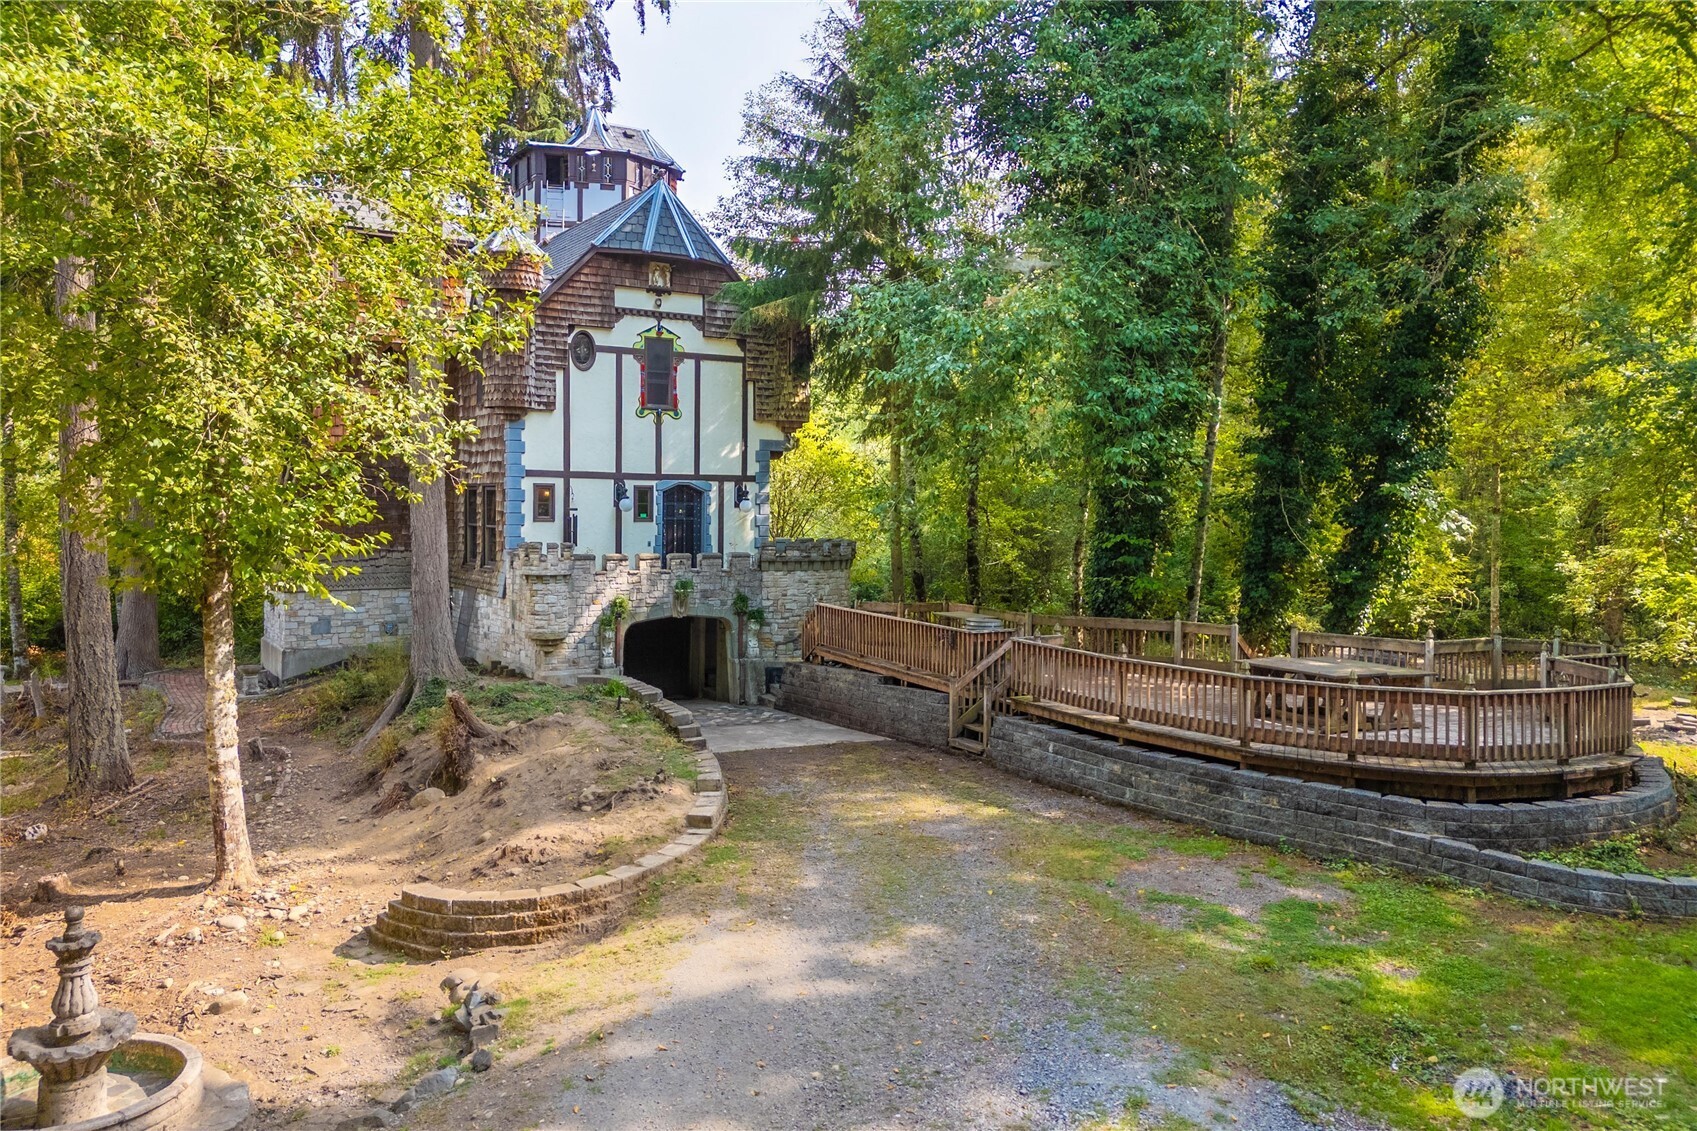
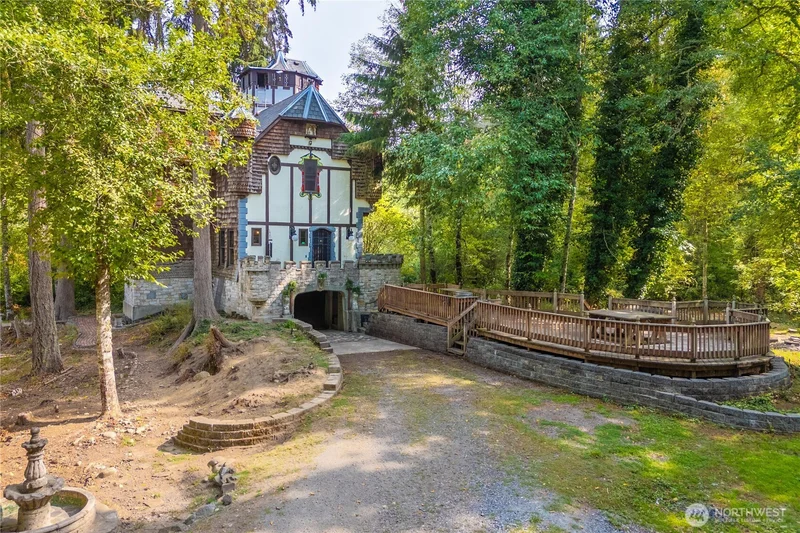
Nestled on nearly 20 private acres, this magical medieval-inspired estate is a rare blend of old-world elegance and modern comfort. Featuring grand stone architecture, soaring timber ceilings, and intricate craftsmanship throughout, this home offers a living experience like no other. Expansive windows frame serene forest views and unique turret spaces add charm and warmth. The property includes spacious living areas, formal dining, and endless potential for customization. Outdoors, enjoy rolling grounds perfect for gardens, gatherings, or creating your own retreat. This one-of-a-kind property is a dream for history lovers, creatives, and those seeking a private sanctuary with unforgettable character.
Listing Broker: Best Choice Realty LLC
Property Highlights
Sold Price
919950
Property Type
Residential
Property Sub Type
Single Family Residence
Bedrooms
3
Total Bathrooms
3
Living Area
2,783
Price / Sqft
$323
Acres
19.28
Year Built
1995
Days Active
6
Location
Area
122 - Graham
City/Township
Graham
Waterfront
Yes
View
Mountain(s), Pond
Subdivision
Graham
County
Pierce
Lake/Waterfront Information
Waterfront Features
Medium Bank, Creek
Property Details
Price
$899,950
Sold Price
919950
Property Type
Residential
Property Sub Type
Single Family Residence
Building
Structure Type
House
Levels
Multi/Split
Total Area
2,783
Community
Local Schools
Elementary School
Kapowsin Elem
Middle School
Frontier Jnr High
High School
Graham-Kapowsin High
School District
Bethel
Interior Features
Bedrooms and Bathrooms
Total Bathrooms
3
Bathrooms on Main Level
1
Full Bathrooms
2
1/2 Bathrooms
1
Bedrooms
3
Rooms and Basement
Basement Features
Partially Finished
Area and Spaces
Living Area
2,783
Appliances
Appliances
Dishwasher(s), Disposal, Dryer(s), Microwave(s), Refrigerator(s), Stove(s)/Range(s), Washer(s)
Interior Features
Interior Features
Bath Off Primary, Built-In Vacuum, Ceiling Fan(s), Double Pane/Storm Window, Dining Room, Fireplace, High Tech Cabling, Hot Tub/Spa, Loft, Security System, Vaulted Ceiling(s), Walk-In Closet(s), Walk-In Pantry, Wet Bar, Wine Cellar, Wired for Generator
Flooring
Ceramic Tile, Concrete, Hardwood, Slate, Carpet
Security Features
Partially Fenced, Security Gate, Security System
Fireplace Features
See Remarks
Heating and Cooling
Heating Features
Forced Air
Has Fireplace
Yes
Fireplaces
2
Building Details
Construction
Year Built
1995
Foundations
Poured Concrete, Slab
Materials
Construction Materials
Brick, Concrete, Stone, Wood
Roof
Composition, Metal, Torch Down
Terms
Terms
Inclusions
Dishwasher(s), Dryer(s), Garbage Disposal, Microwave(s), Refrigerator(s), Stove(s)/Range(s), Washer(s)
Special Conditions
None
Special Terms
Cash Out, Conventional, FHA, State Bond, VA Loan
Days Active
6
Taxes
Tax
Tax (Annual)
$9,047
Heating, Cooling & Utilities
Cooling Features
Forced Air
Utilities
Sewer
Septic Tank
Water Source
Individual Well
Green Energy
Green Energy Features
Solar
Lot
Acres
19.28
Lot Size Area Sq Ft
840,000
Lot Features
Cul-De-Sac, Dead End Street, Open Space, Secluded
Exterior Features
Exterior Features
Brick, Cement/Concrete, Stone, Wood
Parking
Total Parking Spaces
4
Garage Capacity
4
Covered Spaces
4
Parking Features
Driveway, Attached Garage, Detached Garage, RV Parking
Pool Features
Spa
Yes
Listing Data last updated 10/25/2026 11:00 am
Get a Link to this Property: Copy To Clipboard
Phone:
Payment Calculator
per month.
fixed.
% interest.
$
%
$
%
Principal & Interest
+ Home Insurance
+ Property Tax
+ HOA Fees
Total interest paid over s will be:
All estimates and provided for informational purposes only. Actual amounts may vary. The output of the tool is not a loan offer or solicitation, nor is it financial or legal advice.
Information, rates, programs and loan scenarios shown are for example only as of 25-Oct-2026 and are subject to change without notice.
Interest rates provided by the St. Louis Federal Reserve Economic Data (FRED).
All products are subject to credit and property approval. Not all products are available in all states or for all loan amounts. Other restrictions and limitations apply.
Contact your preferred lender for the pricing associated with your specific transaction.
Calculations are generated by Open Source mortgage calculation software tools using common mathematical formulas. All calculations should be independently verified.
Get Walk Score Content
Property History
12 days ago
Property information last updated
384 days ago
Date Sold
Similar Properties
Listed by Best Choice Realty LLC,
