
Start of property details

1 / 2
Listing courtesy of NWMLS

716 Dennis Street SE, Unit 35
Tumwater, WA 98501
Nov 2025
SOLD
$200,000
$129 / Sqft
3
Beds
2
Baths
1,782
Sqft 1989
Yr. Built
MLS# 2401848
Sold Date: 2025-11-14
Property Description
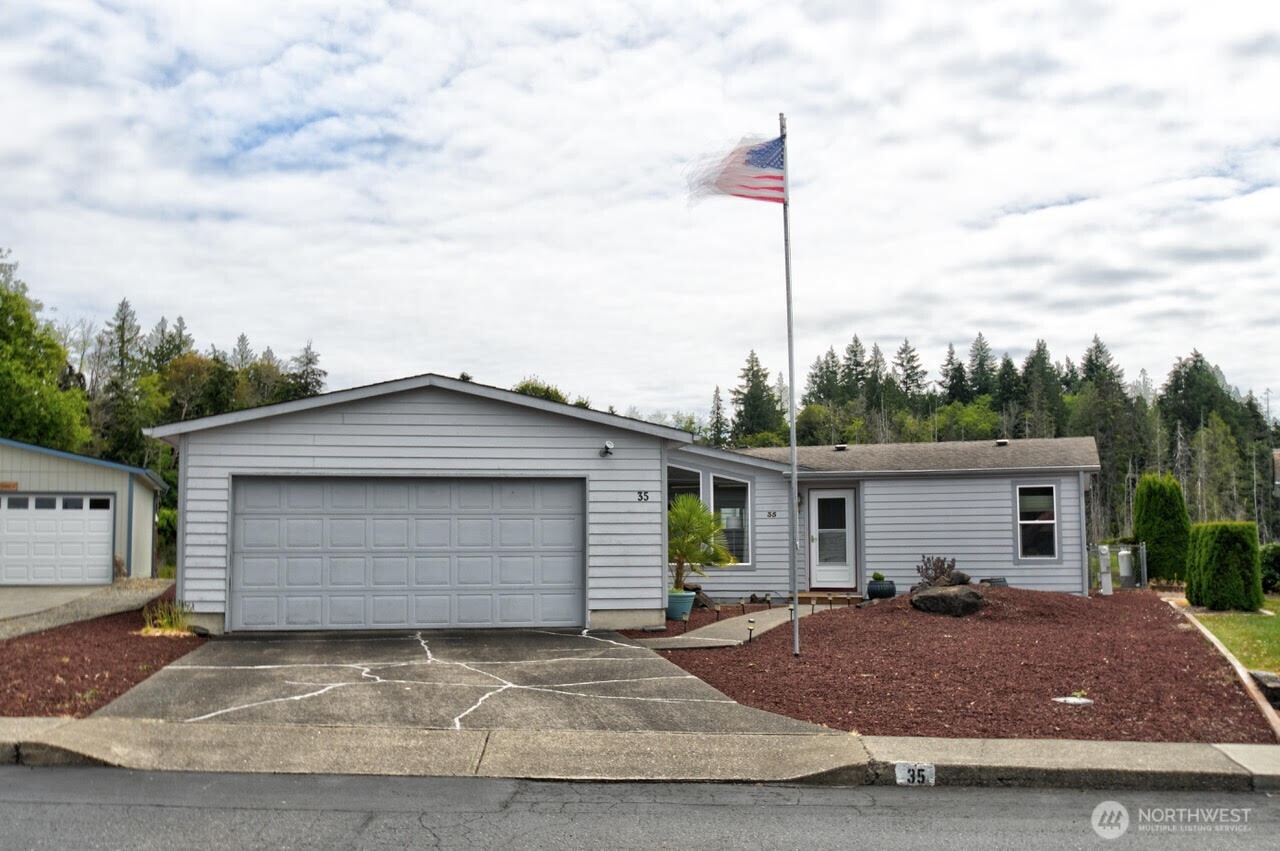
Don't miss this opportunity to own a lovingly maintained home in Thunderbird Village, a secure 55+ community in Tumwater. Built in 1989, this spacious 3-bed, 2 bath home offers 1782 sq. ft. of living space. Features include stainless steel appliances, gas range, heat pump and a garage. Enjoy the beautifully landscaped, private yard that backs up to the serene estuary. Perfect for bird watching and relaxing in nature. Nestled on a quiet street, but only minutes to I-5 and shopping. Community amenities include a gated entrance, sidewalks, scenic walking trails and a welcoming clubhouse where you can gather for BBQ's, potlucks, games, and exercise.
Listing Broker: Better Properties Hometown
Property Highlights
Sold Price
200000
Property Type
Residential
Property Sub Type
Manufactured Home
Bedrooms
3
Total Bathrooms
2
Year Built
1989
Condition
Good
Days Active
35
Location
Area
443 - Tumwater
City/Township
Tumwater
View
Pond
Subdivision
Tumwater
County
Thurston
Property Details
Price
$230,000
Sold Price
200000
Condition
Good
Property Type
Residential
Property Sub Type
Manufactured Home
Building
Structure Type
Manufactured House
Levels
One
Total Area
1,782
Community
Senior Community
Yes
Local Schools
School District
Tumwater
Interior Features
Bedrooms and Bathrooms
Total Bathrooms
2
Full Bathrooms
2
Bedrooms
3
Appliances
Appliances
Dishwasher(s), Dryer(s), Refrigerator(s), Stove(s)/Range(s), Washer(s)
Interior Features
Flooring
Carpet
Heating and Cooling
Heating Features
Forced Air
Building Details
Construction
Model
GLNRV 1989/66/27
Year Built
1989
Materials
Construction Materials
Concrete
Roof
Composition
Terms
Terms
Inclusions
Cable/TV, Dishwasher(s), Drapes, Dryer(s), Refrigerator(s), Sewer, Stove(s)/Range(s), Washer(s), Water
Special Conditions
None
Special Terms
Cash Out, Conventional
Days Active
35
Heating, Cooling & Utilities
Cooling Features
Heat Pump
Green Energy
Energy Efficiency Features
Double Pane Windows
Utilities
Water Source
Public
Lot
Lot Features
Curbs, Paved, Sidewalk
Exterior Features
Exterior Features
Cement/Concrete
Parking
Total Parking Spaces
2
Parking Features
Individual Garage
Listing Data last updated 10/20/2026 01:40 pm
Get a Link to this Property: Copy To Clipboard
Phone:
Payment Calculator
per month.
fixed.
% interest.
$
%
$
%
Principal & Interest
+ Home Insurance
+ Property Tax
+ HOA Fees
Total interest paid over s will be:
All estimates and provided for informational purposes only. Actual amounts may vary. The output of the tool is not a loan offer or solicitation, nor is it financial or legal advice.
Information, rates, programs and loan scenarios shown are for example only as of 20-Oct-2026 and are subject to change without notice.
Interest rates provided by the St. Louis Federal Reserve Economic Data (FRED).
All products are subject to credit and property approval. Not all products are available in all states or for all loan amounts. Other restrictions and limitations apply.
Contact your preferred lender for the pricing associated with your specific transaction.
Calculations are generated by Open Source mortgage calculation software tools using common mathematical formulas. All calculations should be independently verified.
Get Walk Score Content
Property History
7 days ago
Property information last updated
340 days ago
Date Sold
Similar Properties
Listed by Better Properties Hometown,
