
Start of property details
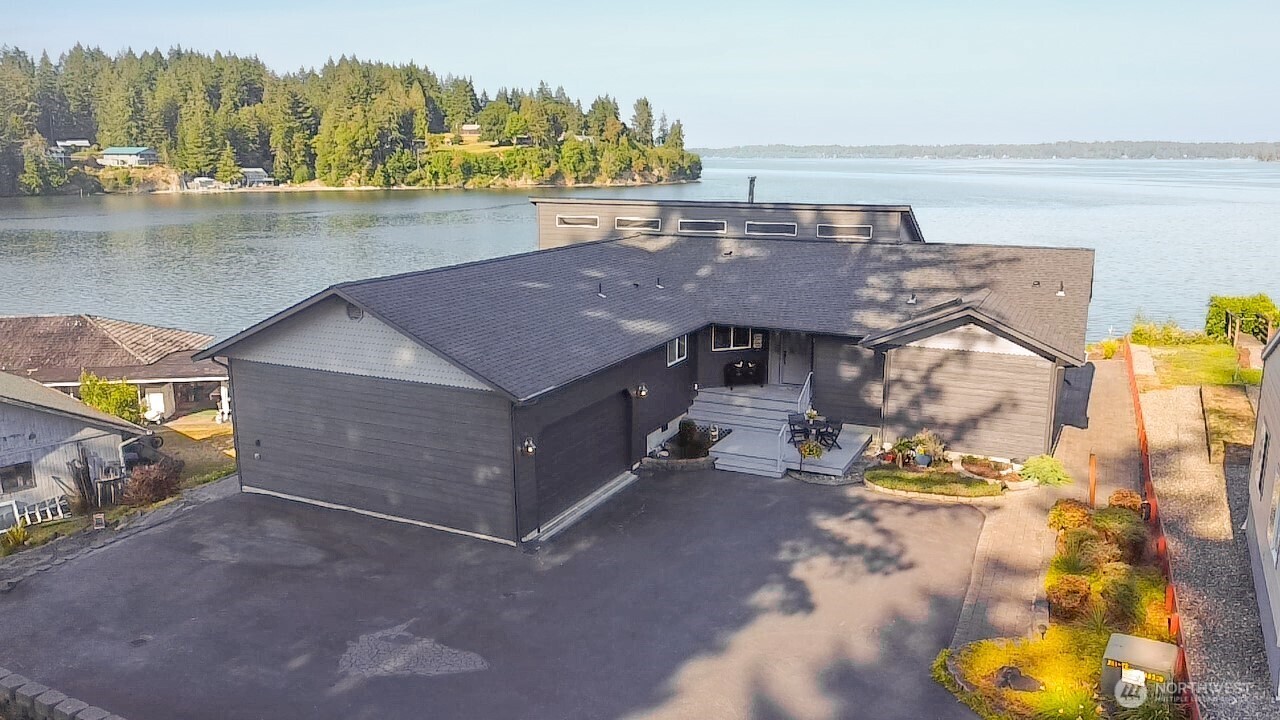
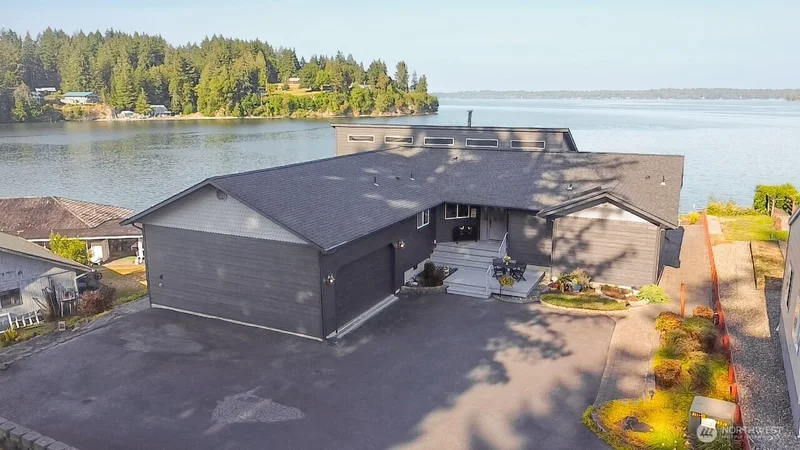

1 / 2
Listing courtesy of NWMLS

4040 SE Kamilche Point Road
Shelton, WA 98584
Sep 2025
SOLD
$985,000
$325 / Sqft
3
Beds
3
Baths
2
Garage
3,156
Sqft 0.75
Acres
MLS# 2391792
Sold Date: 2025-09-25
Property Description
Escape to the quintessential PNW waterfront home at Kamilche Point. Nestled within a quaint 26-lot subdivision overlooking the serene waters of Totten Inlet, this custom-built home offers unparalleled views of majestic Mount Rainier.Immerse yourself in coastal living with direct access to a bulkhead beachfront and expansive Trex deck, perfect for soaking in breathtaking sunrises over the water. Enjoy the privilege of owned tidelands that are currently being leased that provide an abundance of oysters and Manila clams at your doorstep.The community amenities are equally impressive, featuring a private mooring dock for your boat, a convenient private community boat ramp, and a versatile sport court.
Listing Broker: BHGRE - Northwest Home Team
Property Highlights
Sold Price
985000
Property Type
Residential
Property Sub Type
Single Family Residence
Bedrooms
3
Total Bathrooms
3
Living Area
3,156
Price / Sqft
$325
Acres
0.75
Year Built
1993
Days Active
62
Location
Area
179 - Arcadia/Kamilche
City/Township
Shelton
Direction Faces
Northeast
Waterfront
Yes
View
Bay, Sound, Territorial
Subdivision
Kamilche
County
Mason
Lake/Waterfront Information
Waterfront Features
Medium Bank, Bayfront, Bulkhead, Saltwater, Sound
Property Details
Price
$1,025,000
Sold Price
985000
Property Type
Residential
Property Sub Type
Single Family Residence
Building
Structure Type
House
Levels
One
Total Area
3,156
Community
Community Features
Athletic Court, Boat Launch, CCRs
Local Schools
Elementary School
Bordeaux Elem
Middle School
Oakland Bay Jr HS
High School
Shelton High
School District
Shelton
Interior Features
Bedrooms and Bathrooms
Total Bathrooms
3
Bathrooms on Main Level
2
Full Bathrooms
2
1/2 Bathrooms
1
Bedrooms
3
Bedrooms on Main Level
2
Rooms and Basement
Basement Features
Finished
Area and Spaces
Living Area
3,156
Appliances
Appliances
Dishwasher(s), Disposal, Microwave(s), Refrigerator(s), Stove(s)/Range(s), Washer(s)
Interior Features
Interior Features
Bath Off Primary, Built-In Vacuum, Ceiling Fan(s), Double Pane/Storm Window, Dining Room, Fireplace, High Tech Cabling, Jetted Tub, Security System, Skylight(s), Vaulted Ceiling(s), Walk-In Closet(s), Water Heater, Wine/Beverage Refrigerator, Wired for Generator
Flooring
Vinyl Plank
Security Features
Security System
Fireplace Features
Wood Burning
Heating and Cooling
Heating Features
Forced Air, Heat Pump
Has Fireplace
Yes
Fireplaces
1
Building Details
Construction
Year Built
1993
Foundations
Poured Concrete
Materials
Construction Materials
Cement Plank
Roof
Composition
Terms
Terms
Inclusions
Dishwasher(s), Garbage Disposal, Microwave(s), Refrigerator(s), Stove(s)/Range(s), Washer(s)
Special Conditions
None
Special Terms
Cash Out, Conventional, VA Loan
Days Active
62
Taxes
Tax
Tax (Annual)
$7,388
HOA
Has HOA
Yes
Association Fee
$1,500 Annually
Heating, Cooling & Utilities
Cooling Features
Forced Air, Heat Pump
Utilities
Sewer
Septic Tank
Water Source
Community
Lot
Acres
0.75
Lot Size Area Sq Ft
32,670
Lot Features
Paved
Exterior Features
Exterior Features
Cement Planked
Parking
Total Parking Spaces
2
Garage Capacity
2
Covered Spaces
2
Parking Features
Driveway, Attached Garage, Off Street
Listing Data last updated 10/24/2026 03:40 am
Get a Link to this Property: Copy To Clipboard
Phone:
Payment Calculator
per month.
fixed.
% interest.
$
%
$
%
Principal & Interest
+ Home Insurance
+ Property Tax
+ HOA Fees
Total interest paid over s will be:
All estimates and provided for informational purposes only. Actual amounts may vary. The output of the tool is not a loan offer or solicitation, nor is it financial or legal advice.
Information, rates, programs and loan scenarios shown are for example only as of 24-Oct-2026 and are subject to change without notice.
Interest rates provided by the St. Louis Federal Reserve Economic Data (FRED).
All products are subject to credit and property approval. Not all products are available in all states or for all loan amounts. Other restrictions and limitations apply.
Contact your preferred lender for the pricing associated with your specific transaction.
Calculations are generated by Open Source mortgage calculation software tools using common mathematical formulas. All calculations should be independently verified.
Get Walk Score Content
Property History
11 days ago
Property information last updated
288 days ago
Date of last price change
394 days ago
Date Sold
Similar Properties
Listed by BHGRE - Northwest Home Team,
