Thurston County

Homes for Sale

Start of property details
Share this property:
Listing courtesy of NWMLS IDX Logo
4047 Hyde Loop NE, Unit 108
Olympia, WA 98506
Apr 2025 SOLD
$737,995
$217 / Sqft
6
Beds
3
Baths
2
Garage
3,408
Sqft
0.14
Acres
MLS# 2327390
Sold Date: 2025-04-14

Property Description

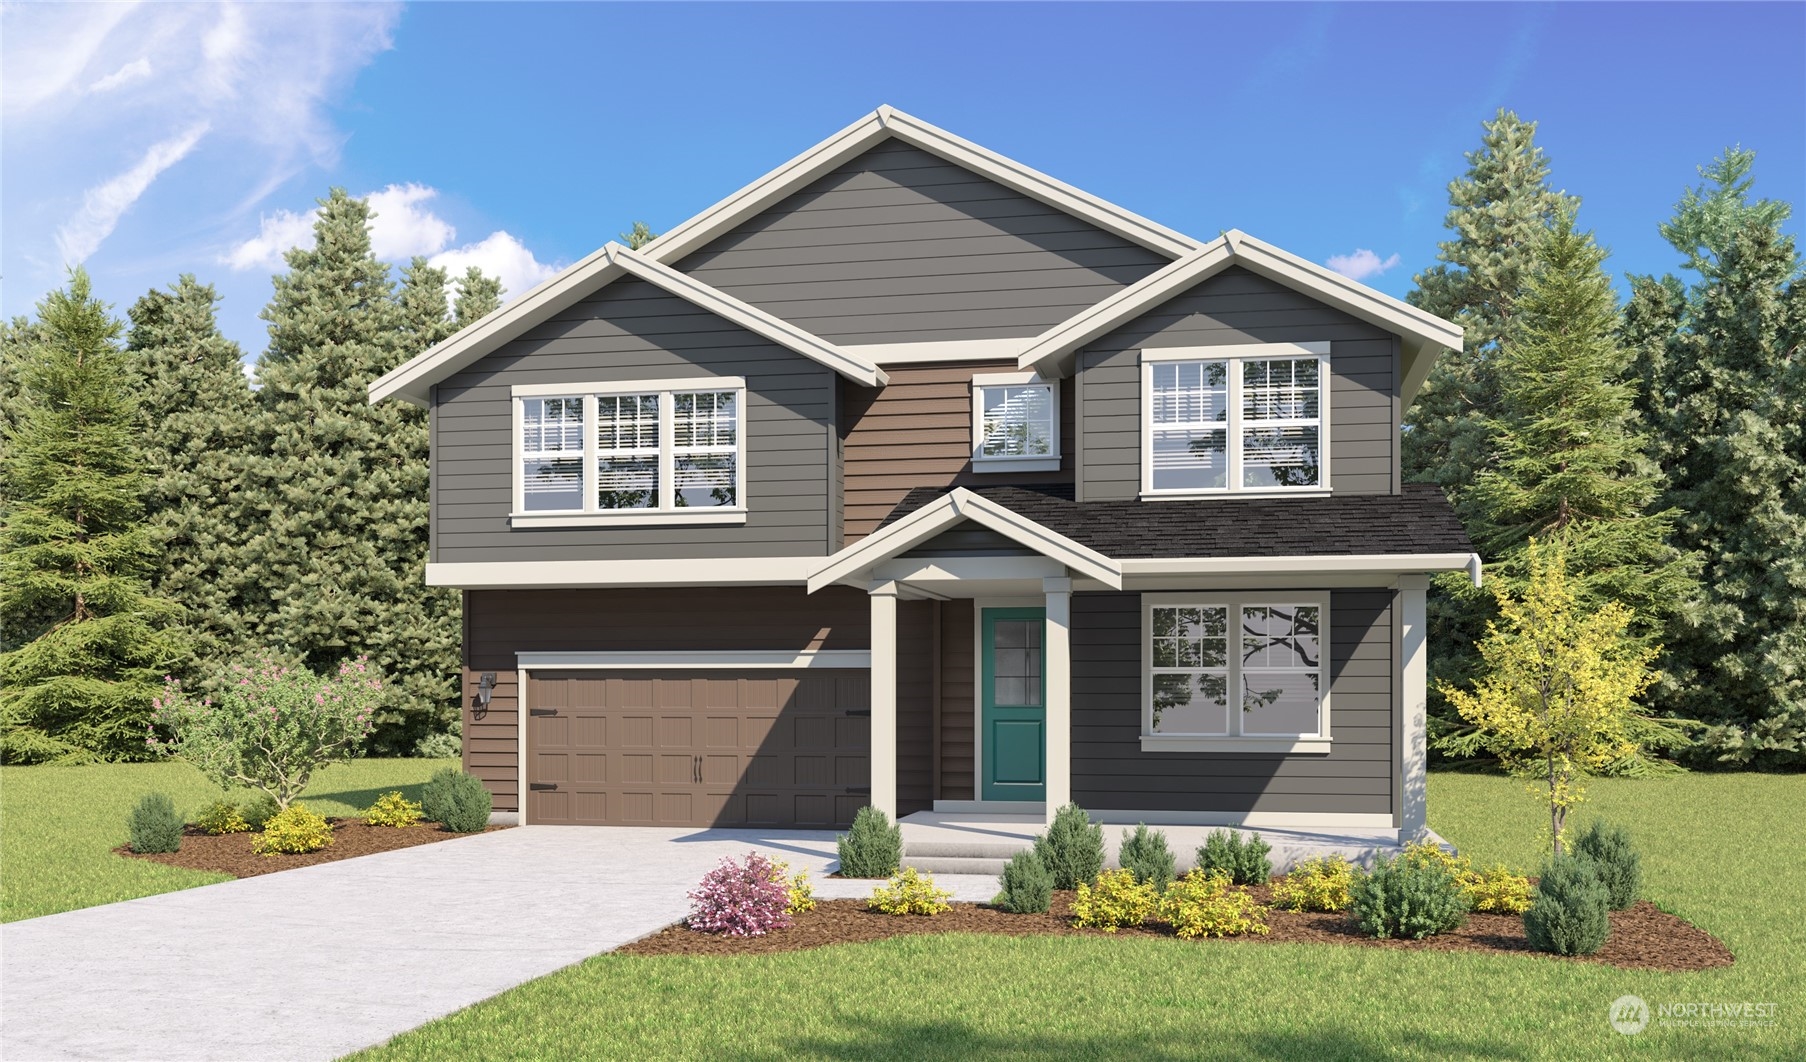
HOME OF THE WEEK now includes Washer, Dryer, and Refrigerator!! The Caslon plan is a well laid out floorplan with Main Floor Bedroom and 3 / 4 bath. With a total of 6 bedrooms, there will be plenty of space for everyone. The home features hard surface flooring through main level (excluding bedroom per plan), paint grade cabinets with soft close drawers and doors, white millwork and doors throughout, spindled staircase railing, Stainless Steel Appliances with Gas Range, Quartz Countertops, Heat Pump for Air Conditioning, and much more. Convenient location just minutes to I-5, JBLM, shopping, and recreation. Come see us and see what the fuss is all about. Buyers must register their broker on first visit including open houses.

Listing Broker: DR Horton

Property Highlights

Sold Price
737995
Property Type
Residential
Property Sub Type
Single Family Residence
Architectural Style
Northwest Contemporary
Bedrooms
6
Total Bathrooms
3
Living Area
3,408
Price / Sqft
$217
Acres
0.14
Year Built
2025
Condition
Under Construction
Days Active
39

Location

Area
447 - Olympia North
City/Township
Olympia
Subdivision
Olympia
County
Thurston

Property Details

Price
$737,995
Sold Price
737995
Condition
Under Construction
Property Type
Residential
Property Sub Type
Single Family Residence

Building

Structure Type
House
Levels
Two
Total Area
3,408

Community

Community Features
Athletic Court, CCRs, Park, Playground, Trail(s)

Local Schools

Elementary School
Pleasant Glade Elem
Middle School
Chinook Mid
High School
North Thurston High
School District
North Thurston

Interior Features

Bedrooms and Bathrooms

Total Bathrooms
3
Bathrooms on Main Level
1
Full Bathrooms
2
3/4 Bathrooms
1
Bedrooms
6
Bedrooms on Main Level
1

Area and Spaces

Living Area
3,408

Appliances

Appliances
Dishwasher(s), Disposal, Dryer(s), Microwave(s), Refrigerator(s), Stove(s)/Range(s), Washer(s)

Interior Features

Interior Features
Bath Off Primary, Fireplace, Water Heater
Flooring
Laminate, Vinyl, Carpet

Heating and Cooling

Heating Features
90%+ High Efficiency, Forced Air, Heat Pump, HRV/ERV System
Has Fireplace
Yes
Fireplaces
1

Building Details

Construction

Architectural Style
Northwest Contemporary
Builder
D.R. Horton
Year Built
2025
New Construction
Yes
Foundations
Poured Concrete

Materials

Construction Materials
Cement Plank
Roof
Composition

Terms

Terms

Inclusions
Dishwasher(s), Dryer(s), Garbage Disposal, Microwave(s), Refrigerator(s), Stove(s)/Range(s), Washer(s)
Special Conditions
None
Special Terms
Cash Out, Conventional, FHA, VA Loan
Financing Options
Conventional
Days Active
39

Taxes

HOA

Has HOA
Yes
Association Fee
$95 Monthly

Heating, Cooling & Utilities

Cooling Features
90%+ High Efficiency, Central A/C, Forced Air, Heat Pump

Utilities

Sewer
Sewer Connected
Water Source
Public

Lot

Acres
0.14
Lot Size Area Sq Ft
6,198
Lot Features
Curbs, Paved, Sidewalk

Exterior Features

Exterior Features
Cement Planked

Parking

Total Parking Spaces
2
Garage Capacity
2
Covered Spaces
2
Parking Features
Attached Garage
Listing Data last updated 11/07/2026 11:20 pm
Get a Link to this Property: Copy To Clipboard
QR Code link to this property

Phone:
Connect with:

Payment Calculator

per month. fixed. % interest.
$
%
$
%
Principal & Interest
+ Home Insurance
+ Property Tax
+ HOA Fees
per month
Total interest paid over s will be:
All estimates and provided for informational purposes only. Actual amounts may vary. The output of the tool is not a loan offer or solicitation, nor is it financial or legal advice. Information, rates, programs and loan scenarios shown are for example only as of 8-Nov-2026 and are subject to change without notice. Interest rates provided by the St. Louis Federal Reserve Economic Data (FRED). All products are subject to credit and property approval. Not all products are available in all states or for all loan amounts. Other restrictions and limitations apply. Contact your preferred lender for the pricing associated with your specific transaction. Calculations are generated by Open Source mortgage calculation software tools using common mathematical formulas. All calculations should be independently verified.
Get Walk Score Content

Property History

51 days ago
Property information last updated
573 days ago
Date Sold

Similar Properties

Virgil Adams Real Estate