
Start of property details
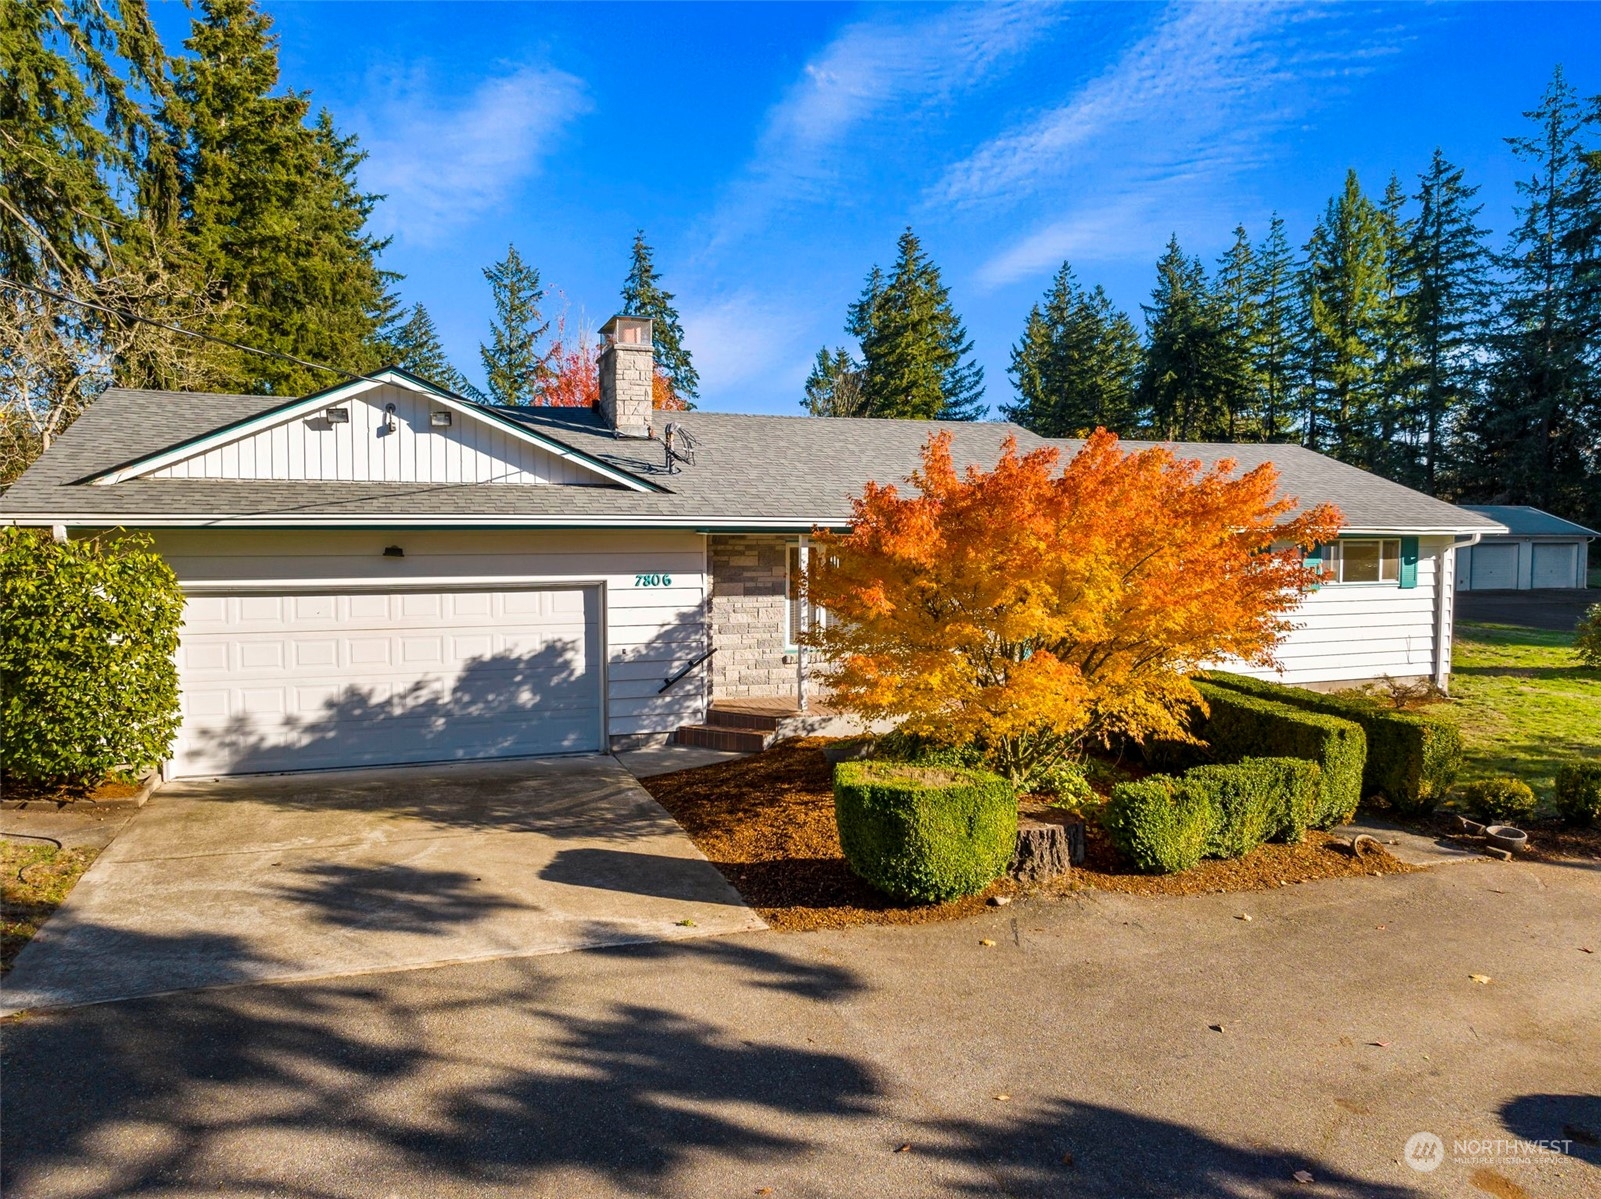

1 / 2
Listing courtesy of NWMLS

7806 Normandy Street SE
Olympia, WA 98501
Jan 2025
SOLD
$675,000
$260 / Sqft
3
Beds
3
Baths
10
Garage
2,768
Sqft 4.67
Acres
MLS# 2309417
Sold Date: 2025-01-13
Property Description
If you're yearning for a country home on pretty acreage with a BIG shop and room for animals, yearn no more! A handsome circular drive welcomes you to this 2768 SF home on 4.67 serene acres. MAIN: 1480 SF, 3BR, 1.75BA , newly refinished solid oak floors throughout, heated tile Bath. FINISHED BASEMENT: 1288 SF with 3 / 4BA, small kitchen, FR with FP, LOTS of storage, and separate entrance. Newer heat pump just serviced. BRAND NEW roof. Huge 4-bay shop + RV drive-thru. PLUS huge RV Carport, storage shed, and chicken coop. Two fenced pastures, fruit trees, ample garden space. Property comprised of 2 tax parcels. Live in the country, just 10 minutes from most amenities. Great Tumwater schools, too!
Listing Broker: Virgil Adams Real Estate, Inc.
Property Highlights
Sold Price
675000
Property Type
Residential
Architectural Style
See Remarks
Bedrooms
3
Total Bathrooms
3
Living Area
2,768
Price / Sqft
$260
Acres
4.67
Year Built
1960
Condition
Very Good
Days Active
53
Location
Area
449 - East Olympia
City/Township
Olympia
Direction Faces
West
View
Territorial
Subdivision
East Olympia
County
Thurston
Property Details
Price
$719,900
Sold Price
675000
Condition
Very Good
Property Type
Residential
Building
Structure Type
House
Levels
One
Total Area
2,768
Community
Local Schools
Elementary School
East Olympia Elem
Middle School
George Wash Bush Mid
High School
Tumwater High
School District
Tumwater
Interior Features
Bedrooms and Bathrooms
Total Bathrooms
3
Bathrooms on Main Level
2
Full Bathrooms
1
3/4 Bathrooms
2
Bedrooms
3
Bedrooms on Main Level
3
Rooms and Basement
Basement Features
Finished
Area and Spaces
Living Area
2,768
Appliances
Appliances
Dishwasher(s), Microwave(s), Refrigerator(s), Stove(s)/Range(s)
Interior Features
Interior Features
Second Kitchen, Ceiling Fan(s), Ceramic Tile, Double Pane/Storm Window, Dining Room, Fireplace, Hardwood
Flooring
Ceramic Tile, Hardwood, Vinyl
Security Features
Fully Fenced
Fireplace Features
Gas
Heating and Cooling
Heating Features
Forced Air, Heat Pump, Insert
Has Fireplace
Yes
Fireplaces
2
Building Details
Construction
Architectural Style
See Remarks
Year Built
1960
Foundations
Block
Materials
Roof
Composition
Terms
Terms
Inclusions
Dishwasher(s), Microwave(s), Refrigerator(s), Stove(s)/Range(s)
Special Conditions
None
Special Terms
Cash Out, Conventional, VA Loan
Financing Options
Cash
Days Active
53
Taxes
Tax
Tax (Annual)
$8,059
Heating, Cooling & Utilities
Cooling Features
Forced Air, Heat Pump
Utilities
Sewer
Septic Tank
Water Source
Individual Well
Lot
Acres
4.67
Lot Size Area Sq Ft
203,425
Lot Features
Paved
Exterior Features
Exterior Features
Brick, Wood, Wood Products
Parking
Total Parking Spaces
10
Garage Capacity
10
Covered Spaces
10
Parking Features
Detached Carport, Driveway, Attached Garage, Detached Garage, RV Parking
Listing Data last updated 10/18/2026 02:00 pm
Get a Link to this Property: Copy To Clipboard
Phone:
Payment Calculator
per month.
fixed.
% interest.
$
%
$
%
Principal & Interest
+ Home Insurance
+ Property Tax
+ HOA Fees
Total interest paid over s will be:
All estimates and provided for informational purposes only. Actual amounts may vary. The output of the tool is not a loan offer or solicitation, nor is it financial or legal advice.
Information, rates, programs and loan scenarios shown are for example only as of 18-Oct-2026 and are subject to change without notice.
Interest rates provided by the St. Louis Federal Reserve Economic Data (FRED).
All products are subject to credit and property approval. Not all products are available in all states or for all loan amounts. Other restrictions and limitations apply.
Contact your preferred lender for the pricing associated with your specific transaction.
Calculations are generated by Open Source mortgage calculation software tools using common mathematical formulas. All calculations should be independently verified.
Get Walk Score Content
Property History
5 days ago
Property information last updated
643 days ago
Date Sold
Similar Properties
Listed by Virgil Adams Real Estate, Inc.,
