
Start of property details
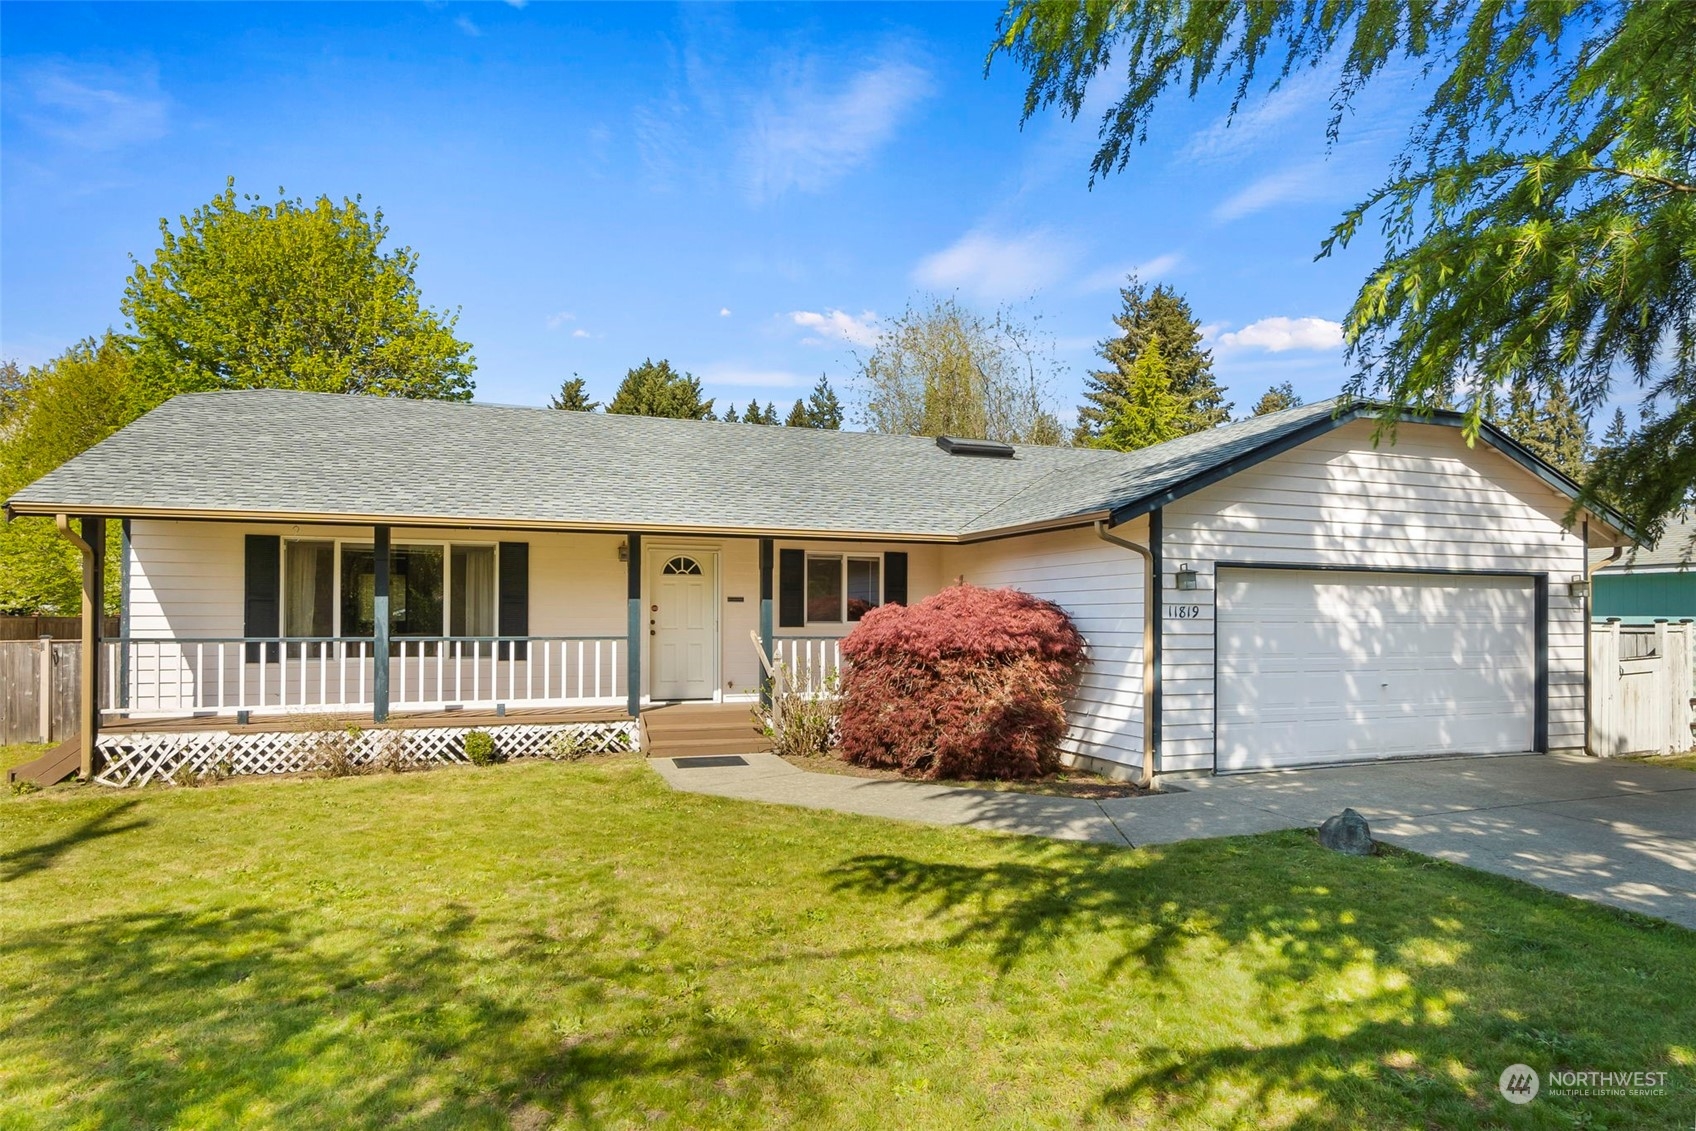

1 / 1
Listing courtesy of NWMLS

11819 Scott Creek Drive SW
Olympia, WA 98512
Jun 2024
SOLD
$435,000
$295 / Sqft
3
Beds 2
Baths 2
Garage 1,473
Sqft 0.20
Acres MLS# 2231923
Sold Date: 2024-06-21
Property Description
Looking for a charming and affordable 3-bedroom rambler located somewhere between downtown and the middle of nowhere? Here it is! This 1992 site-built, 1473 SF home in the Scott Lake community lives newer, with updates that include hardwood floors, Kitchen with eating bar, Corian counters and soft-close cabinets. Open, vaulted Living / Dining areas with cozy propane fireplace and ceiling fan. Newer heat pump, roof and gutters! Wired for generator. Sliders open to freshly-painted back deck overlooking the perfect-sized yard. Space for a garden, too. And RV parking with it's own driveway! This home is situated just a stone's throw from wonderful community features such as swimming dock and playground. Take a look today!
Listing Broker: Virgil Adams Real Estate, Inc.
Property Highlights
Sold Price
$435,000
Property Type
Residential
Bedrooms
3
Total Bathrooms
2
Living Area
1,473
Price / Sqft
$295
Acres
0.20
Year Built
1992
Days Active
7
Location
Area
454 - Thurston South
City/Township
Olympia
View
Territorial
Subdivision
Scott Lake
County
Thurston
Property Details
Price
$435,000
Sold Price
$435,000
Property Type
Residential
Building
Structure Type
House
Levels
One
Total Area
1,473
Community
Community Features
Athletic Court, Boat Launch, CCRs, Club House, Golf, Park, Playground, Trail(s)
Local Schools
Elementary School
Littlerock Elem
Middle School
George Wash Bush Mid
High School
Tumwater High
School District
Tumwater
Interior Features
Bedrooms and Bathrooms
Total Bathrooms
2
Bathrooms on Main Level
2
Full Bathrooms
1
3/4 Bathrooms
1
Bedrooms
3
Bedrooms on Main Level
3
Rooms and Basement
Basement Features
None
Area and Spaces
Living Area
1,473
Appliances
Appliances
Dishwashers_, Dryer(s), Refrigerators_, Stoves Ranges_, Washer(s)
Interior Features
Interior Features
Ceramic Tile, Hardwood, Wall to Wall Carpet, Wired for Generator, Bath Off Primary, Ceiling Fan(s), Double Pane/Storm Window, Dining Room, French Doors, Skylight(s), Vaulted Ceiling(s), Walk-In Closet(s), Fireplace
Flooring
Ceramic Tile, Hardwood, Carpet
Security Features
Fully Fenced
Fireplace Features
Gas
Heating and Cooling
Heating Features
Forced Air, Heat Pump
Has Fireplace
Yes
Fireplaces
1
Building Details
Construction
Year Built
1992
Foundations
Poured Concrete
Materials
Roof
Composition
Terms
Terms
Inclusions
Dishwashers, Dryers, Refrigerators, Stoves Ranges, Washers
Special Conditions
None
Special Terms
Cash Out, Conventional
Financing Options
VA
Days Active
7
Taxes
Tax
Tax (Annual)
$4,223
HOA
Has HOA
Yes
Association Fee
$115 Monthly
Heating, Cooling & Utilities
Cooling Features
Forced Air, Heat Pump
Utilities
Sewer
Septic Tank
Water Source
Community
Lot
Acres
0.20
Lot Size Area Sq Ft
8,555
Lot Features
Paved
Exterior Features
Exterior Features
Cement Planked, Wood Products
Parking
Total Parking Spaces
2
Garage Capacity
2
Covered Spaces
2
Parking Features
RV Parking, Attached Garage, Off Street
Listing Data last updated 11/22/2026 06:00 am
Get a Link to this Property: Copy To Clipboard
Phone:
Payment Calculator
per month.
fixed.
% interest.
$
%
$
%
Principal & Interest
+ Home Insurance
+ Property Tax
+ HOA Fees
Total interest paid over s will be:
All estimates and provided for informational purposes only. Actual amounts may vary. The output of the tool is not a loan offer or solicitation, nor is it financial or legal advice.
Information, rates, programs and loan scenarios shown are for example only as of 22-Nov-2026 and are subject to change without notice.
Interest rates provided by the St. Louis Federal Reserve Economic Data (FRED).
All products are subject to credit and property approval. Not all products are available in all states or for all loan amounts. Other restrictions and limitations apply.
Contact your preferred lender for the pricing associated with your specific transaction.
Calculations are generated by Open Source mortgage calculation software tools using common mathematical formulas. All calculations should be independently verified.
Get Walk Score Content
Property History
40 days ago
Property information last updated
884 days ago
Date Sold
Similar Properties
Listed by Virgil Adams Real Estate, Inc.,
