
Start of property details

1 / 2
Listing courtesy of NWMLS

1805 Gallagher Court NW
Olympia, WA 98502
Oct 2022
SOLD
$639,000
$223 / Sqft
4
Beds 3
Baths 3
Garage 2,871
Sqft 0.16
Acres MLS# 1988158
Sold Date: 2022-10-14
Property Description
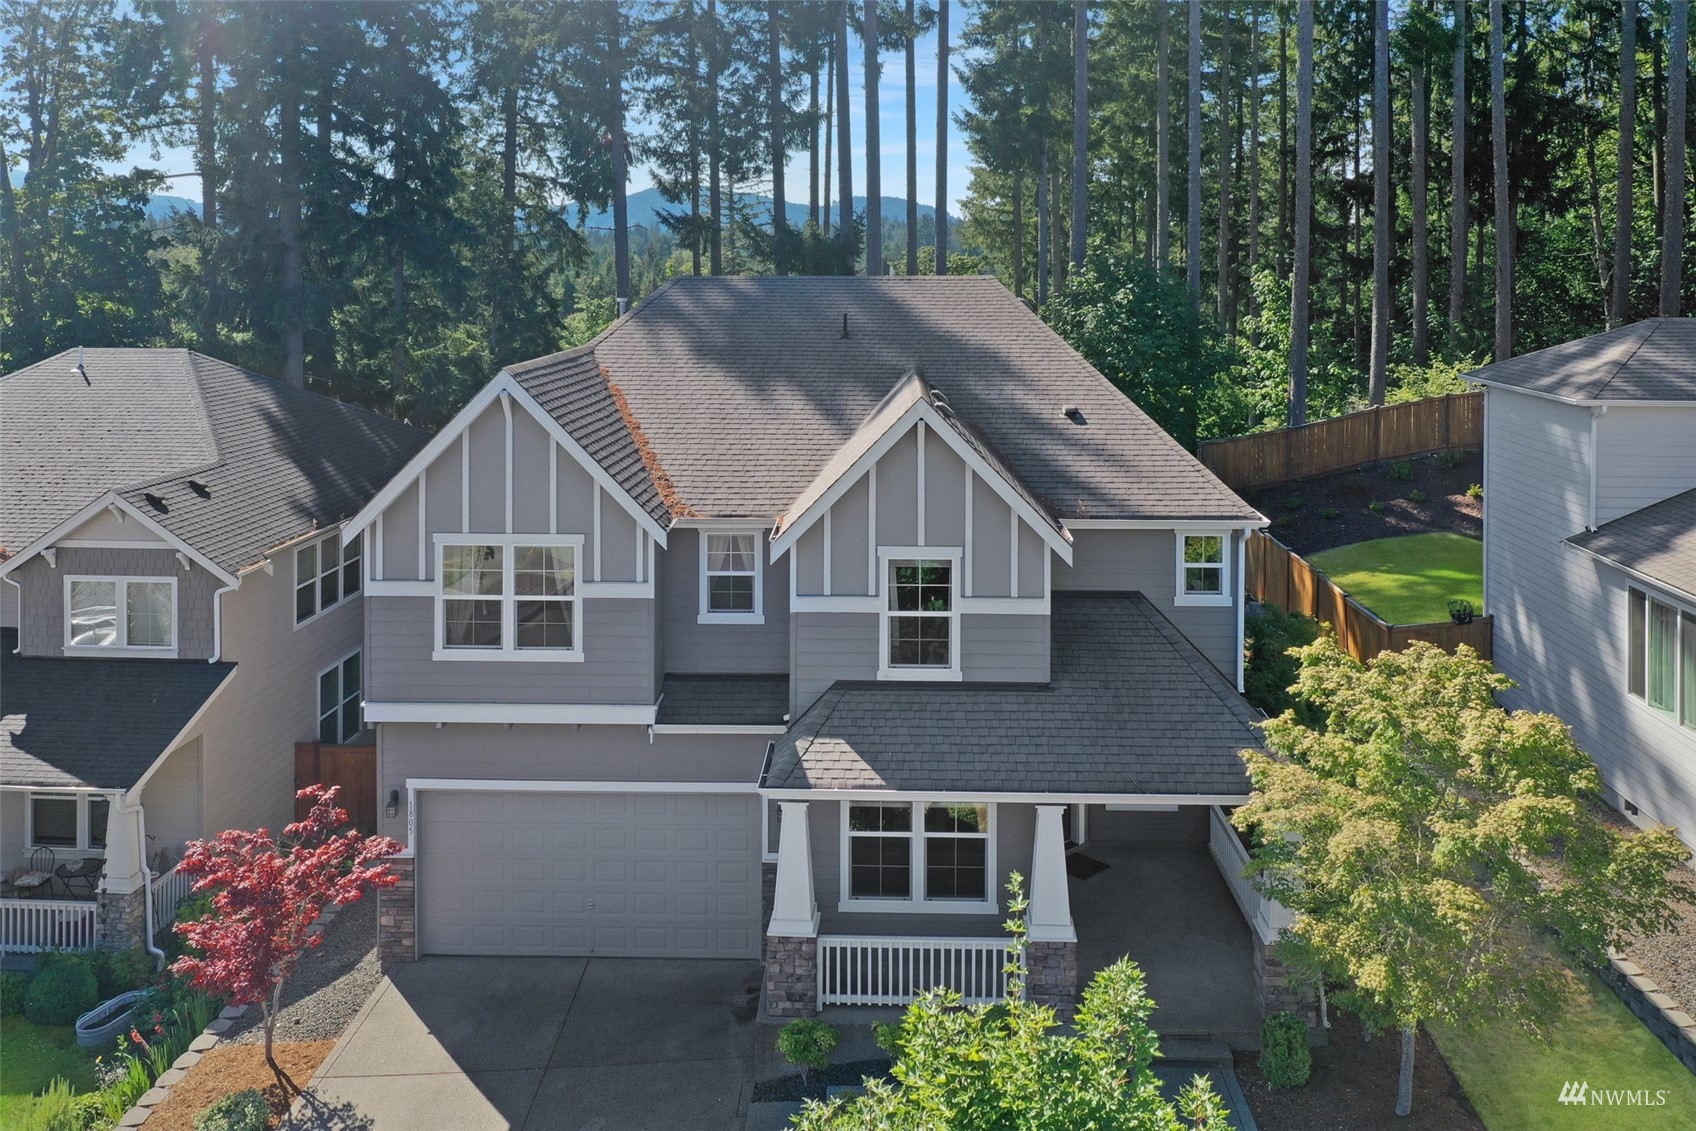
Superbly maintained, clean, and high quality 4 bedroom, 2.5 bath home by Harr Homes. Located in a GREAT neighborhood in West Olympia, this popular floorplan has a large open kitchen granite slab counters and undermount sink. The 7 foot island looks out over the living room. You will also see custom alder cabinets with 42 inch uppers and walk in pantry. Coffered ceilings and crown molding add a special touch. Upstairs features 4 bedrooms, main bath and bonus room. The large primary bathroom has its 5 piece bath with tile shower, floor and counter. Plenty of storage throughout. 3 car tandem garage with 3rd stall currently being used as a shop. Located near end of quiet cul-de sac Close to all amenities. This 1 owner home is a must see.
Listing Broker: Virgil Adams Real Estate, Inc.
Property Highlights
Sold Price
$639,000
Property Type
Residential
Architectural Style
Craftsman
Bedrooms
4
Total Bathrooms
3
Living Area
2,871
Price / Sqft
$223
Acres
0.16
Year Built
2013
Days Active
21
Location
Area
444 - Olympia Westside
City/Township
Olympia
Direction Faces
East
View
Territorial
Subdivision
Westside
County
Thurston
Property Details
Price
$649,000
Sold Price
$639,000
Property Type
Residential
Building
Structure Type
House
Levels
Two
Total Area
2,871
Community
Local Schools
Elementary School
Hansen Elementary
Middle School
Marshall Middle
High School
Capital High
School District
Olympia
Interior Features
Bedrooms and Bathrooms
Total Bathrooms
3
Full Bathrooms
2
1/2 Bathrooms
1
Bedrooms
4
Rooms and Basement
Basement Features
None
Area and Spaces
Living Area
2,871
Appliances
Appliances
Dishwasher_, Dryer, Garbage Disposal_, Microwave_, Stove Range_, Washer
Interior Features
Interior Features
Forced Air, Ceramic Tile, Hardwood, Wall to Wall Carpet, Double Pane/Storm Window, Dining Room, Walk-In Pantry, Walk-In Closet(s), Fire Place, Water Heater
Flooring
Ceramic Tile, Hardwood, Carpet
Security Features
Fully Fenced
Fireplace Features
Gas
Heating and Cooling
Has Fireplace
Yes
Fireplaces
1
Building Details
Construction
Architectural Style
Craftsman
Builder
Harr Homes
Year Built
2013
Foundations
Poured Concrete
Materials
Roof
Composition
Terms
Terms
Inclusions
Dishwasher, Dryer, Garbage Disposal, Microwave, Stove Range, Washer
Special Conditions
None
Special Terms
Cash Out, Conventional, VA Loan
Financing Options
Cash
Days Active
21
Taxes
Tax
Tax (Annual)
$5,953
HOA
Has HOA
Yes
Association Fee
$145 Quarterly
Heating, Cooling & Utilities
Utilities
Utilities
Cable Connected, High Speed Internet, Natural Gas Available, Sewer Connected, Electric, Natural Gas Connected, Common Area Maintenance
Sewer
Sewer Connected
Water Source
Public
Lot
Acres
0.16
Lot Size Area Sq Ft
7,006
Lot Features
Cul-De-Sac, Curbs, Paved, Sidewalk
Exterior Features
Exterior Features
Cement Planked, Wood, Wood Products
Parking
Total Parking Spaces
3
Garage Capacity
3
Covered Spaces
3
Parking Features
Driveway, Attached Garage
Listing Data last updated 11/20/2026 12:00 am
Get a Link to this Property: Copy To Clipboard
Phone:
Payment Calculator
per month.
fixed.
% interest.
$
%
$
%
Principal & Interest
+ Home Insurance
+ Property Tax
+ HOA Fees
Total interest paid over s will be:
All estimates and provided for informational purposes only. Actual amounts may vary. The output of the tool is not a loan offer or solicitation, nor is it financial or legal advice.
Information, rates, programs and loan scenarios shown are for example only as of 20-Nov-2026 and are subject to change without notice.
Interest rates provided by the St. Louis Federal Reserve Economic Data (FRED).
All products are subject to credit and property approval. Not all products are available in all states or for all loan amounts. Other restrictions and limitations apply.
Contact your preferred lender for the pricing associated with your specific transaction.
Calculations are generated by Open Source mortgage calculation software tools using common mathematical formulas. All calculations should be independently verified.
Get Walk Score Content
Property History
38 days ago
Property information last updated
1498 days ago
Date Sold
Similar Properties
Listed by Virgil Adams Real Estate, Inc.,
