Thurston County

Homes for Sale

Start of property details
Share this property:
Listing courtesy of NWMLS IDX Logo
3134 Bonanza Drive NE
Lacey, WA 98516
Aug 2022 SOLD
$595,000
$319 / Sqft
3
Beds
2
Baths
2
Garage
1,864
Sqft
0.32
Acres
MLS# 1958888
Sold Date: 2022-08-10

Property Description

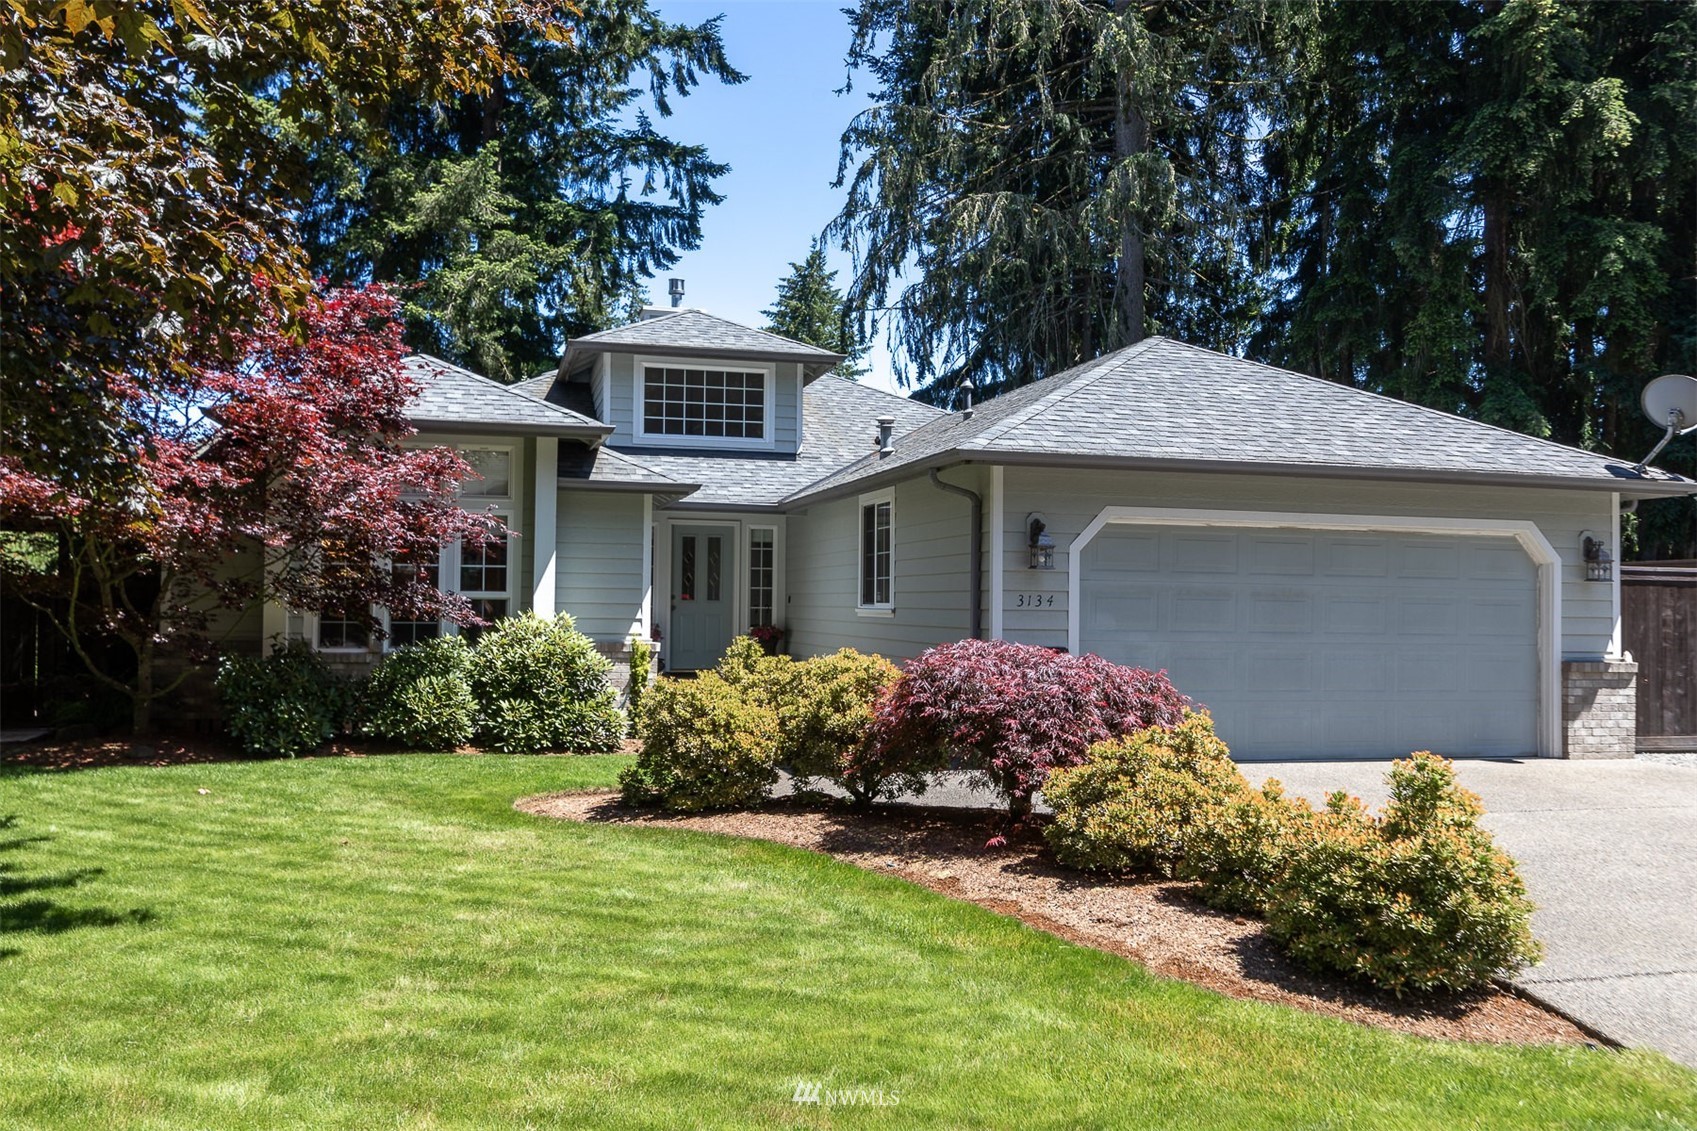
Perfectly maintained rambler on a 14000 SF beautifully landscaped lot. Offers 2 well-built sheds, one with golf cart door. RV parking, raised patio and large fenced yard. Grand entrance, formal living and dining, cozy family room with top-of-line gas insert. Opens to the kitchen with a breakfast bar and extra dinette spot that steps out to a covered porch. 5-piece primary bath and extra-large BR with walk-in closet plus built-in shelving. Sprinkler systems for the yard and ceiling sprinklers for the home. Wonderful flooring throughout, newer carpets, and vinyl planking in both baths, rich-looking laminates in kitchen and FR. Hunter Douglas blinds. Located in a quiet 20-home Eagle Estates. Close to access to JBLM or easy back road to Olympia

Listing Broker: Virgil Adams Real Estate, Inc.

Property Highlights

Sold Price
$595,000
Property Type
Residential
Bedrooms
3
Total Bathrooms
2
Living Area
1,864
Price / Sqft
$319
Acres
0.32
Year Built
1994
Condition
Very Good
Days Active
7

Location

Area
446 - Thurston Ne
City/Township
Lacey
Direction Faces
West
View
Territorial
Subdivision
Hawks Prairie
County
Thurston

Property Details

Price
$599,900
Sold Price
$595,000
Condition
Very Good
Property Type
Residential

Building

Structure Type
House
Levels
One
Total Area
1,864

Community

Community Features
CCRs

Local Schools

School District
North Thurston

Interior Features

Bedrooms and Bathrooms

Total Bathrooms
2
Full Bathrooms
2
Bedrooms
3
Bedrooms on Main Level
3

Rooms and Basement

Basement Features
None

Area and Spaces

Living Area
1,864

Appliances

Appliances
Dishwasher_, Stove Range_

Interior Features

Interior Features
Forced Air, High Efficiency - 90%+, Wall to Wall Carpet, Laminate, Bath Off Primary, Double Pane/Storm Window, Sprinkler System, Dining Room, Jetted Tub, Skylight(s), Vaulted Ceiling(s), Walk-In Pantry, Fire Place, Water Heater
Flooring
Laminate, Vinyl Plank, Carpet
Security Features
Partially Fenced
Fireplace Features
Gas

Heating and Cooling

Has Fireplace
Yes
Fireplaces
1

Building Details

Construction

Year Built
1994
Foundations
Poured Concrete

Materials

Roof
Composition

Terms

Terms

Inclusions
Dishwasher, Stove Range
Special Conditions
None
Special Terms
Cash Out, Conventional, VA Loan
Financing Options
Conventional
Days Active
7

Taxes

Tax

Tax (Annual)
$4,584

HOA

Has HOA
Yes
Association Fee
$150 Annually

Heating, Cooling & Utilities

Utilities

Utilities
Cable Connected, Natural Gas Available, Septic System, Electric, Natural Gas Connected
Sewer
Septic Tank

Green Energy

Energy Efficiency Features
High Efficiency - 90%+, High Efficiency (Unspecified)

Utilities

Water Source
Public

Lot

Acres
0.32
Lot Size Area Sq Ft
14,004
Lot Features
Corner Lot, Cul-De-Sac, Dead End Street, Paved

Exterior Features

Exterior Features
Wood Products

Parking

Total Parking Spaces
2
Garage Capacity
2
Covered Spaces
2
Parking Features
RV Parking, Attached Garage
Listing Data last updated 11/17/2026 06:00 pm
Get a Link to this Property: Copy To Clipboard
QR Code link to this property

Phone:
Connect with:

Payment Calculator

per month. fixed. % interest.
$
%
$
%
Principal & Interest
+ Home Insurance
+ Property Tax
+ HOA Fees
per month
Total interest paid over s will be:
All estimates and provided for informational purposes only. Actual amounts may vary. The output of the tool is not a loan offer or solicitation, nor is it financial or legal advice. Information, rates, programs and loan scenarios shown are for example only as of 18-Nov-2026 and are subject to change without notice. Interest rates provided by the St. Louis Federal Reserve Economic Data (FRED). All products are subject to credit and property approval. Not all products are available in all states or for all loan amounts. Other restrictions and limitations apply. Contact your preferred lender for the pricing associated with your specific transaction. Calculations are generated by Open Source mortgage calculation software tools using common mathematical formulas. All calculations should be independently verified.
Get Walk Score Content

Property History

36 days ago
Property information last updated
1561 days ago
Date Sold

Similar Properties

Virgil Adams Real Estate