
Start of property details

1 / 2
Listing courtesy of NWMLS

2544 Marvin Road SE
Olympia, WA 98503
Sep 2026
SOLD
$280,000
$288 / Sqft
1
Beds
1
Baths
990
Sqft 0.70
Acres
1946
Yr. Built
MLS# 1885980
Sold Date: 2026-09-25
Property Description
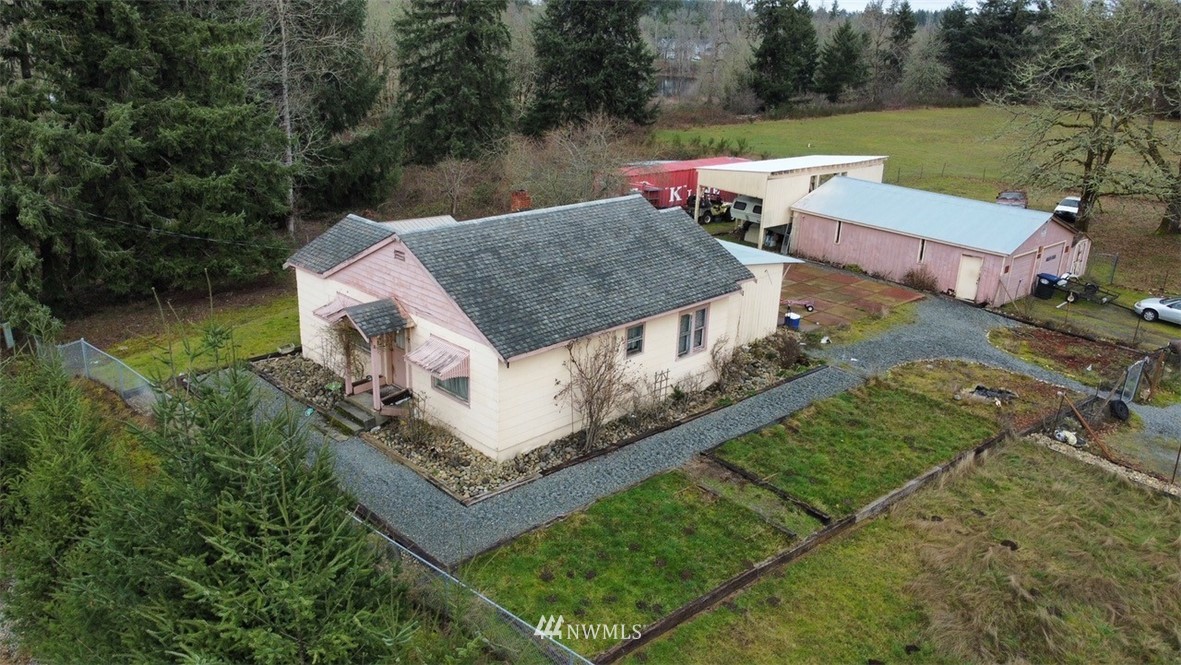
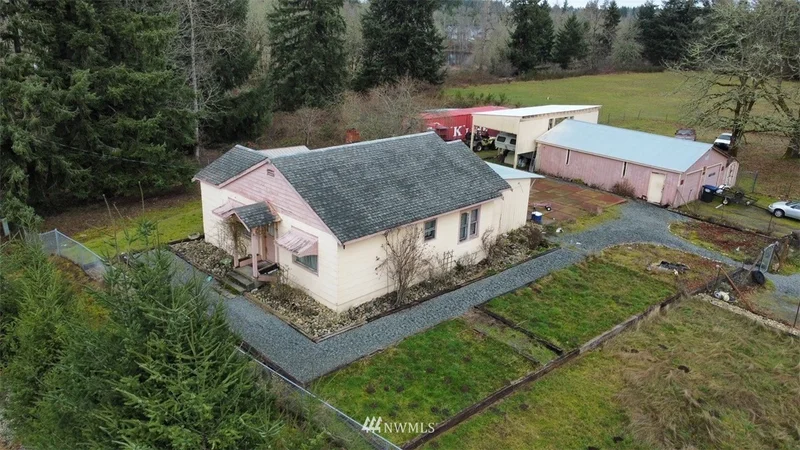
Value is in the land. Home is sold as is condition. .70 ac that is in the Urban Grown Area of Lacey. Surrounding 5.99 acres listing #1885029 is also for sale next door.
Listing Broker: Virgil Adams Real Estate, Inc.; Polly Barber
Buyer's Broker: Blue Summit Realty LLC
Property Highlights
Sold Price
280000
Property Type
Residential
Property Sub Type
Single Family Residence
Bedrooms
1
Total Bathrooms
1
Living Area
990
Price / Sqft
$288
Acres
0.70
Year Built
1946
Condition
Fixer
Days Active
55
Location
Area
451 - Hawks Prairie
City/Township
Olympia
View
Territorial
Subdivision
Olympia
County
Thurston
Property Details
Price
$285,000
Sold Price
280000
Condition
Fixer
Property Type
Residential
Property Sub Type
Single Family Residence
Building
Structure Type
House
Levels
One
Total Area
990 Sqft
Community
Local Schools
Elementary School
Buyer To Verify
Middle School
Buyer To Verify
High School
Buyer To Verify
School District
North Thurston
Interior Features
Bedrooms and Bathrooms
Total Bathrooms
1
Bathrooms on Main Level
1
Full Bathrooms
1
Bedrooms
1
Bedrooms on Main Level
1
Area and Spaces
Living Area
990
Interior Features
Interior Features
Water Heater
Flooring
Hardwood, Laminate
Security Features
Fully Fenced
Fireplace Features
Wood Burning
Entry Location
Main
Building Details
Construction
Year Built
1946
Foundations
Pillar/Post/Pier
Materials
Construction Materials
Wood
Roof
Composition
Terms
Terms
Special Conditions
None
Special Terms
Cash, Conventional
Days Active
55
Taxes
Tax
Tax (Annual)
$2,785
Heating, Cooling & Utilities
Utilities
Sewer
Septic Tank
Water Source
Public
Green Energy
Power Production Type
Electric, Wood
Lot
Acres
0.70
Lot Size Area Sq Ft
30,592
Lot Features
Paved, Value In Land
Topography
Level
Exterior Features
Exterior Features
Wood
Parking
Covered Spaces
4
Parking Features
Detached Carport, Driveway
Listing Data last updated 10/18/2026 09:20 am
Get a Link to this Property: Copy To Clipboard
Phone:
Payment Calculator
per month.
fixed.
% interest.
$
%
$
%
Principal & Interest
+ Home Insurance
+ Property Tax
+ HOA Fees
Total interest paid over s will be:
All estimates and provided for informational purposes only. Actual amounts may vary. The output of the tool is not a loan offer or solicitation, nor is it financial or legal advice.
Information, rates, programs and loan scenarios shown are for example only as of 18-Oct-2026 and are subject to change without notice.
Interest rates provided by the St. Louis Federal Reserve Economic Data (FRED).
All products are subject to credit and property approval. Not all products are available in all states or for all loan amounts. Other restrictions and limitations apply.
Contact your preferred lender for the pricing associated with your specific transaction.
Calculations are generated by Open Source mortgage calculation software tools using common mathematical formulas. All calculations should be independently verified.
Get Walk Score Content
Property History
5 days ago
Property information last updated
23 days ago
Date Sold
Similar Properties
Listed by Virgil Adams Real Estate, Inc., Polly Barber
