Thurston County

Homes for Sale

Start of property details
Share this property:
Listing courtesy of NWMLS IDX Logo
6529 Shady Lane SE, Unit A, B, D
Lacey, WA 98503
FOR SALE · Active
$2,200,000
$709 / Sqft
4
Beds
3
Baths
3,104
Sqft
0.89
Acres
2020
Yr. Built
MLS# 2571075
Days Active: 63 · Includes prior listings · Data provided by the MLS.

Property Description

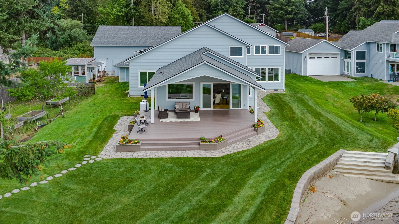
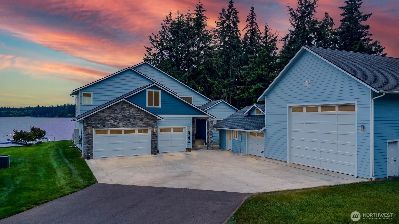
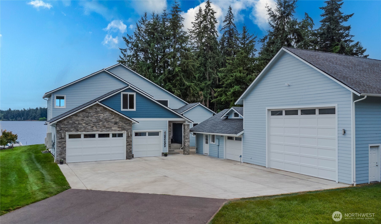
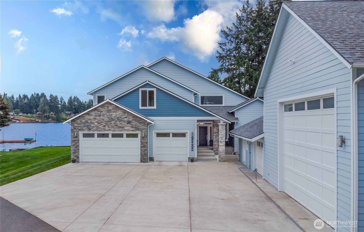
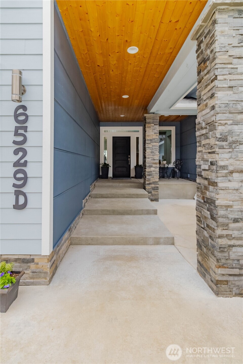
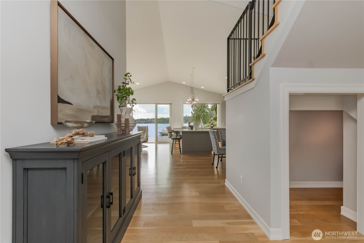
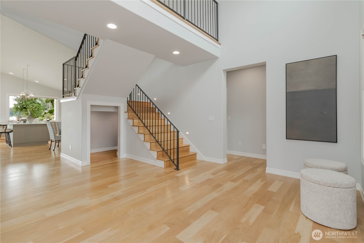
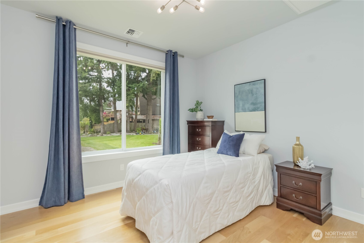
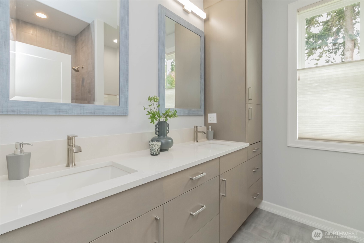
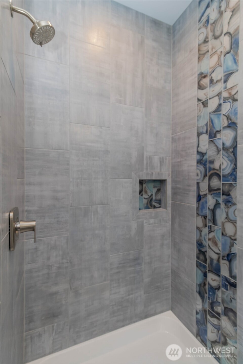
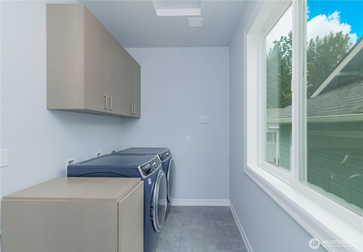
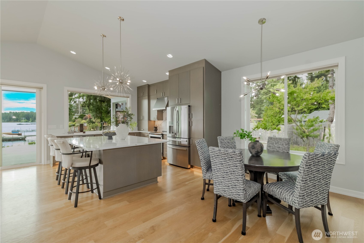
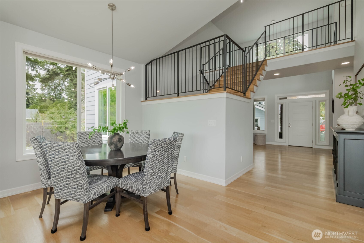
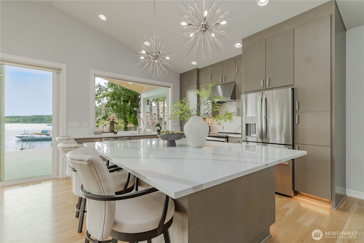
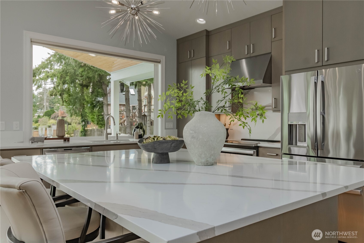
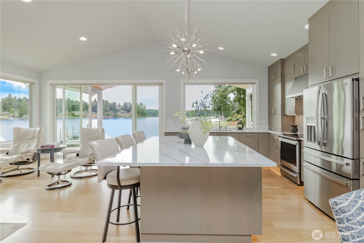
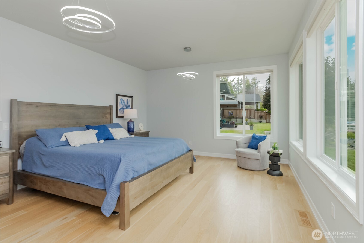
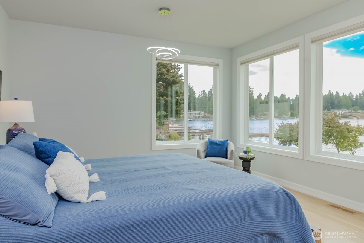
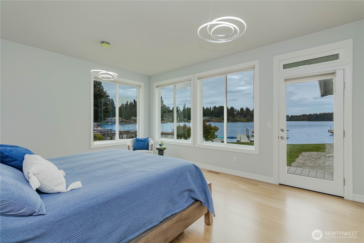
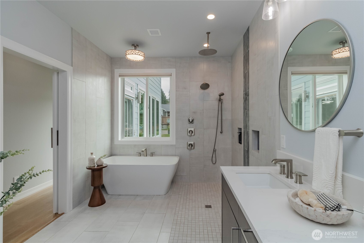
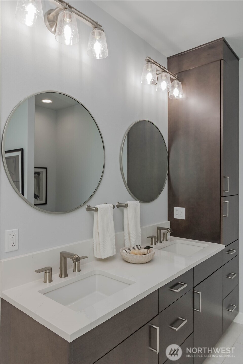
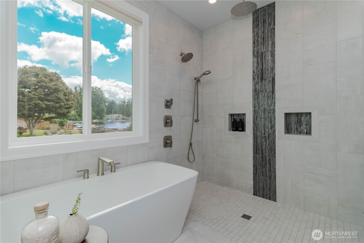
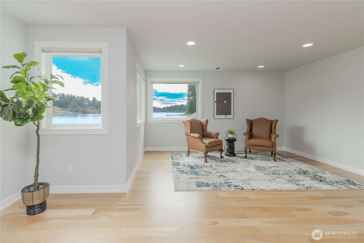
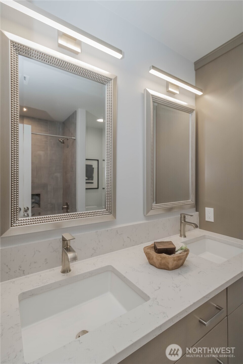
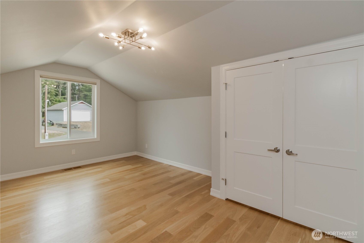
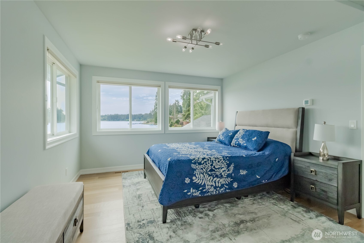
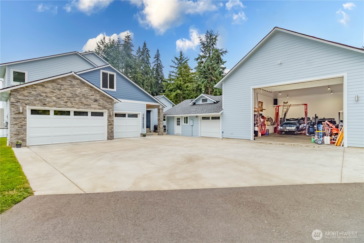
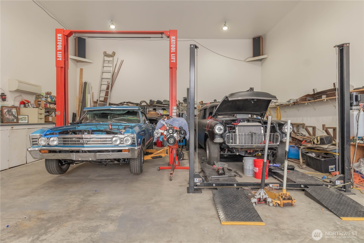
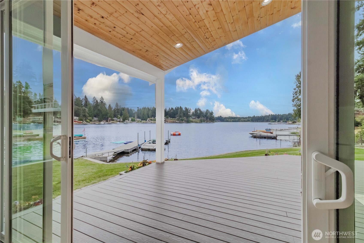
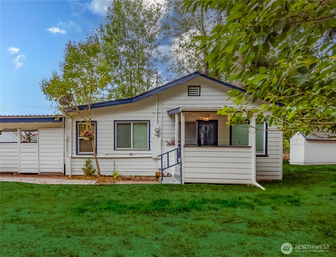
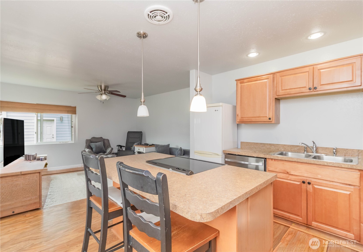
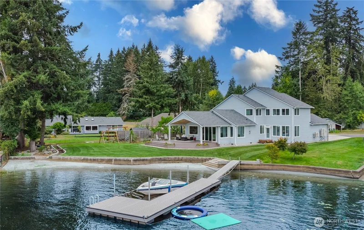
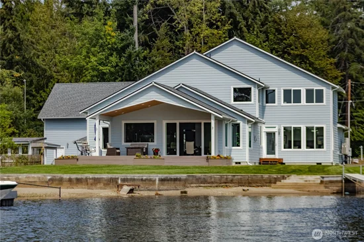
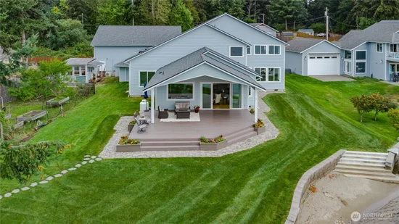
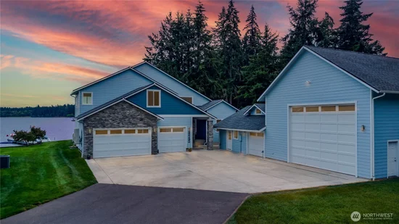
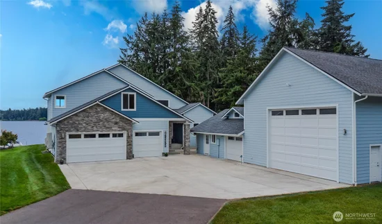
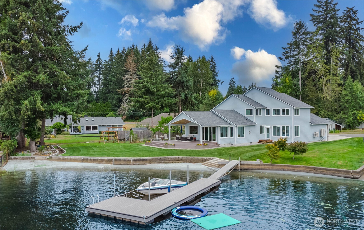
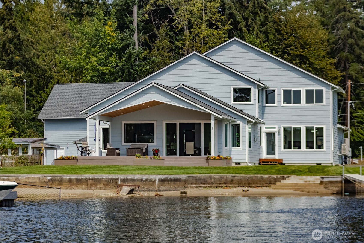
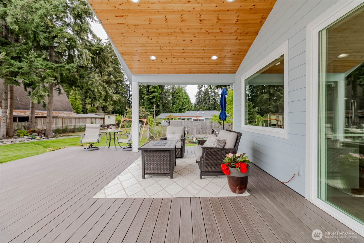
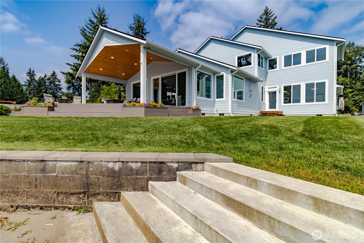
A shop of your dreams with a lake view—who could ask for anything more? Maybe 120' of private Hicks Lake waterfront, .89 acres and a property where life just feels a little different. This is the kind of place where summer days turn into traditions, mornings are meant for the dock and evenings somehow last a little longer by the water. Beautiful landscaping, a greenhouse and vegetable garden create a setting meant to be enjoyed, with plenty of opportunity to add fencing or landscaping and make it feel like your own private waterfront retreat. The main home is warm and inviting with an open floor plan, 10'+ ceilings, beautiful finishes and a main-floor primary suite overlooking the lake. Two additional detached spaces open the door to multigenerational living, guests, hobbies or potential rental income. And then there's the shop—a true dream for anyone who loves cars, projects or simply having room for ALL the toys, with 18' ceilings, car lift, mini-splits and 220V hookups, plus a 3-car garage. There's even potential for a pickleball court. So many possibilities, so many ways to make it your own and a setting that's pretty hard to leave once you're here.

Listing Broker: Keller Williams Realty PS; Julie Hora; 253-381-8356; juliehora@msn.com

Property Highlights

Property Type
Residential
Property Sub Type
Single Family Residence
Bedrooms
4
Total Bathrooms
3
Living Area
3,104
Price / Sqft
$709
Acres
0.89
Year Built
2020
Condition
Very Good
Days Active
63

Location

Area
450 - Lacey
City/Township
Lacey
Waterfront
Yes
View
Lake
Subdivision
Hicks Lake
County
Thurston
Zoning
Residential

Lake/Waterfront Information

Waterfront Features
Low Bank, Bulkhead, Lake

Property Details
Price
$2,200,000
Condition
Very Good
Property Type
Residential
Property Sub Type
Single Family Residence

Building

Structure Type
House
Levels
Two
Total Area
3,104 Sqft

Community

Community Features
Boat Launch, Park, Playground

Local Schools

Elementary School
Lacey Elem
Middle School
Salish Middle
High School
North Thurston High
School District
North Thurston

Interior Features

Bedrooms and Bathrooms

Total Bathrooms
3
Bathrooms on Main Level
2
Full Bathrooms
2
3/4 Bathrooms
1
Bedrooms
4
Bedrooms on Main Level
2

Rooms and Basement

Basement Features
None

Area and Spaces

Living Area
3,104

Appliances

Appliances
Dishwasher, Refrigerator, Stove(s)/Range(s)

Interior Features

Interior Features
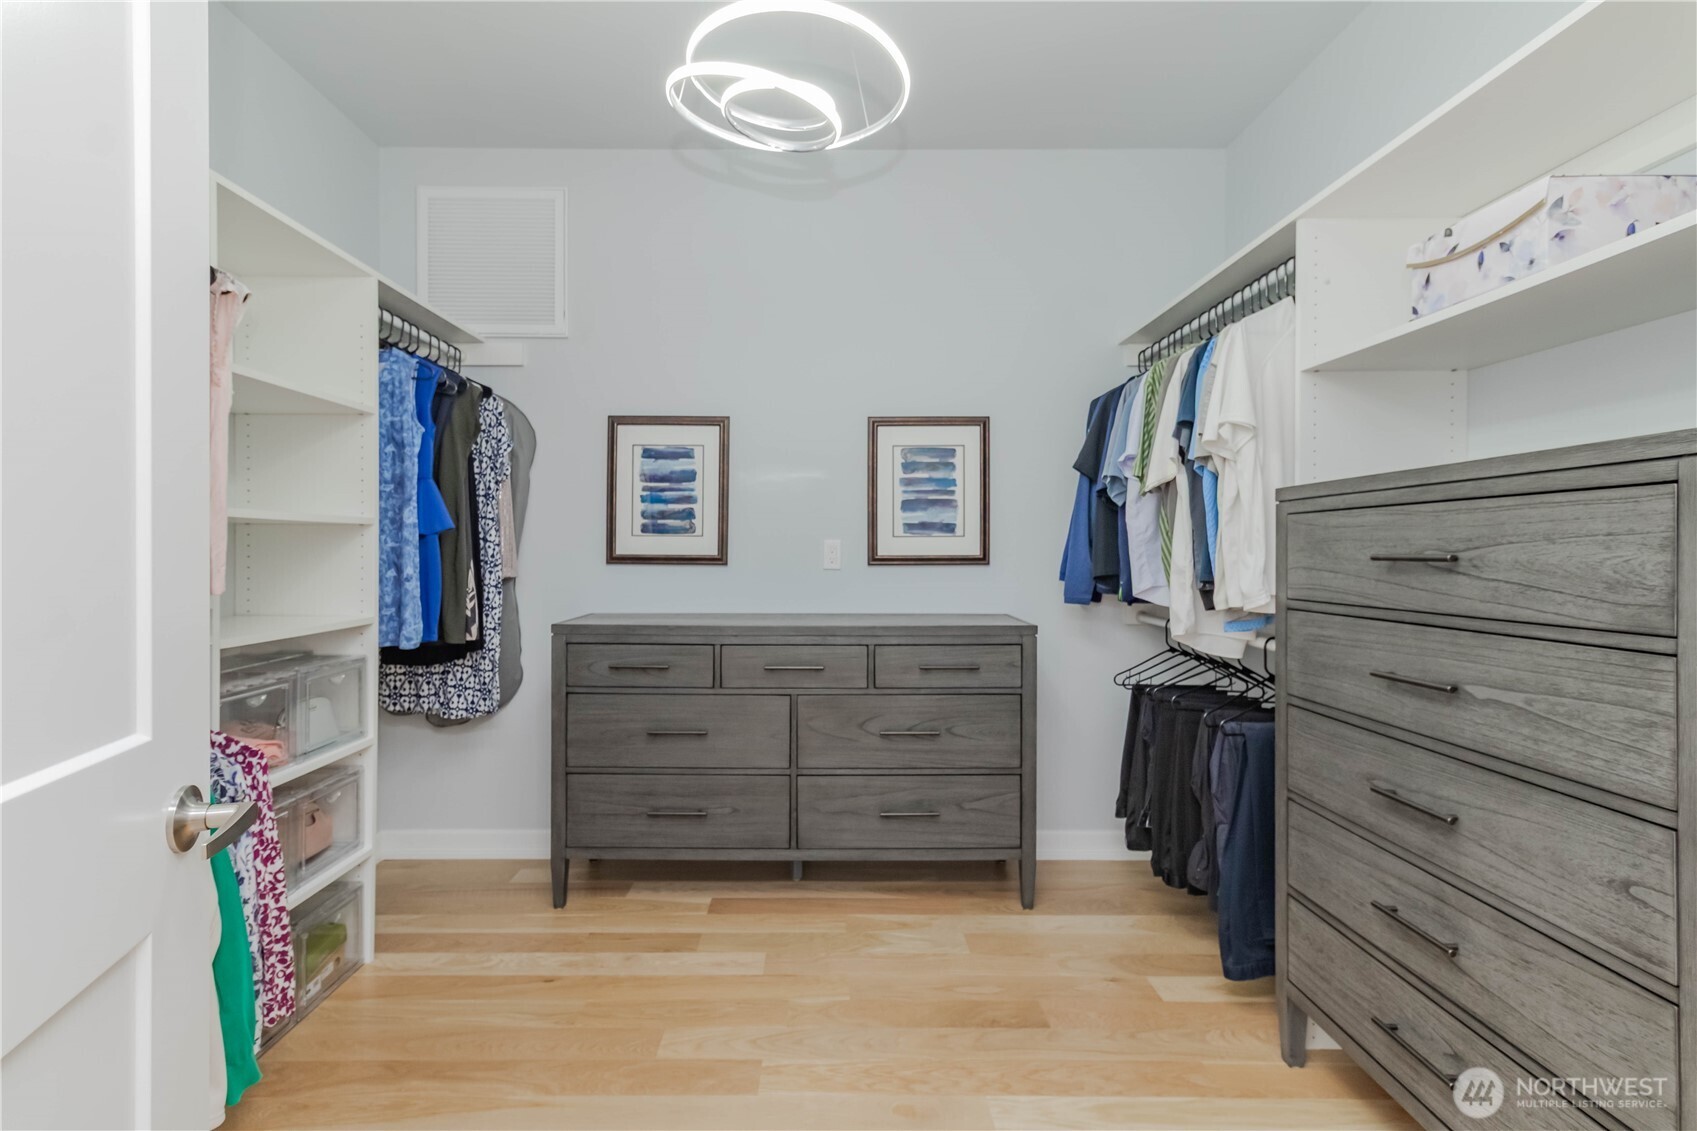
Bath Off Primary, Built-In Vacuum, Dbl Pane/Storm Window, Dining Room, Fireplace, Vaulted Ceiling(s), Walk-In Closet(s), Water Heater, Wine/Beverage Refrigerator, Wired for Generator
Flooring
Hardwood, Slate
Security Features
Partially Fenced
Fireplace Features
See Remarks
Entry Location
Main

Heating and Cooling

Heating Features
Ductless, Forced Air, Heat Pump, High Efficiency (Unspecified), HRV/ERV System, Radiant, Recirculation Pump
Has Fireplace
Yes
Fireplaces
1

Building Details
Construction

Year Built
2020
Foundations
Poured Concrete

Materials
Construction Materials
Cement Plank
Roof
Composition

Terms

Terms

Inclusions
Dishwasher(s), Leased Equipment, Refrigerator(s), Stove(s)/Range(s)
Special Conditions
None
Special Terms
Cash, Conventional, VA Loan
Days Active
63

Taxes

Tax

Tax (Annual)
$17,950

Heating, Cooling & Utilities

Cooling Features
90%+ High Efficiency, Central Air, Ductless, Forced Air, Heat Pump, HEPA Air Filtration, High Efficiency (Unspecified), Radiant

Utilities

Sewer
Septic Tank
Water Source
Public

Green Energy

Power Production Type
Electric, Propane

Lot

Acres
0.89
Lot Size Area Sq Ft
38,933
Lot Features
Paved
Topography
Level, Partial Slope

Exterior Features

Exterior Features
Cement Planked

Parking

Total Parking Spaces
16
Covered Spaces
8
Parking Features
Attached Carport, Driveway, Attached Garage, Detached Garage, RV Parking
Listing Data last updated 10/22/2026 07:00 am
Get a Link to this Property: Copy To Clipboard
QR Code link to this property

Phone:
Connect with:

Payment Calculator

per month. fixed. % interest.
$
%
$
%
Principal & Interest
+ Home Insurance
+ Property Tax
+ HOA Fees
per month
Total interest paid over s will be:
All estimates and provided for informational purposes only. Actual amounts may vary. The output of the tool is not a loan offer or solicitation, nor is it financial or legal advice. Information, rates, programs and loan scenarios shown are for example only as of 22-Oct-2026 and are subject to change without notice. Interest rates provided by the St. Louis Federal Reserve Economic Data (FRED). All products are subject to credit and property approval. Not all products are available in all states or for all loan amounts. Other restrictions and limitations apply. Contact your preferred lender for the pricing associated with your specific transaction. Calculations are generated by Open Source mortgage calculation software tools using common mathematical formulas. All calculations should be independently verified.
Get Walk Score Content

Property History

Yesterday
Property information last updated
Days Active: 63 days (includes prior listings) Data provided by the MLS.

Similar Properties

Virgil Adams Real Estate