Thurston County

Homes for Sale

Start of property details
Share this property:
Listing courtesy of NWMLS IDX Logo
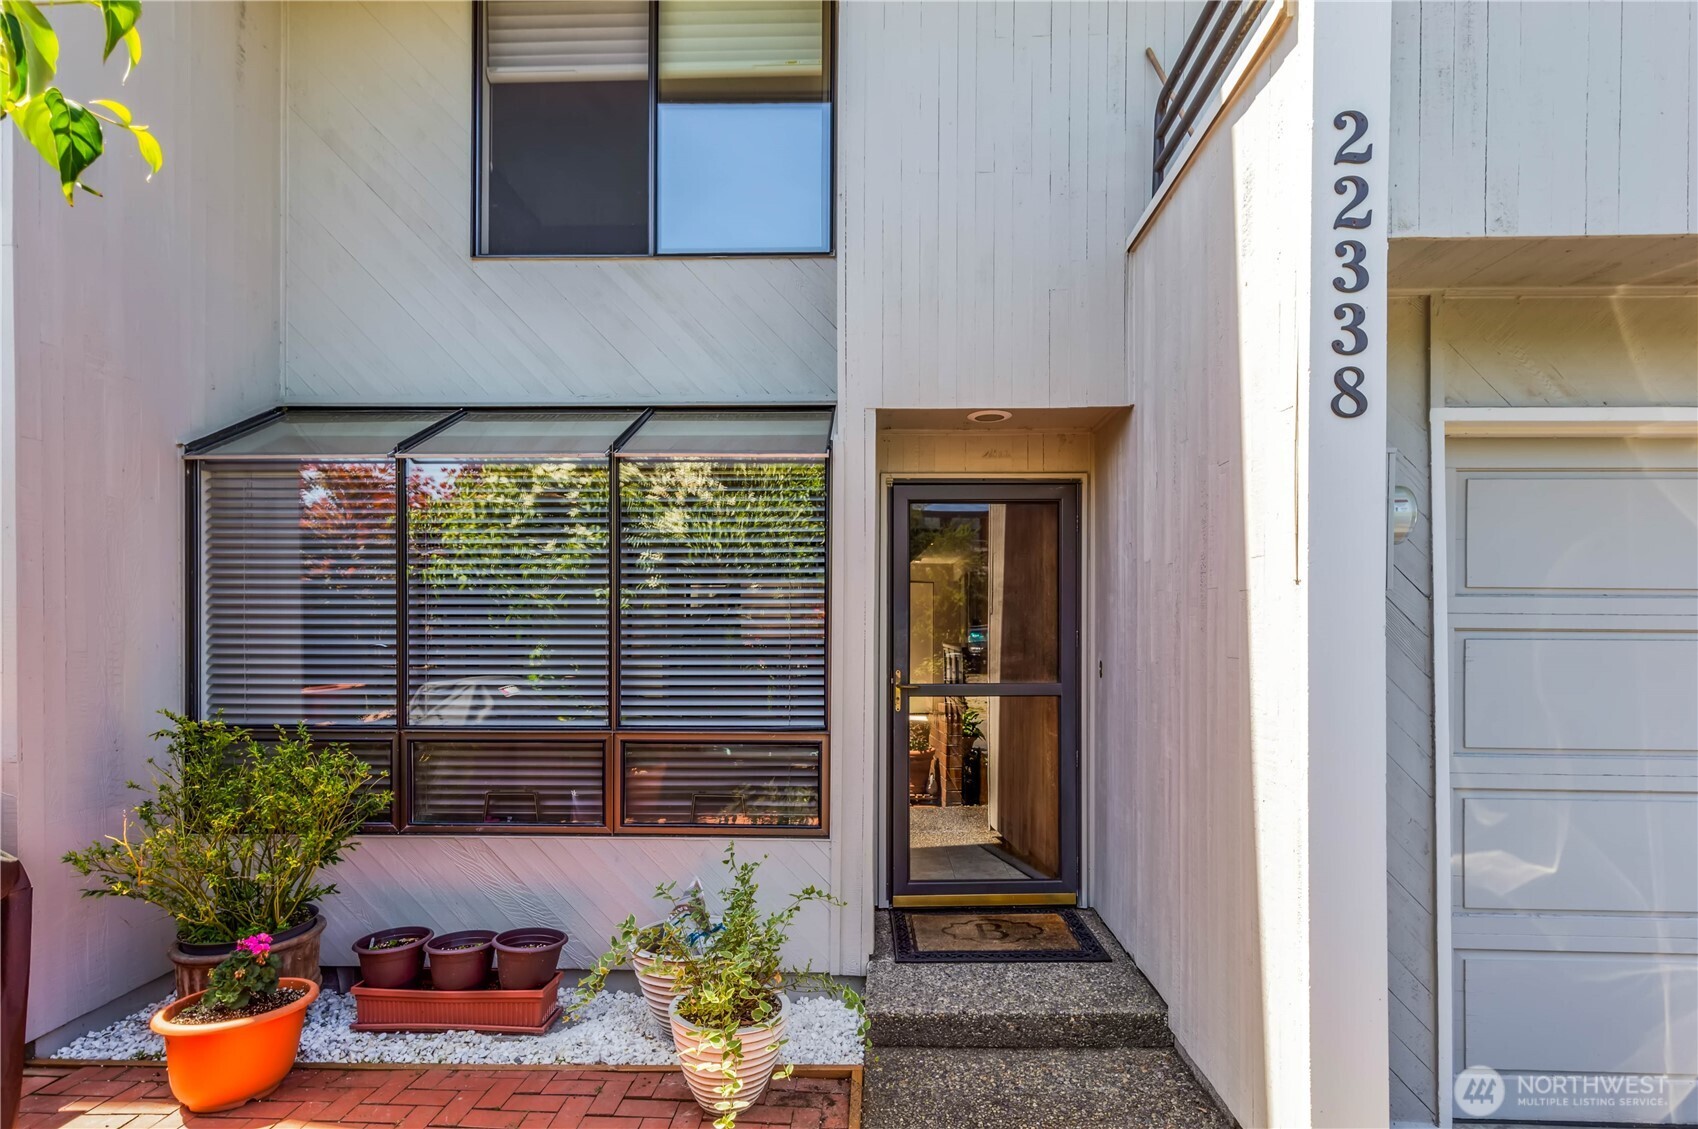
22338 6th Avenue S, Unit 9
Des Moines, WA 98198
11 days ago REDUCED · Active
$489,000
$491 / Sqft
2
Beds
2
Baths
996
Sqft
1978
Yr. Built
MLS# 2544641
Cumulative Days on Market: 102 · Includes prior listings · Currently listed since 06/29/26 · Data provided by the MLS.

Property Description

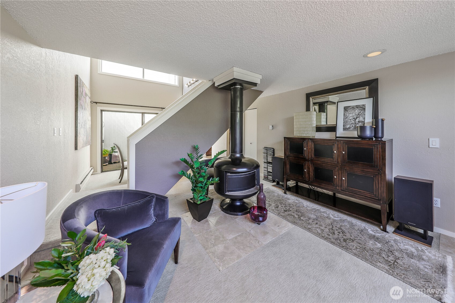
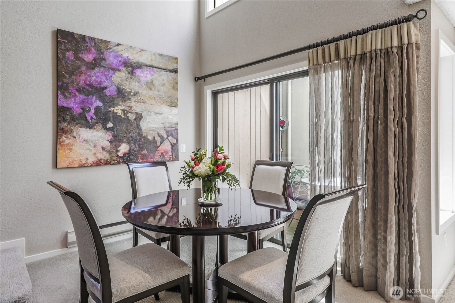
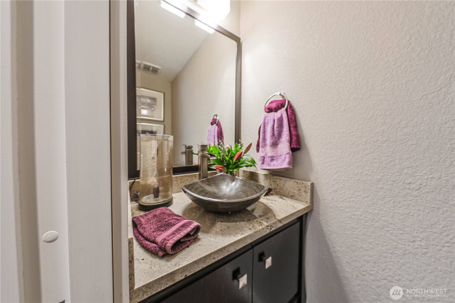
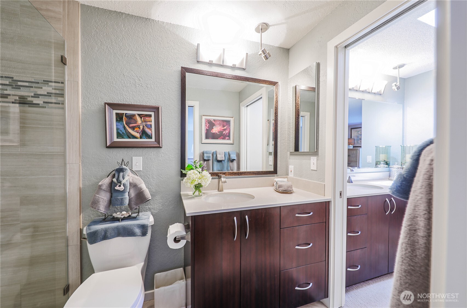
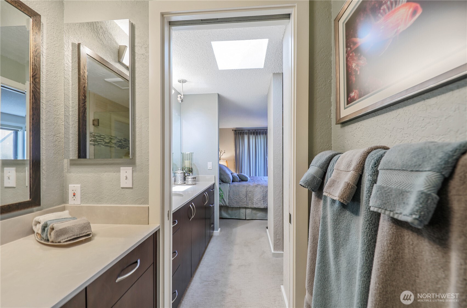
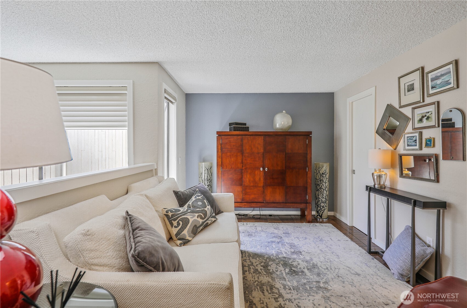
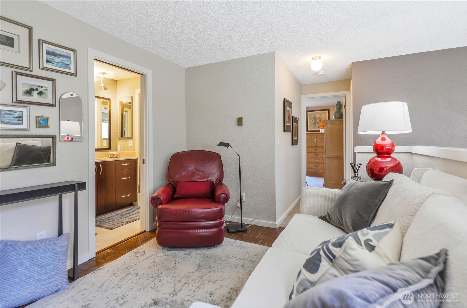
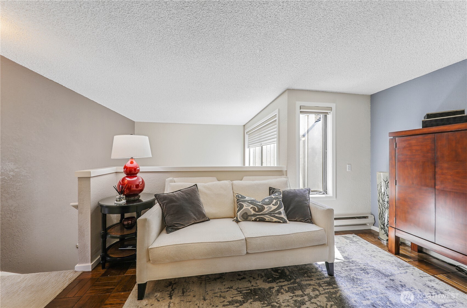
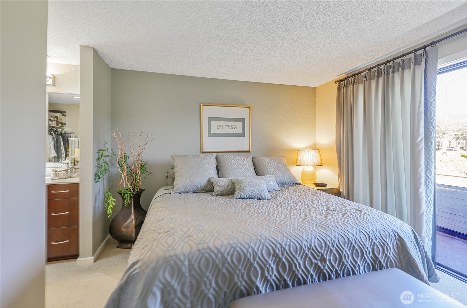
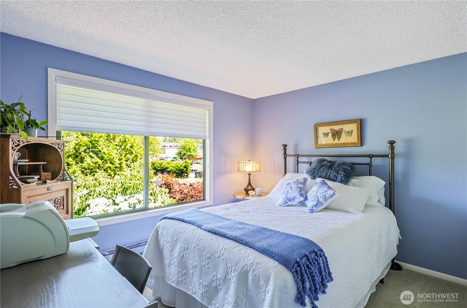
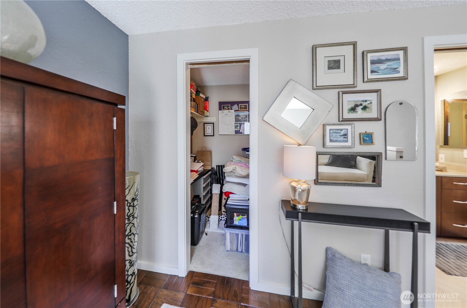
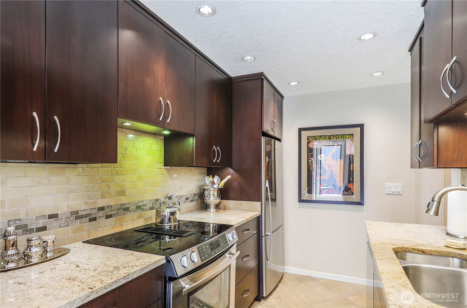
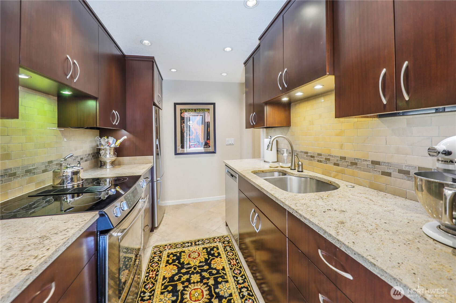
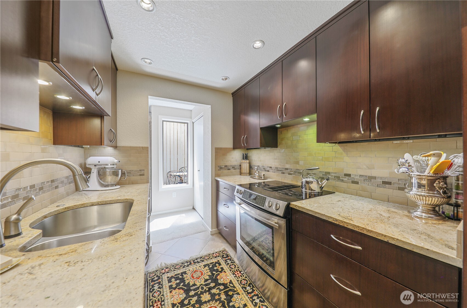
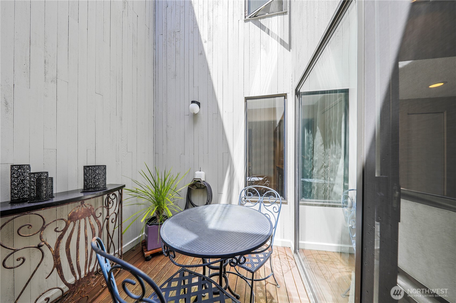
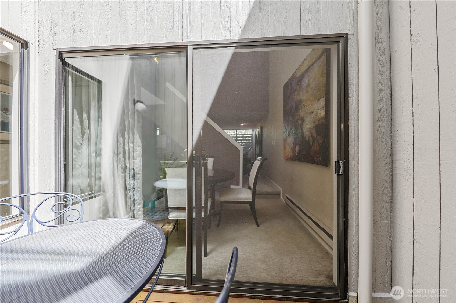
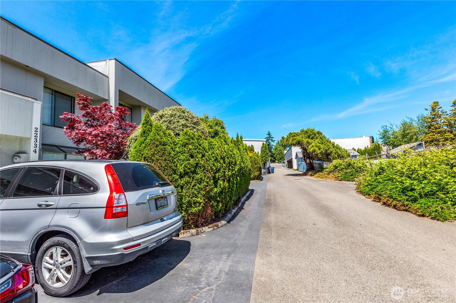
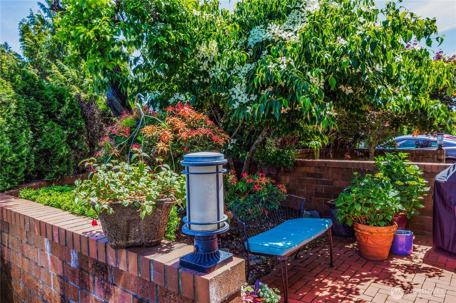
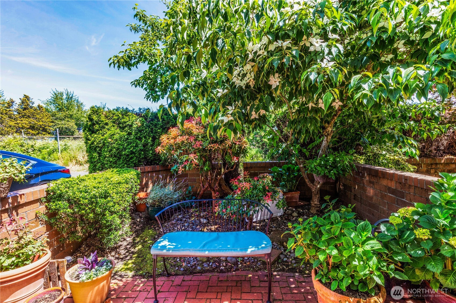
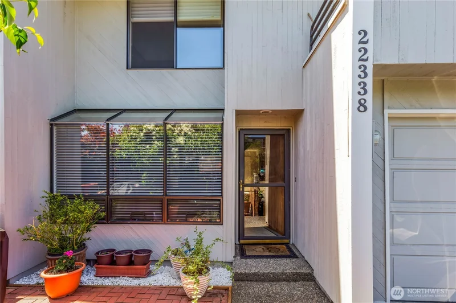
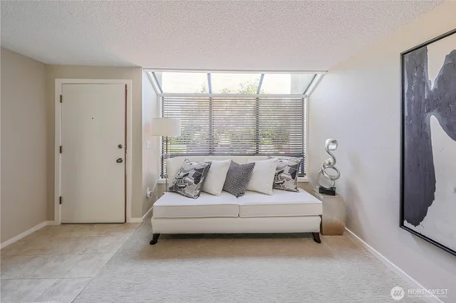
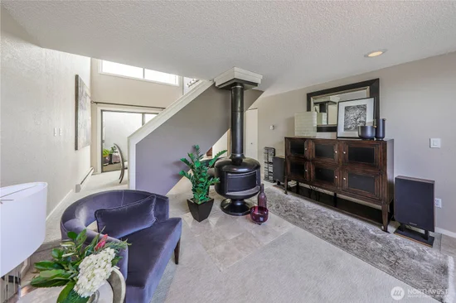
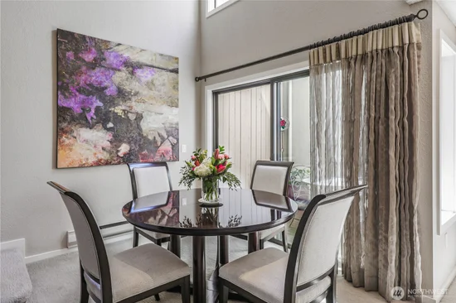
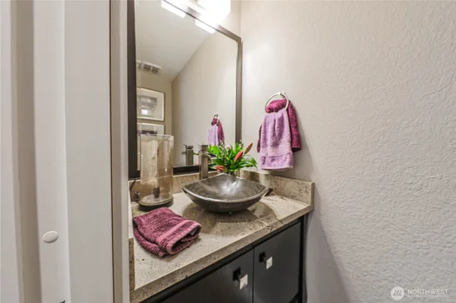
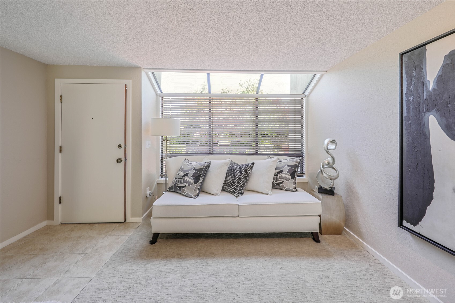
Life feels a little easier in this beautifully maintained, two-story townhome designed for modern comfort. Spanning 996 square feet, the smart layout features two private upstairs bedrooms and 1.5 bathrooms, keeping your living space separate from your quiet zones. The main level welcomes you with an inviting living room, complete with a cozy fireplace perfect for relaxing evenings. Cook and entertain in style with a modern kitchen boasting premium granite countertops, then retreat upstairs to a luxurious walk-in shower and a versatile second sitting area—ideal for a lounge or a home office. Outside, a darling private courtyard awaits your favorite plants and bistro seating. Built in 1978 and meticulously updated for low-maintenance living, this home includes two dedicated parking spaces for stress-free arrivals. Best of all, you are just steps away from Anthony’s, local waterfront businesses, and scenic shores perfect for evening strolls. Centrally located near all major retail and grocery needs with HOA dues at $422 / month, this is a must see!

Open House Announcements

Oct 11th 11:00am to 1:00pm
In person. Please join us!

Property Highlights

Property Type
Residential
Property Sub Type
Condominium
Architectural Style
Townhouse
Bedrooms
2
Total Bathrooms
2
Year Built
1978
Cumulative Days On Market
92

Location

Area
120 - Des Moines/Redondo
City/Township
Des Moines
View
Territorial
Subdivision
Des Moines
County
King

Property Details

Price
$489,000
Property Type
Residential
Property Sub Type
Condominium

Building

Structure Type
Condominium
Levels
Two
Stories
2
Total Area
996 Sqft

Community

Local Schools

Elementary School
Buyer To Verify
Middle School
Buyer To Verify
High School
Buyer To Verify
School District
Highline

Interior Features

Bedrooms and Bathrooms

Total Bathrooms
2
Bathrooms on Main Level
1
1/2 Bathrooms
1
3/4 Bathrooms
1
Bedrooms
2

Appliances

Appliances
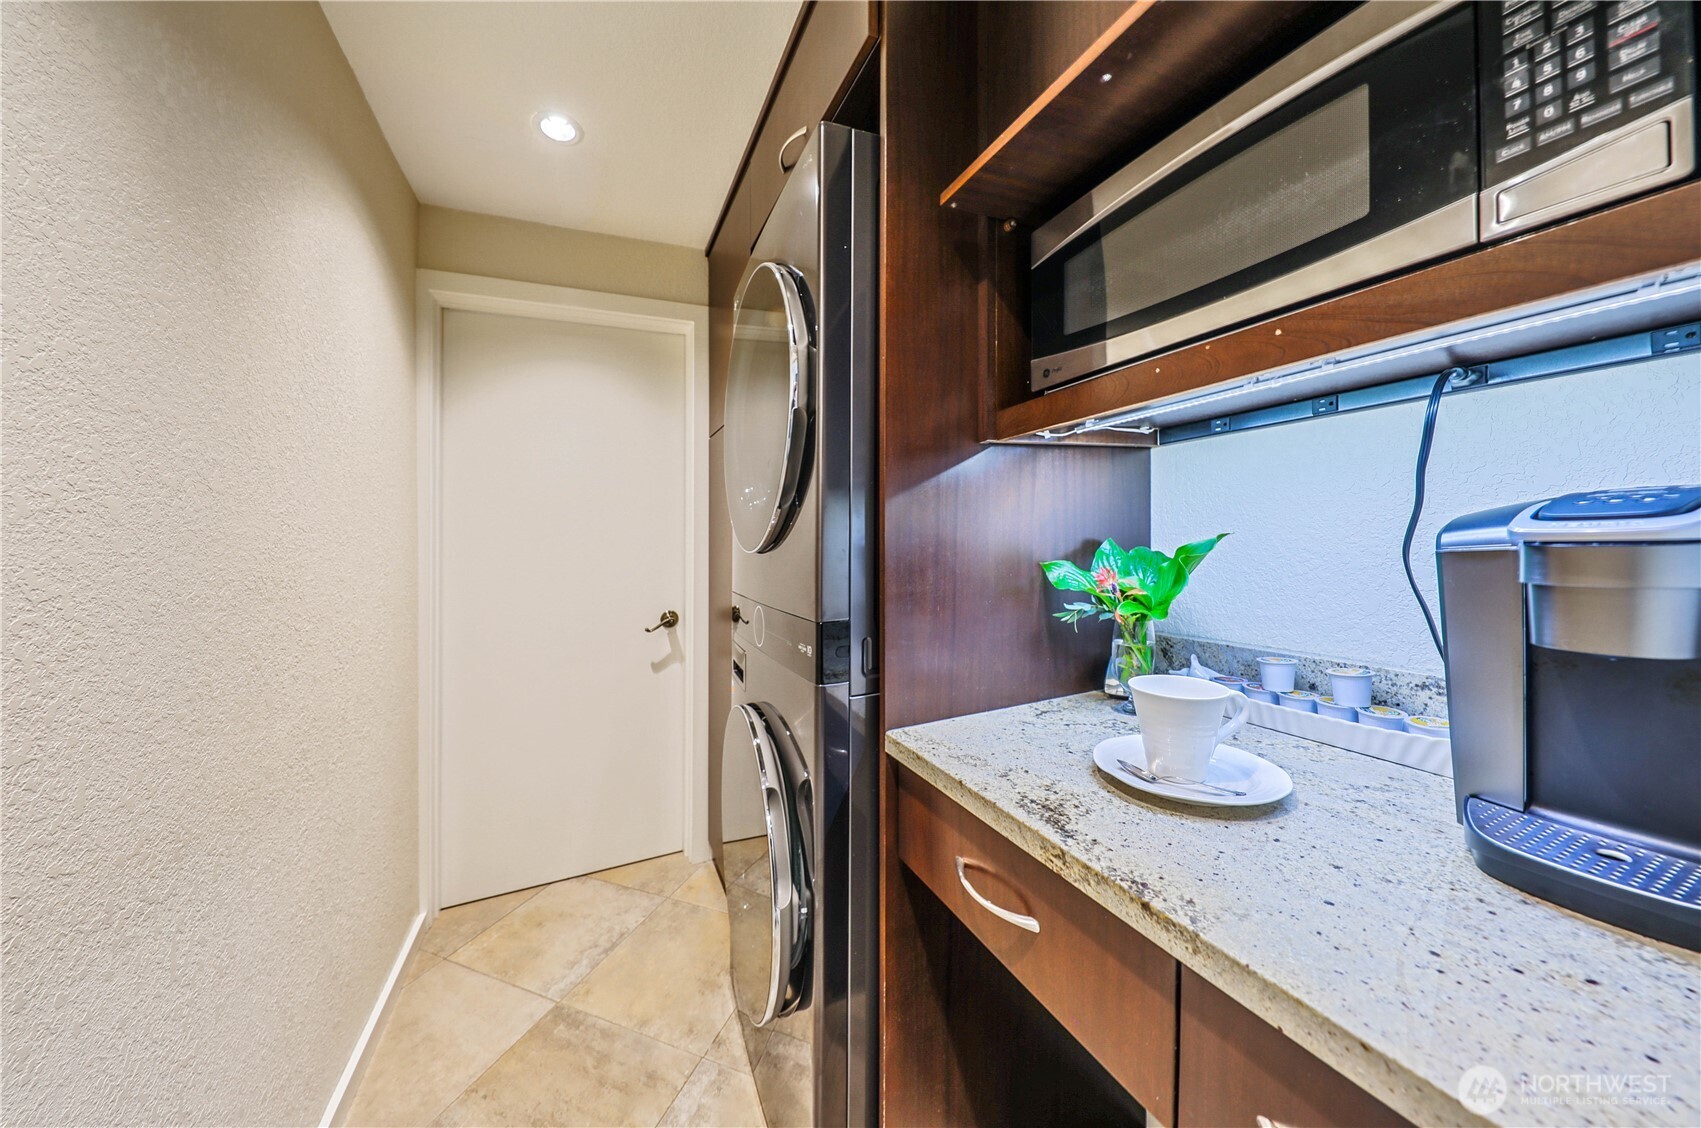
Dishwasher, Dryer, Microwave, Refrigerator, Stove(s)/Range(s), Washer

Interior Features

Interior Features
Cooking-Electric, Fireplace, Primary Bathroom, Water Heater
Flooring
Ceramic Tile, Carpet
Fireplace Features
Wood Burning
Entry Location
Main

Heating and Cooling

Heating Features
Baseboard
Has Fireplace
Yes
Fireplaces
1

Building Details

Construction

Architectural Style
Townhouse
Year Built
1978

Materials

Construction Materials
Wood
Roof
Flat

Terms

Terms

Inclusions
Dishwasher(s), Dryer(s), Microwave(s), Refrigerator(s), Stove(s)/Range(s), Washer(s)
Special Conditions
None
Special Terms
Cash, Conventional
Cumulative Days On Market
92

Taxes

Tax

Tax (Annual)
$4,693

HOA

Has HOA
Yes
Association Fee
$422 /mo
Association Fee Includes
Common Area Maintenance, Earthquake Insurance, Trash

Heating, Cooling & Utilities

Cooling Features
None

Green Energy

Power Production Type
Electric

Lot

Lot Features
Alley, Paved

Exterior Features

Exterior Features
Wood

Parking

Total Parking Spaces
2
Covered Spaces
1
Parking Features
Individual Garage
Listing Data last updated 10/09/2026 03:00 pm
Get a Link to this Property: Copy To Clipboard
QR Code link to this property

Phone:
Connect with:

Payment Calculator

per month. fixed. % interest.
$
%
$
%
Principal & Interest
+ Home Insurance
+ Property Tax
+ HOA Fees
per month
Total interest paid over s will be:
All estimates and provided for informational purposes only. Actual amounts may vary. The output of the tool is not a loan offer or solicitation, nor is it financial or legal advice. Information, rates, programs and loan scenarios shown are for example only as of 9-Oct-2026 and are subject to change without notice. Interest rates provided by the St. Louis Federal Reserve Economic Data (FRED). All products are subject to credit and property approval. Not all products are available in all states or for all loan amounts. Other restrictions and limitations apply. Contact your preferred lender for the pricing associated with your specific transaction. Calculations are generated by Open Source mortgage calculation software tools using common mathematical formulas. All calculations should be independently verified.
Get Walk Score Content

Property History

Yesterday
Property information last updated
11 days ago
Date of last price change
102 days ago
Status Active. This is the date the listing was placed on market.
Cumulative Days on Market: 102 days (includes prior listings) · Currently listed since June 29, 2026. Data provided by the MLS.

Similar Properties

Virgil Adams Real Estate