Thurston County

Homes for Sale

Start of property details
Share this property:
Listing courtesy of NWMLS IDX Logo
3300 Carpenter Road SE, Unit 107
Lacey, WA 98503
Mar 2026 SOLD
$310,000
$215 / Sqft
2
Beds
2
Baths
1,482
Sqft
0.23
Acres
1981
Yr. Built
MLS# 2475312
Sold Date: 2026-03-20

Property Description

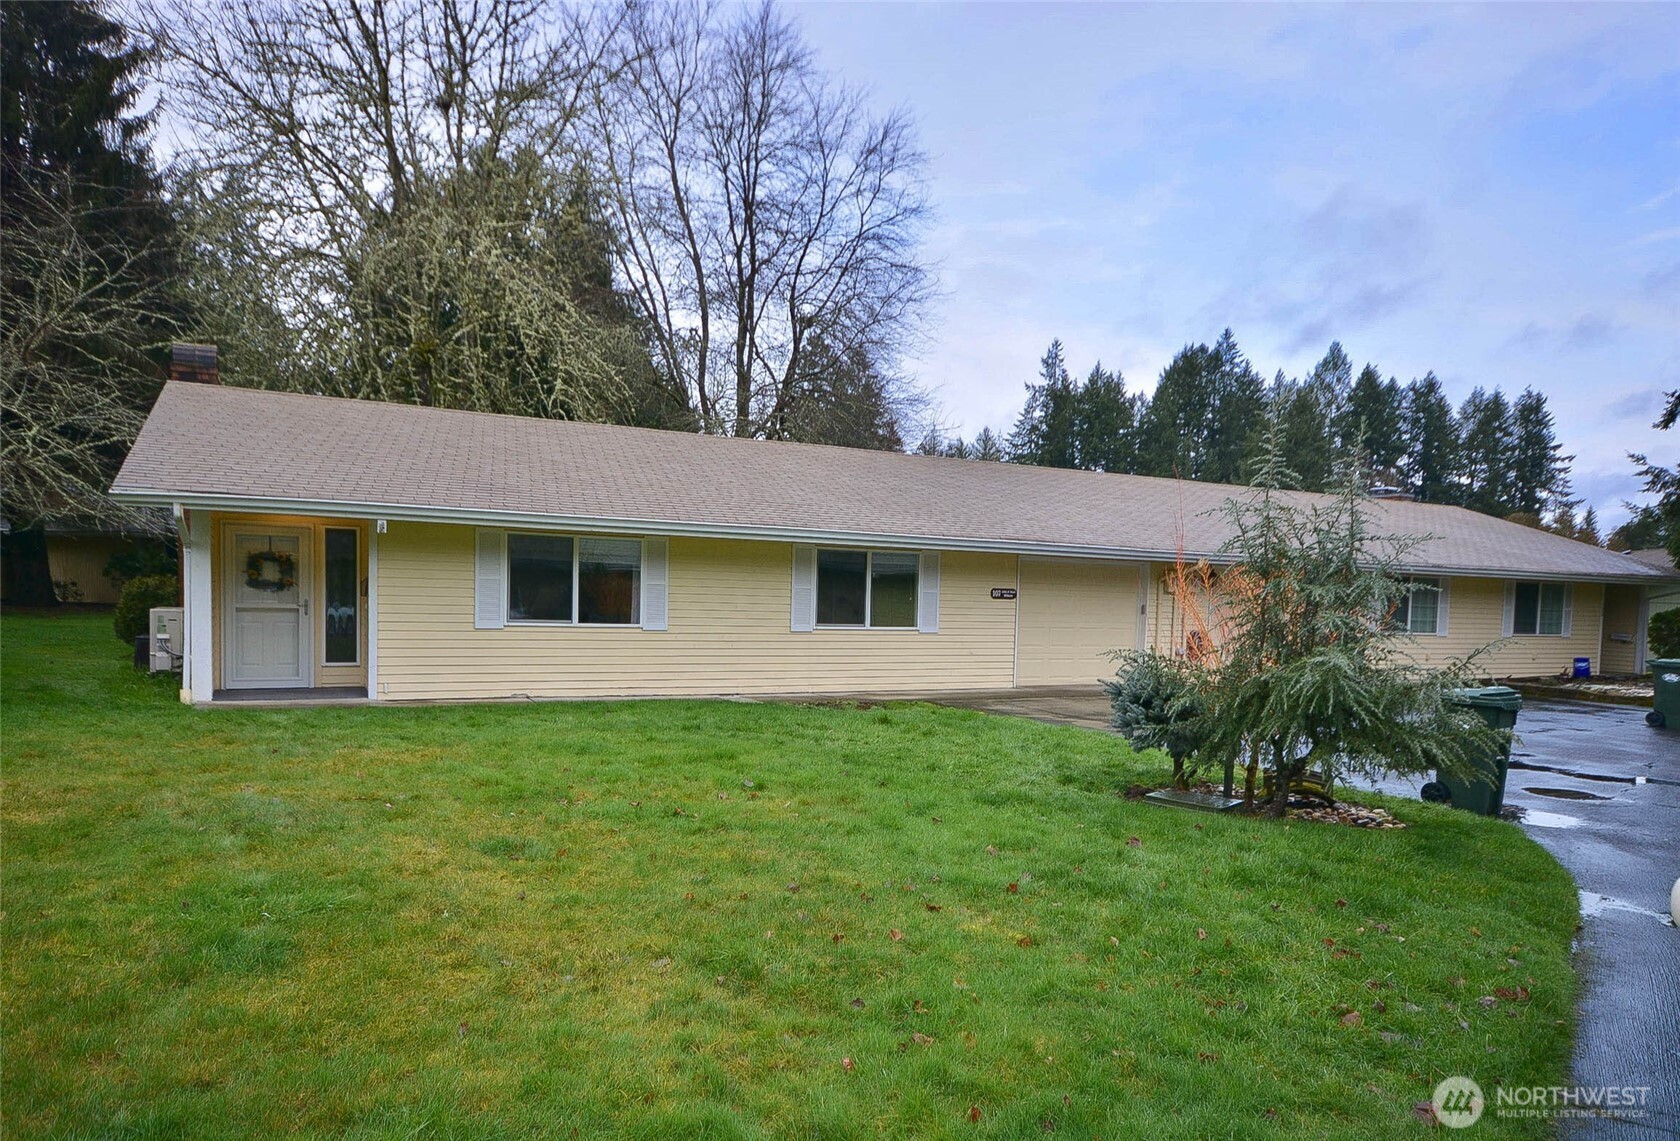
Peaceful, private and serene describes this condo located at the south end of 55+ Vista Village. Well maintained 1482sf unit features a large living rm with cozy propane fireplace and dining area. Main Bedroom features bath ensuite and 2nd bedroom uses the 3 / 4bath. Nice workable kitchen has lots of cabinets, counters and leads to another room for use as a family or game room....very versatile layout. 2nd bonus area has lovely built-ins for library or your collectibles. There's more: laminate floors in main areas, tiled kitchen floor, mini split for heat and A / C, vinyl windows throughout, all appliances stay and there's an enclosed garage too. Clubhouse, garden space, walking trails, RV parking for rent if avail. Monthly dues include: water, sewer, garbage, lawn service and basic cable. Delight in the friendship of great neighbors. Perfect location, near shopping, medical and amenities. enjoy the lifestyle offered here.

Listing Broker: Yelm Windermere; Lida Cozzetti Buyer's Broker: Virgil Adams Real Estate, Inc.

Property Highlights

Sold Price
310000
Property Type
Residential
Property Sub Type
Condominium
Bedrooms
2
Total Bathrooms
2
Acres
0.23
Year Built
1981
Days Active
29

Location

Area
450 - Lacey
City/Township
Lacey
View
Territorial
Subdivision
Lacey
County
Thurston

Property Details

Price
$319,000
Sold Price
310000
Property Type
Residential
Property Sub Type
Condominium

Building

Structure Type
Multi Family
Levels
One
Stories
1
Total Area
1,482 Sqft

Community

Senior Community
Yes
Community Features
Age Restriction, Cable TV, Club House, Garden Space, Outside Entry, RV Parking, Trail(s)

Local Schools

Elementary School
Buyer To Verify
Middle School
Buyer To Verify
High School
Buyer To Verify
School District
North Thurston

Interior Features

Bedrooms and Bathrooms

Total Bathrooms
2
Bathrooms on Main Level
2
Full Bathrooms
1
3/4 Bathrooms
1
Bedrooms
2
Bedrooms on Main Level
2

Appliances

Appliances
Dishwasher, Dryer, Refrigerator, Stove(s)/Range(s), Washer

Interior Features

Interior Features
Cooking-Electric, Dryer-Electric, Insulated Windows, Washer, Water Heater
Flooring
Ceramic Tile, Laminate, Vinyl, Carpet
Laundry Features
Electric Dryer Hookup, Washer Hookup
Accessibility Features
Accessible Approach with Ramp, Accessible Bath, Accessible Bedroom, Accessible Central Living Area, Accessible Entrance, Accessible Kitchen, Accessible Utility
Fireplace Features
Gas

Heating and Cooling

Heating Features
Ductless, Stove/Free Standing

Building Details

Construction

Year Built
1981

Materials

Construction Materials
Wood
Roof
Composition

Terms

Terms

Inclusions
Dishwasher(s), Dryer(s), Refrigerator(s), Stove(s)/Range(s), Washer(s)
Special Conditions
None
Special Terms
Cash, Conventional
Days Active
29

Taxes

Tax

Tax (Annual)
$2,690

HOA

Has HOA
Yes
Association Fee
$583
Association Fee Includes
Cable TV, Common Area Maintenance, Lawn Service, Road Maintenance, Sewer, Trash, Water

Heating, Cooling & Utilities

Cooling Features
Ductless

Green Energy

Energy Efficiency Features
Insulated Windows

Lot

Acres
0.23
Lot Size Area Sq Ft
10,013
Lot Features
Cul-De-Sac, Paved

Exterior Features

Exterior Features
Wood, Wood Products

Parking

Parking Features
Individual Garage, RV Parking
Listing Data last updated 10/25/2026 11:00 am
Get a Link to this Property: Copy To Clipboard
QR Code link to this property

Phone:
Connect with:

Payment Calculator

per month. fixed. % interest.
$
%
$
%
Principal & Interest
+ Home Insurance
+ Property Tax
+ HOA Fees
per month
Total interest paid over s will be:
All estimates and provided for informational purposes only. Actual amounts may vary. The output of the tool is not a loan offer or solicitation, nor is it financial or legal advice. Information, rates, programs and loan scenarios shown are for example only as of 25-Oct-2026 and are subject to change without notice. Interest rates provided by the St. Louis Federal Reserve Economic Data (FRED). All products are subject to credit and property approval. Not all products are available in all states or for all loan amounts. Other restrictions and limitations apply. Contact your preferred lender for the pricing associated with your specific transaction. Calculations are generated by Open Source mortgage calculation software tools using common mathematical formulas. All calculations should be independently verified.
Get Walk Score Content

Property History

12 days ago
Property information last updated
219 days ago
Date Sold

Similar Properties

Virgil Adams Real Estate