Thurston County

Homes for Sale

Start of property details
Share this property:
Listing courtesy of NWMLS IDX Logo
4039 23rd Avenue NE, Unit 0106
Olympia, WA 98506
Mar 2025 SOLD
$644,995
$254 / Sqft
5
Beds
3
Baths
2
Garage
2,535
Sqft
0.09
Acres
MLS# 2329900
Sold Date: 2025-03-20

Property Description

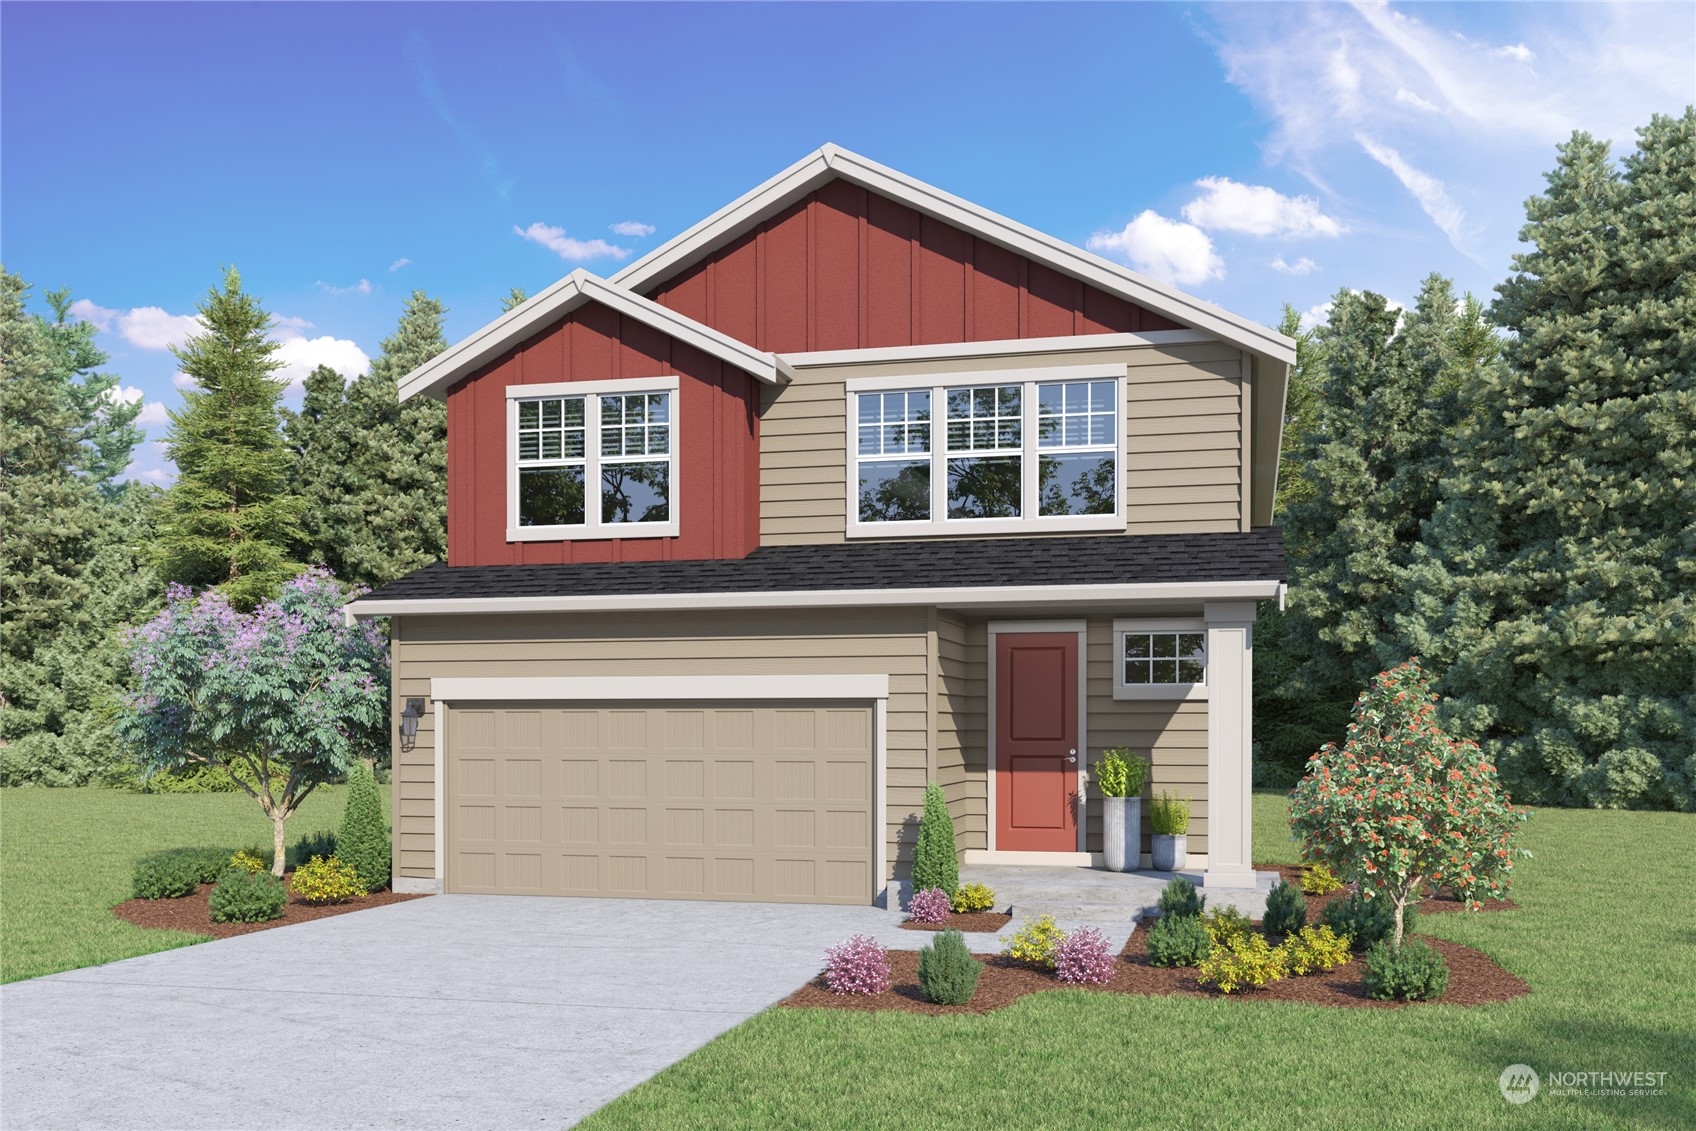
DR Horton is proud to present Sleater Crossing, our Highly Anticipated New Community in Olympia. The Ballard Plan is a well laid out 5 bedroom + Large Loft space with open concept living that is exceptional for entertaining. Main Floor bedroom and 3 / 4 bath. Home features hard surface flooring through main level (excluding bedroom per plan), paint grade cabinets, white millwork and doors throughout, Stainless Steel Appliances with Gas Range, Quartz Countertops, Heat Pump for Air Conditioning, and much more. Sleater Crossing has open spaces and mature trees surrounding it and Western Chehalis Trail is close by. Convenient location just minutes to I-5, JBLM, shopping, and recreation. Buyers must register their broker on first visit, including open houses.

Listing Broker: DR Horton

Property Highlights

Sold Price
644995
Property Type
Residential
Property Sub Type
Residential
Architectural Style
Northwest Contemporary
Bedrooms
5
Total Bathrooms
3
Living Area
2,535
Price / Sqft
$254
Acres
0.09
Year Built
2025
Condition
Under Construction
Days Active
20

Location

Area
447 - Olympia North
City/Township
Olympia
Direction Faces
North
Subdivision
Olympia
County
Thurston

Property Details

Price
$644,995
Sold Price
644995
Condition
Under Construction
Property Type
Residential
Property Sub Type
Residential

Building

Structure Type
House
Levels
Two
Total Area
2,535

Community

Community Features
Athletic Court, CCRs, Park, Playground, Trail(s)

Local Schools

Elementary School
Pleasant Glade Elem
Middle School
Chinook Mid
High School
North Thurston High
School District
North Thurston

Interior Features

Bedrooms and Bathrooms

Total Bathrooms
3
Bathrooms on Main Level
1
Full Bathrooms
2
3/4 Bathrooms
1
Bedrooms
5
Bedrooms on Main Level
1

Area and Spaces

Living Area
2,535

Appliances

Appliances
Dishwasher(s), Disposal, Microwave(s), Stove(s)/Range(s)

Interior Features

Interior Features
Bath Off Primary, Dining Room, Laminate, Walk-In Closet(s), Wall to Wall Carpet
Flooring
Laminate, Vinyl, Carpet

Heating and Cooling

Heating Features
90%+ High Efficiency, Forced Air, Heat Pump

Building Details

Construction

Architectural Style
Northwest Contemporary
Builder
D.R. Horton
Year Built
2025
New Construction
Yes
Foundations
Poured Concrete

Materials

Construction Materials
Concrete
Roof
Composition

Terms

Terms

Inclusions
Dishwasher(s), Garbage Disposal, Microwave(s), Stove(s)/Range(s)
Special Conditions
None
Special Terms
Cash Out, Conventional, FHA, VA Loan
Financing Options
Conventional
Days Active
20

Taxes

HOA

Has HOA
Yes
Association Fee
$95 Monthly

Heating, Cooling & Utilities

Cooling Features
90%+ High Efficiency, Central A/C, Heat Pump

Utilities

Sewer
Sewer Connected
Water Source
Public

Lot

Acres
0.09
Lot Size Area Sq Ft
4,000
Lot Features
Adjacent to Public Land, Corner Lot

Exterior Features

Exterior Features
Cement/Concrete

Parking

Total Parking Spaces
2
Garage Capacity
2
Covered Spaces
2
Parking Features
Attached Garage
Listing Data last updated 10/20/2026 04:40 am
Get a Link to this Property: Copy To Clipboard
QR Code link to this property

Phone:
Connect with:

Payment Calculator

per month. fixed. % interest.
$
%
$
%
Principal & Interest
+ Home Insurance
+ Property Tax
+ HOA Fees
per month
Total interest paid over s will be:
All estimates and provided for informational purposes only. Actual amounts may vary. The output of the tool is not a loan offer or solicitation, nor is it financial or legal advice. Information, rates, programs and loan scenarios shown are for example only as of 20-Oct-2026 and are subject to change without notice. Interest rates provided by the St. Louis Federal Reserve Economic Data (FRED). All products are subject to credit and property approval. Not all products are available in all states or for all loan amounts. Other restrictions and limitations apply. Contact your preferred lender for the pricing associated with your specific transaction. Calculations are generated by Open Source mortgage calculation software tools using common mathematical formulas. All calculations should be independently verified.
Get Walk Score Content

Property History

32 days ago
Property information last updated
579 days ago
Date Sold

Similar Properties

Virgil Adams Real Estate