
Start of property details

1 / 2
Listing courtesy of NWMLS

9417 Delphi Road SW
Olympia, WA 98512
Apr 2025
SOLD
$640,000
$333 / Sqft
3
Beds
2
Baths
1,920
Sqft 3.01
Acres
1976
Yr. Built
MLS# 2325993
Sold Date: 2025-04-16
Property Description
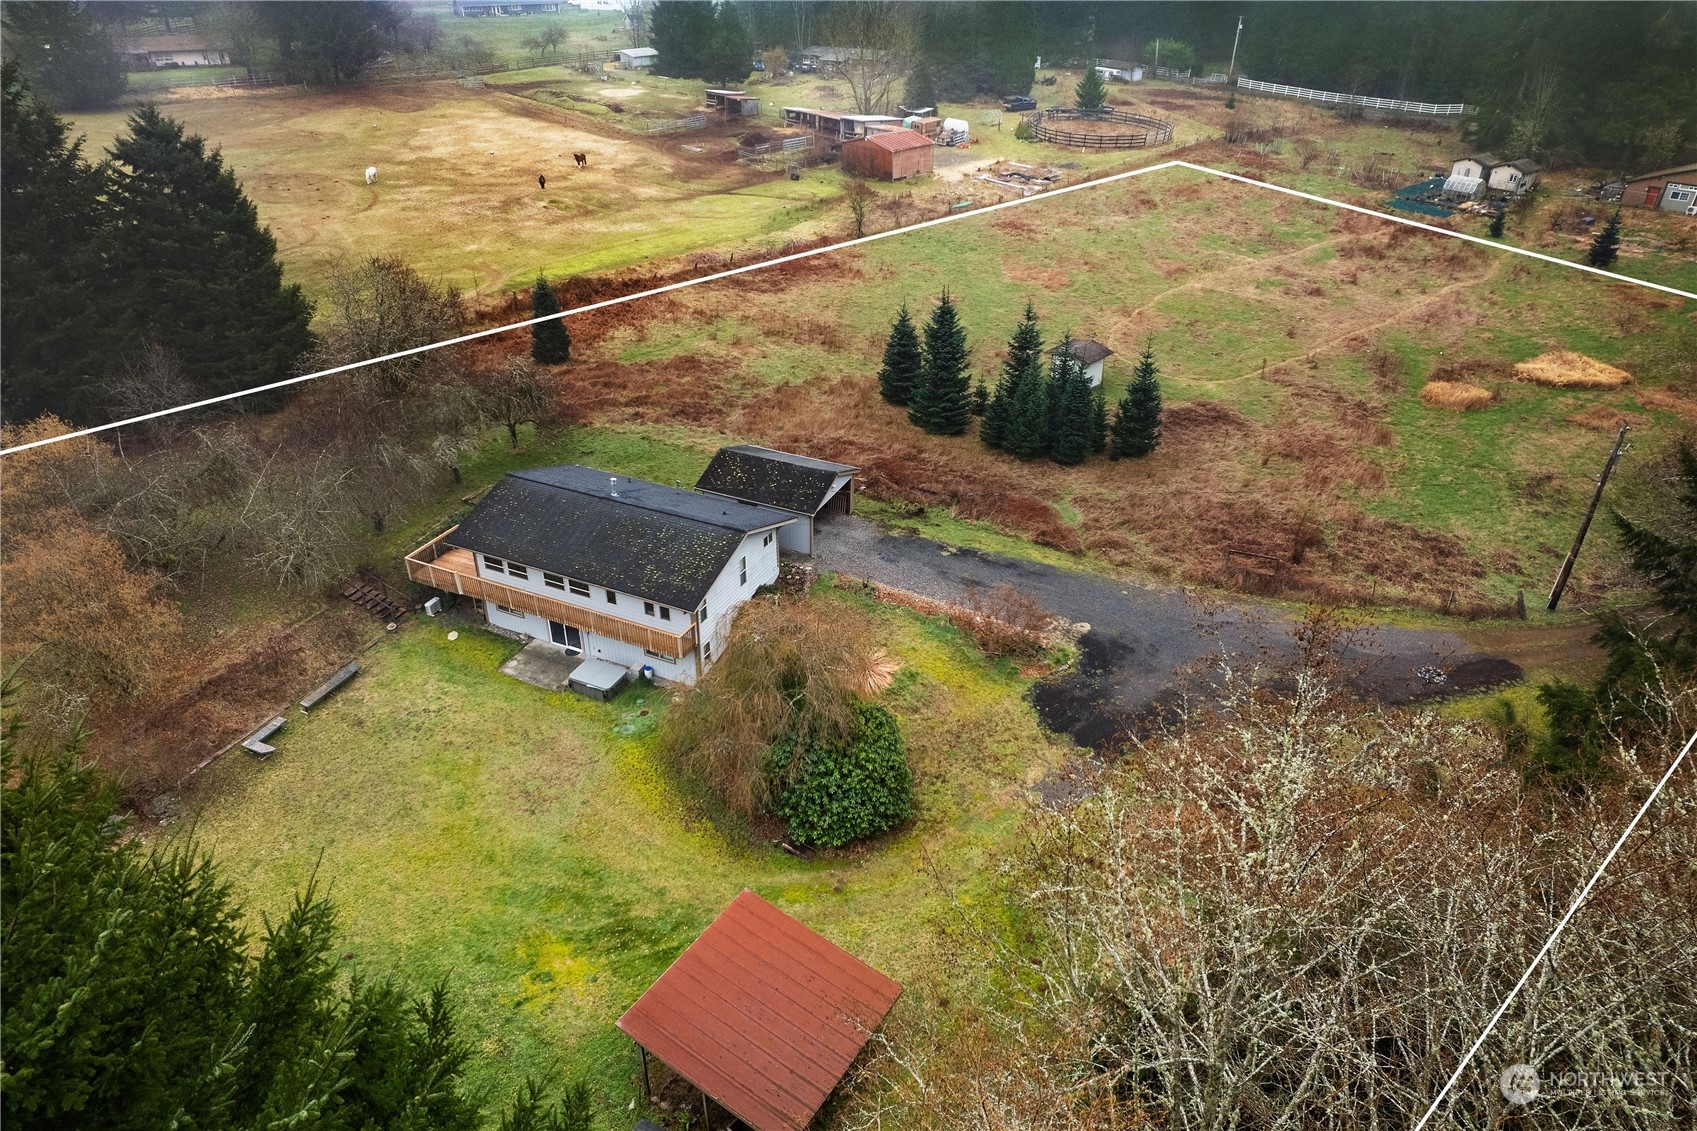
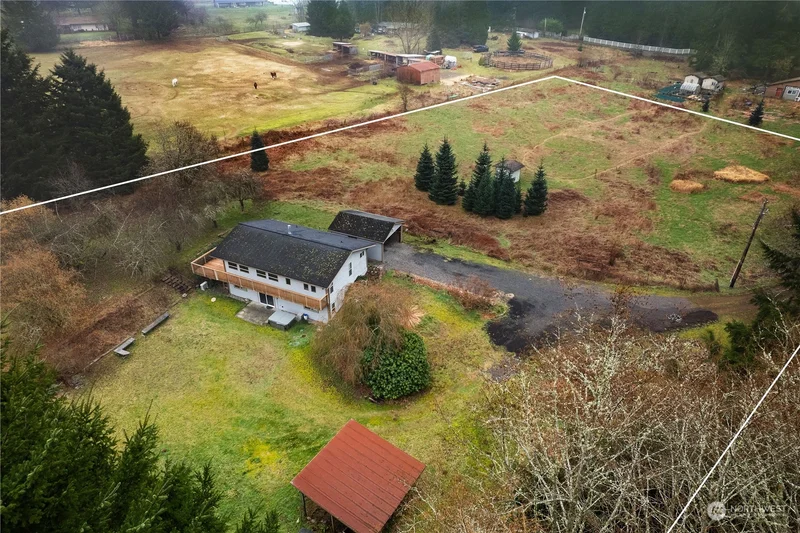
3 ACRES OF PRIVACY and FARMLAND! | Amazing views of Capitol Forest backdrop from the wraparound deck or hot tub! | Massive farmland / equestrian pasture potential, plum and apple tree orchard, + a large yard around the house and garage | Charming 3-Bed Home | Open concept kitchen with quartz topped bamboo cabinets | Living room and dining room filled with natural light and vaulted ceilings | Primary bedroom on the main floor | Downstairs: Living room, 2 guest bedrooms, bonus\office room, pantry and utility room | Air Conditioning | Private driveway| Nature preserve nearby | Located in Tumwater School District | Close to both Olympia's Westside and Tumwater | Endless potential for your dream mini-farm!
Listing Broker: Van Dorm Realty, Inc
Property Highlights
Sold Price
640000
Property Type
Residential
Property Sub Type
Single Family Residence
Bedrooms
3
Total Bathrooms
2
Living Area
1,920
Price / Sqft
$333
Acres
3.01
Year Built
1976
Days Active
50
Location
Area
442 - Black Hills
City/Township
Olympia
Direction Faces
South
View
Territorial
Subdivision
Delphi
County
Thurston
Property Details
Price
$640,000
Sold Price
640000
Property Type
Residential
Property Sub Type
Single Family Residence
Building
Structure Type
House
Levels
One
Total Area
1,920
Community
Local Schools
Elementary School
Buyer To Verify
Middle School
Buyer To Verify
High School
Buyer To Verify
School District
Tumwater
Interior Features
Bedrooms and Bathrooms
Total Bathrooms
2
Bathrooms on Main Level
1
3/4 Bathrooms
2
Bedrooms
3
Bedrooms on Main Level
1
Rooms and Basement
Basement Features
Finished
Area and Spaces
Living Area
1,920
Appliances
Appliances
Dishwasher(s), Dryer(s), Refrigerator(s), Stove(s)/Range(s), Washer(s)
Interior Features
Interior Features
Ceramic Tile, Double Pane/Storm Window, Dining Room, Fireplace, Hot Tub/Spa
Flooring
Ceramic Tile, Hardwood, Carpet
Fireplace Features
See Remarks
Heating and Cooling
Heating Features
Baseboard, Ductless, Forced Air
Has Fireplace
Yes
Fireplaces
1
Building Details
Construction
Year Built
1976
Foundations
Poured Concrete
Materials
Construction Materials
Wood
Roof
Composition
Terms
Terms
Inclusions
Dishwasher(s), Dryer(s), Refrigerator(s), Stove(s)/Range(s), Washer(s)
Special Conditions
None
Special Terms
Cash Out, Conventional, FHA, VA Loan
Financing Options
Conventional
Days Active
50
Taxes
Tax
Tax (Annual)
$817.70
Heating, Cooling & Utilities
Cooling Features
Ductless, Forced Air
Utilities
Sewer
Septic Tank
Water Source
Shared Well
Lot
Acres
3.01
Lot Size Area Sq Ft
131,116
Lot Features
Dirt Road, Open Space, Secluded
Exterior Features
Exterior Features
Wood, Wood Products
Parking
Total Parking Spaces
1
Covered Spaces
1
Parking Features
Detached Carport, Driveway, RV Parking
Pool Features
Spa
Yes
Listing Data last updated 10/26/2026 02:00 am
Get a Link to this Property: Copy To Clipboard
Phone:
Payment Calculator
per month.
fixed.
% interest.
$
%
$
%
Principal & Interest
+ Home Insurance
+ Property Tax
+ HOA Fees
Total interest paid over s will be:
All estimates and provided for informational purposes only. Actual amounts may vary. The output of the tool is not a loan offer or solicitation, nor is it financial or legal advice.
Information, rates, programs and loan scenarios shown are for example only as of 26-Oct-2026 and are subject to change without notice.
Interest rates provided by the St. Louis Federal Reserve Economic Data (FRED).
All products are subject to credit and property approval. Not all products are available in all states or for all loan amounts. Other restrictions and limitations apply.
Contact your preferred lender for the pricing associated with your specific transaction.
Calculations are generated by Open Source mortgage calculation software tools using common mathematical formulas. All calculations should be independently verified.
Get Walk Score Content
Property History
38 days ago
Property information last updated
290 days ago
Date of last price change
558 days ago
Date Sold
Similar Properties
Listed by Van Dorm Realty, Inc,
